
1004 Collins Drive, Raleigh, NC 27609
Local realty services provided by:ERA Live Moore
1004 Collins Drive,Raleigh, NC 27609
$640,000
- 4 Beds
- 3 Baths
- 2,052 sq. ft.
- Multi-family
- Pending
Listed by: sally maddison wooten
Office: berkshire hathaway homeservice
MLS#:10178354
Source:RD
Price summary
- Price:$640,000
- Price per sq. ft.:$311.89
About this home
Located at 1004 Collins Drive in the highly desirable Chestnut Hills Estates section of North Hills, this property presents an exceptional opportunity for buyers, builders, and investors alike. Set on a 0.47-acre lot with an almost square footprint, this property offers a layout that is far less common than the neighborhood's typical rectangular lots. The existing split-level home has attractive curb appeal and solid potential but will require significant renovation. Given the continued trend of new construction throughout Chestnut Hills Estates, this property may be especially appealing as a premier homesite for a custom build.
Contact an agent
Home facts
- Year built:1968
- Listing ID #:10178354
- Added:12 day(s) ago
- Updated:July 20, 2026 at 07:51 AM
Rooms and interior
- Bedrooms:4
- Total bathrooms:3
- Full bathrooms:2
- Rooms Total:1
- Flooring:Tile, Wood
- Living area:2,052 sq. ft.
Heating and cooling
- Cooling:Central Air
- Heating:Central
- Central air:Yes
Structure and exterior
- Roof:Shingle
- Year built:1968
- Building area:2,052 sq. ft.
- Lot area:0.47 Acres
- Architectural Style:Ranch
- Construction Materials:Brick
- Levels:Multi/Split
Schools
- High school:Wake County Schools
- Middle school:Wake County Schools
- Elementary school:Wake County Schools
Utilities
- Water:Public
- Sewer:Public Sewer
Finances and disclosures
- Price:$640,000
- Price per sq. ft.:$311.89
- Tax amount:$5,754
Parking
- Carport spaces:1
 Listings marked with a Doorify MLS icon are provided courtesy of the Doorify MLS, of North Carolina, Internet Data Exchange Database. Brokers make an effort to deliver accurate information, but buyers should independently verify any information on which they will rely in a transaction. The listing broker shall not be responsible for any typographical errors, misinformation, or misprints, and they shall be held totally harmless from any damages arising from reliance upon this data. This data is provided exclusively for consumers’ personal, non-commercial use. Copyright 2026 Doorify MLS of North Carolina. All rights reserved.
New listings near 1004 Collins Drive
- New
 $319,900Active4 beds 4 baths2,311 sq. ft.
11916 Field Towne Lane, Raleigh, NC 27614
MLS# 10181181Listed by: OFFERPAD BROKERAGE LLC - New
 $275,000Active2 beds 3 baths1,449 sq. ft.
5348 Arkose Drive, Raleigh, NC 27610
MLS# 10181162Listed by: DASH CAROLINA - New
 $236,000Active2 beds 2 baths994 sq. ft.
913 Hearthridge Court, Raleigh, NC 27609
MLS# 10181158Listed by: HOMETOWNE REALTY - Coming Soon
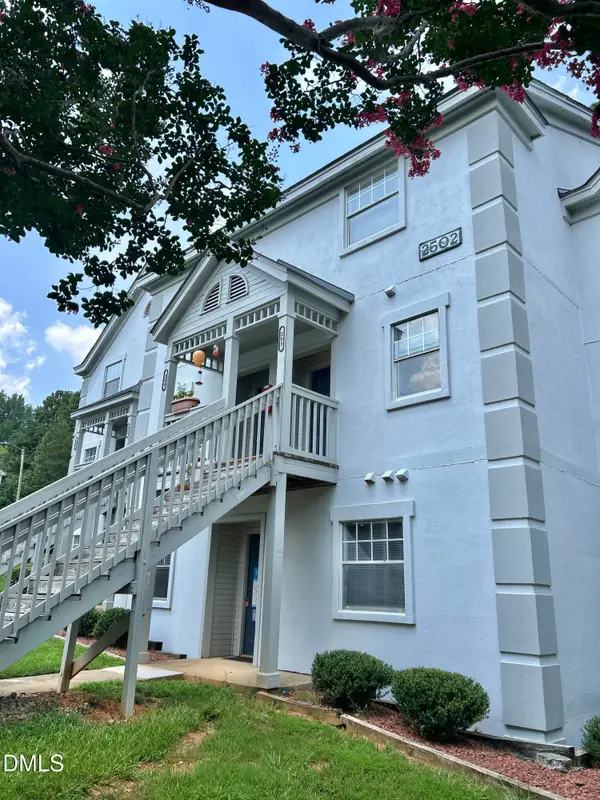 $235,000Coming Soon2 beds 3 baths
2502 Avent Ferry Road, Raleigh, NC 27606
MLS# 10181128Listed by: REAL BROKER, LLC - New
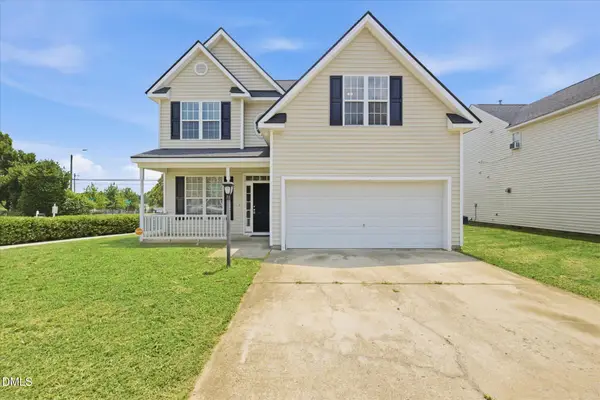 $389,900Active3 beds 3 baths2,076 sq. ft.
2124 Star Sapphire Drive, Raleigh, NC 27610
MLS# 10181134Listed by: ZULAY REALTY LLC - New
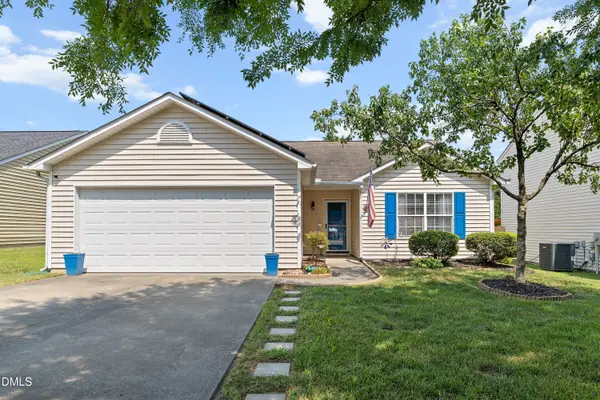 $290,000Active3 beds 2 baths1,056 sq. ft.
4138 Springfield Creek Drive, Raleigh, NC 27616
MLS# 10181110Listed by: NORTHSIDE REALTY INC. - New
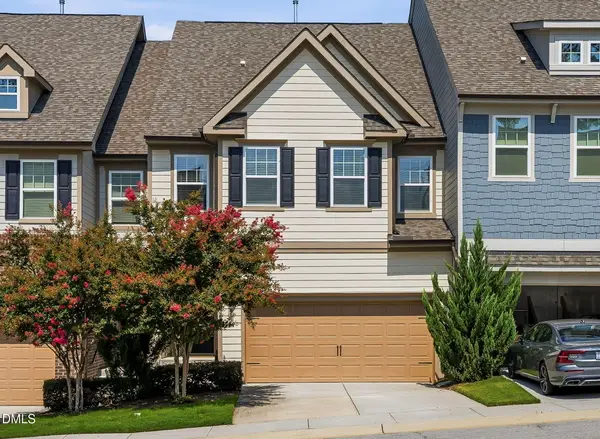 $590,000Active5 beds 4 baths3,126 sq. ft.
302 Fenella Drive, Raleigh, NC 27606
MLS# 10181117Listed by: BRENT BASS & ASSOCIATES - New
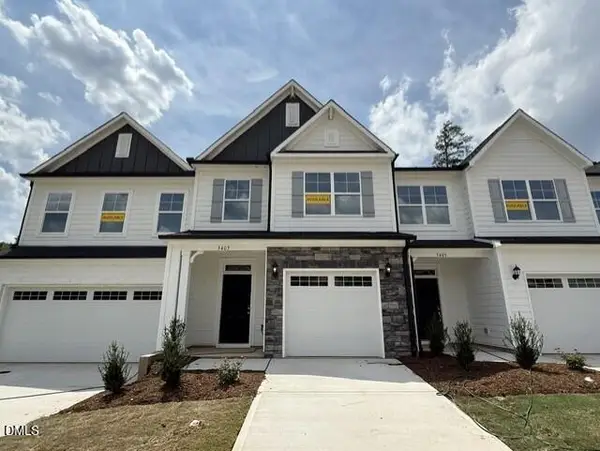 $389,100Active3 beds 3 baths1,732 sq. ft.
5402 Running Fox Lane, Durham, NC 27703
MLS# 10181080Listed by: EASTWOOD CONSTRUCTION LLC - Coming Soon
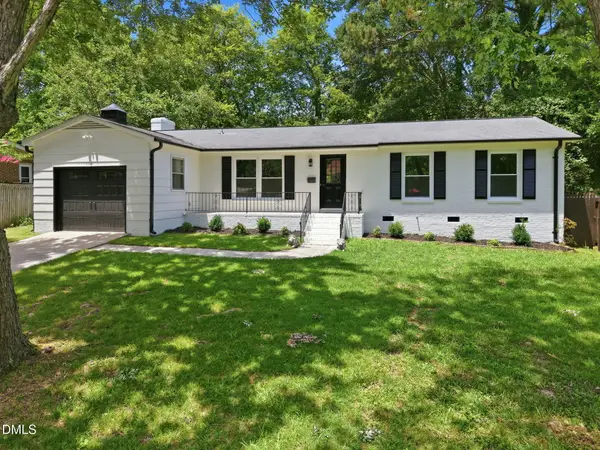 $449,000Coming Soon3 beds 2 baths
1117 Culpepper Lane, Raleigh, NC 27610
MLS# 10181069Listed by: KELLER WILLIAMS REALTY CARY - Open Sat, 11am to 2pmNew
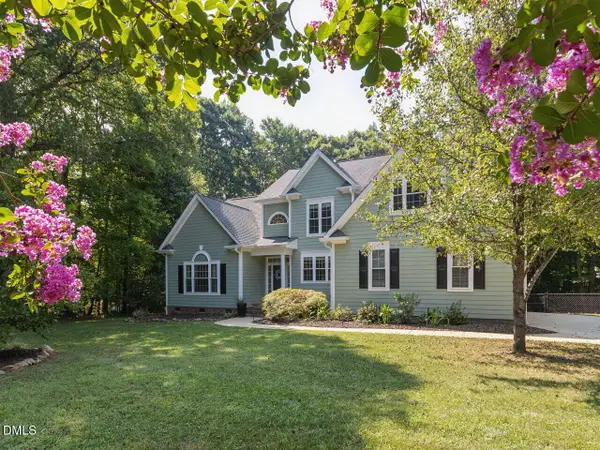 $574,000Active4 beds 3 baths2,532 sq. ft.
1012 Chesters Hollow Drive, Raleigh, NC 27603
MLS# 10181068Listed by: SIMPLY SOUTHERN REALTY


Protect your home and budget from life's surprises with an Assurant Home Warranty, backed by a partner that supports you through every step of homeownership. Explore Plans.
© 2023 - 2026 ERA Franchise Systems LLC. All rights reserved. ERA Franchise Systems LLC fully supports the principles of the Fair Housing Act and the Equal Opportunity Act. ERA, ERA Real Estate powered, and their respective logos are registered service marks of ERA Franchise Systems LLC. Each office is independently owned and operated.