
1103 Pettis Place, Raleigh, NC 27610
Local realty services provided by:ERA Parrish Realty Legacy Group
1103 Pettis Place,Raleigh, NC 27610
$235,000
- 2 Beds
- 1 Baths
- - sq. ft.
- Multi-family
- Sold
Listed by: george patrick iii
Office: berkshire hathaway homeservice
MLS#:10168509
Source:RD
Sorry, we are unable to map this address
Price summary
- Price:$235,000
About this home
Don't miss this opportunity to buy into the booming downtown Raleigh real estate market! This well kept 2 bed, 1 bath home is ideal as a starter home, long-term investment or even an Airbnb. Features include brand new LVP flooring, fresh interior paint, a tiled shower and a large covered porch. Two large bedrooms are accompanied by a spacious living room and a formal dining room. The kitchen features a stainless steel dishwasher, a dual-bowl sink and ample cabinet space. Laundry connections are in a separate laundry room. The screened porch is accessible via the kitchen. Central heat and air, vinyl siding and an electric water heater complete the modern features. Possible redevelopment opportunity to add an ADU or build a new home on the property. The lot measures 0.14 acres and backs to Gatling Street. Schools are Hunter, Ligon and Enloe, but this is subject to change per Wake County.
Contact an agent
Home facts
- Year built:1945
- Listing ID #:10168509
- Added:49 day(s) ago
- Updated:July 09, 2026 at 07:11 AM
Rooms and interior
- Bedrooms:2
- Total bathrooms:1
- Full bathrooms:1
- Rooms Total:6
- Flooring:Carpet, Vinyl
- Bathrooms Description:Bathtub/Shower Combination
- Kitchen Description:Dishwasher, Electric Range, Electric Water Heater
Heating and cooling
- Cooling:Central Air
- Heating:Electric, Heat Pump
- Central air:Yes
Structure and exterior
- Roof:Shingle
- Year built:1945
- Lot Features:Corner
- Architectural Style:Traditional
- Construction Materials:Vinyl Siding
- Exterior Features:Front Porch, Screened
- Levels:One
Schools
- High school:Wake - William G Enloe High
- Middle school:Wake - Ligon Middle
- Elementary school:Wake - Hunter Elementary
Utilities
- Water:Public
- Sewer:Public Sewer
Finances and disclosures
- Price:$235,000
- Tax amount:$2,293
Features and amenities
- Laundry features:Main Level
Parking
- Parking description:On Street
 Listings marked with a Doorify MLS icon are provided courtesy of the Doorify MLS, of North Carolina, Internet Data Exchange Database. Brokers make an effort to deliver accurate information, but buyers should independently verify any information on which they will rely in a transaction. The listing broker shall not be responsible for any typographical errors, misinformation, or misprints, and they shall be held totally harmless from any damages arising from reliance upon this data. This data is provided exclusively for consumers’ personal, non-commercial use. Copyright 2026 Doorify MLS of North Carolina. All rights reserved.
New listings near 1103 Pettis Place
- New
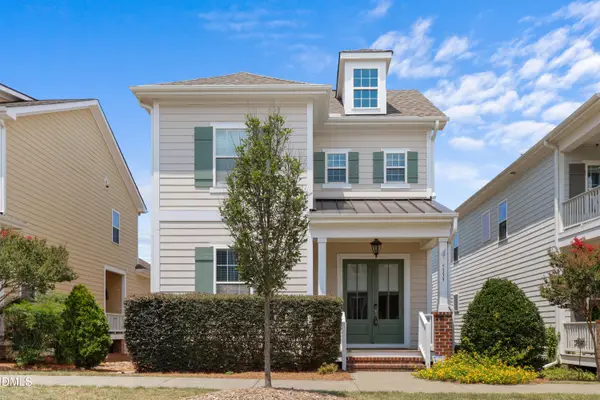 $445,000Active4 beds 3 baths1,973 sq. ft.
5333 Forsyth Park Street, Raleigh, NC 27616
MLS# 10178836Listed by: REDFIN CORPORATION - New
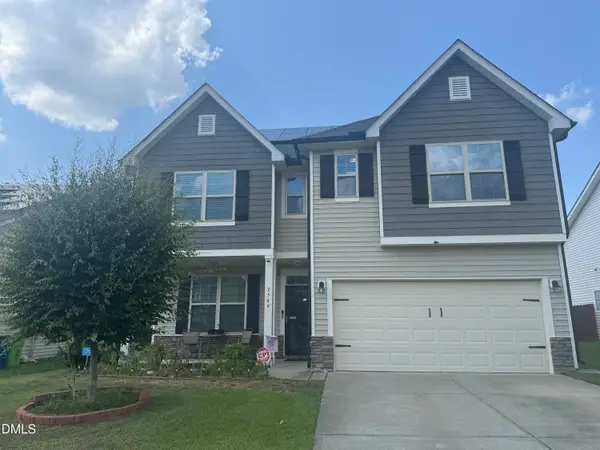 $420,000Active3 beds 3 baths2,231 sq. ft.
7569 Oakberry Drive, Raleigh, NC 27616
MLS# 10178787Listed by: OMNI REALTY GROUP - New
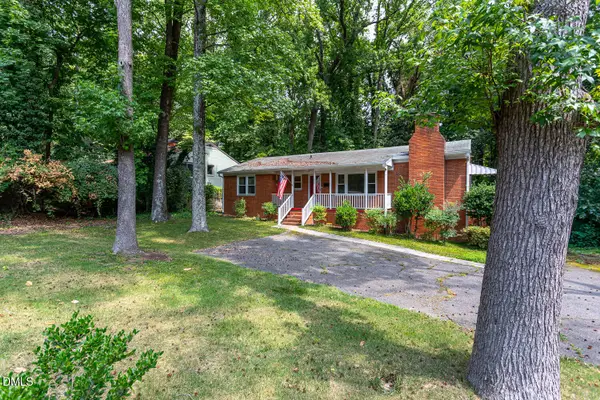 $525,000Active3 beds 2 baths1,251 sq. ft.
2602 Wade Avenue, Raleigh, NC 27607
MLS# 10178797Listed by: TME PREMIER PROPERTIES, LLC - New
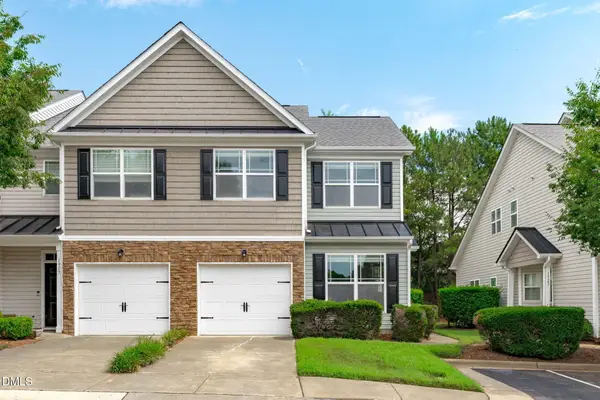 $335,000Active3 beds 3 baths1,546 sq. ft.
1919 Fieldhouse Avenue, Raleigh, NC 27603
MLS# 10178803Listed by: THE WOLGIN REAL ESTATE GROUP - New
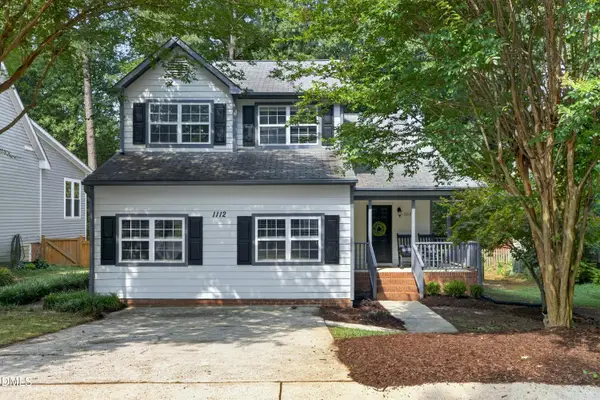 $500,000Active3 beds 3 baths1,850 sq. ft.
1112 Stoneferry Lane, Raleigh, NC 27606
MLS# 10178804Listed by: COLDWELL BANKER ADVANTAGE - Open Sat, 3 to 5pmNew
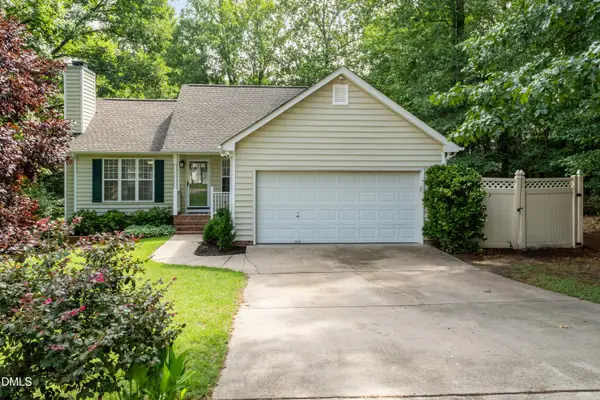 $385,000Active3 beds 3 baths1,722 sq. ft.
3508 Ribcowski Court, Raleigh, NC 27616
MLS# 10178806Listed by: KELLER WILLIAMS REALTY - New
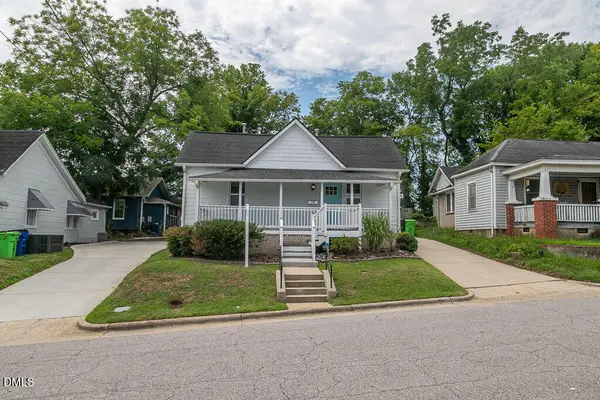 $380,000Active2 beds 2 baths803 sq. ft.
410 Bledsoe Avenue, Raleigh, NC 27601
MLS# 10178808Listed by: CORCORAN DERONJA REAL ESTATE - Open Sat, 10am to 12pmNew
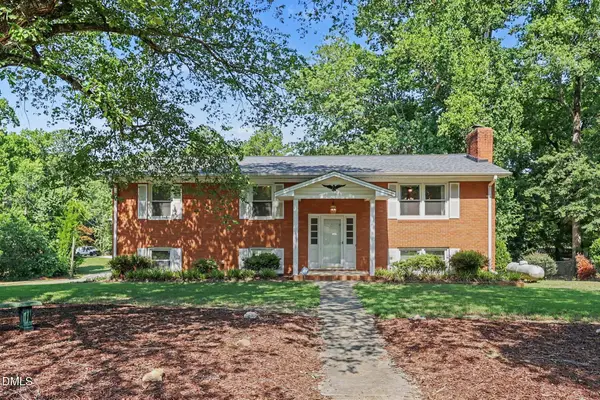 $460,000Active6 beds 3 baths2,540 sq. ft.
4508 Greenbrier Road, Raleigh, NC 27603
MLS# 10178809Listed by: BETTER HOMES & GARDENS REAL ES - Open Sat, 1 to 3pmNew
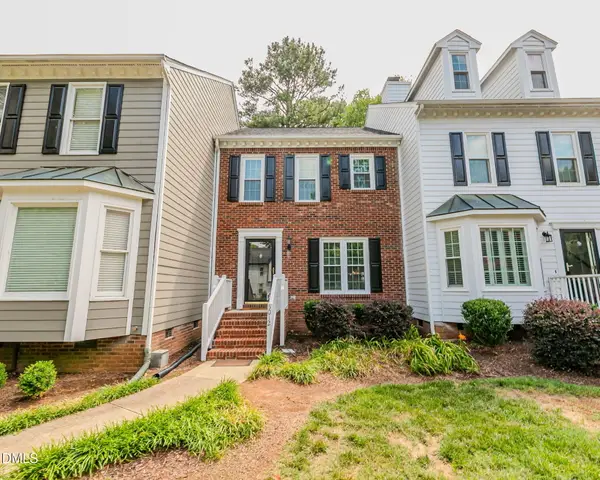 $275,000Active2 beds 3 baths1,299 sq. ft.
5012 Lancashire Drive, Raleigh, NC 27613
MLS# 10178812Listed by: LONG & FOSTER REAL ESTATE INC/RALEIGH - New
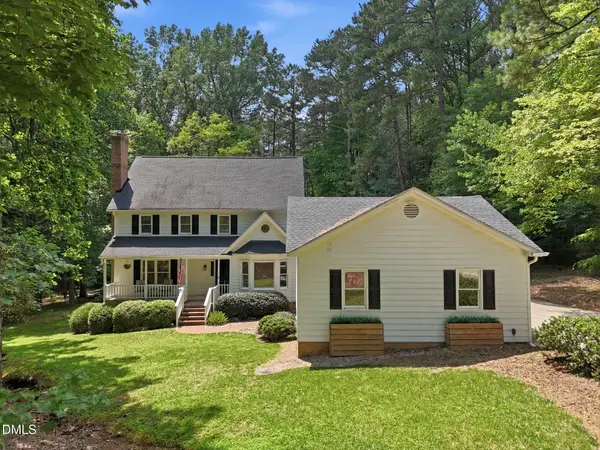 $749,900Active3 beds 3 baths3,123 sq. ft.
11905 Appaloosa Run, Raleigh, NC 27613
MLS# 10178815Listed by: HODGE & KITTRELL SOTHEBY'S INT


Protect your home and budget from life's surprises with an Assurant Home Warranty, backed by a partner that supports you through every step of homeownership. Explore Plans.
© 2023 - 2026 ERA Franchise Systems LLC. All rights reserved. ERA Franchise Systems LLC fully supports the principles of the Fair Housing Act and the Equal Opportunity Act. ERA, ERA Real Estate powered, and their respective logos are registered service marks of ERA Franchise Systems LLC. Each office is independently owned and operated.