
1412 Palace Garden Way, Raleigh, NC 27603
Local realty services provided by:ERA Live Moore
1412 Palace Garden Way,Raleigh, NC 27603
$650,000
- 5 Beds
- 4 Baths
- 3,094 sq. ft.
- Single family
- Active
Listed by: naama shaked
Office: berkshire hathaway homeservice
MLS#:10204031
Source:RD
Price summary
- Price:$650,000
- Price per sq. ft.:$210.08
- Monthly HOA dues:$77
About this home
5 BEDROOMS, 4 FULL BATHROOMS, BEAUTIFUL UPDATES & A FANTASTIC LOCATION IN RALEIGH'S RENAISSANCE PARK!
If you've been looking for a home with plenty of space, beautiful updates, and a backyard you'll actually want to spend time in, this one is worth a closer look!
Located in the desirable Renaissance Park community, this beautifully maintained home offers a wonderful combination of comfortable living spaces, thoughtful updates, and a floor plan that gives you room to spread out.
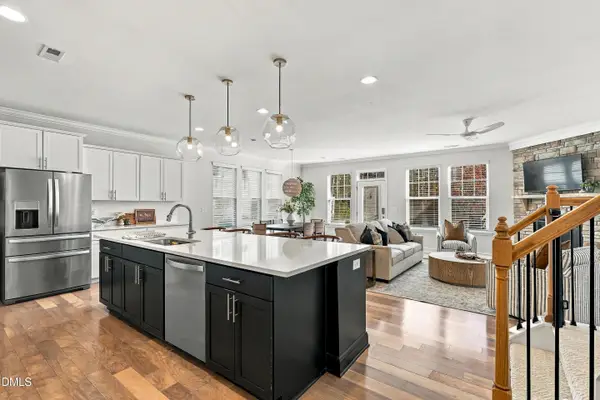
Step inside and you'll immediately notice how bright and inviting everything feels! FRESH WHITE PAINT throughout, NEW LVP FLOORS on both levels, UPDATED CEILING LIGHTS throughout, and NEW CARPET on both staircases give the home a clean, modern look. The spacious living room features a gas-log fireplace, while the large formal dining room offers plenty of room for hosting family and friends. The kitchen is both functional and welcoming, with granite countertops, a gas stove, a walk-in pantry, and newer stainless-steel appliances.
With 5 bedrooms and 4 full bathrooms, there's plenty of flexibility to make this home your own. The main-level guest bedroom is perfect for visitors or could easily serve as a home office. Upstairs, you'll find an expansive owner's suite, generously sized secondary bedrooms, and a spacious additional room with its own full bathroom and separate staircase access. Whether you envision a media room, playroom, guest retreat, or another living space, the possibilities are endless!
The outdoor living space is another highlight! The newly upgraded EZ Breeze porch is a great place to enjoy your morning coffee, relax in the evening, or entertain friends. Just beyond the porch, a patio and grilling area overlook the beautifully landscaped backyard, complete with lush green grass and a NEW WHITE VINYLE FENCE.
And there's more! Some of the bigger improvements have already been taken care of, including a NEW ROOF (2025) and NEW INSULATED GARAGE DOOR (2026). A charming rocking-chair front porch adds to the home's curb appeal.
One of the best things about living in Renaissance Park is everything you have right outside your door! The neighborhood offers a swimming pool, clubhouse, fitness center, tennis courts, sand volleyball court, and playground. And when you're ready to head out, Downtown Raleigh is just minutes away, with its restaurants, breweries, shopping, museums, and entertainment. Dorothea Dix Park, NC State University, the NC State Farmers Market, and Lake Johnson are all nearby, with convenient access to I-40 and I-440.
A beautifully updated home with plenty of room to spread out, great outdoor living spaces, and a location that puts so much of Raleigh within easy reach. Come see what makes this one special!...
Contact an agent
Home facts
- Year built:2013
- Subdivision & Development:Renaissance Park
- Listing ID #:10204031
- Added:1 day(s) ago
- Updated:November 19, 2026 at 04:42 PM
Rooms and interior
- Bedrooms:5
- Total bathrooms:4
- Full bathrooms:4
- Rooms Total:14
- Flooring:Carpet, Luxury Vinyl, Tile
- Bathrooms Description:Bathtub/Shower Combination, Double Vanity, Separate Shower, Soaking Tub, Walk-In Shower, Water Closet
- Kitchen Description:Dishwasher, Disposal, Gas Range, Gas Water Heater, Microwave
- Living area:3,094 sq. ft.
Heating and cooling
- Cooling:Ceiling Fan(s), Central Air
- Heating:Central
- Central air:Yes
Structure and exterior
- Roof:Shingle
- Year built:2013
- Building area:3,094 sq. ft.
- Lot area:0.16 Acres
- Lot Features:Back Yard, Front Yard
- Architectural Style:Traditional
- Construction Materials:Fiber Cement
- Exterior Features:Fenced Yard, Front Porch, Patio, Porch, Screened
- Foundation Description:Slab
- Levels:Two
Schools
- High school:Wake - Garner High
- Middle school:Wake - North Garner Middle
- Elementary school:Wake - Smith Elementary
Utilities
- Water:Public
- Sewer:Public Sewer
Finances and disclosures
- Price:$650,000
- Price per sq. ft.:$210.08
- Tax amount:$5,536
Features and amenities
- Laundry features:Laundry Room, Upper Level
Parking
- Parking description:Attached, Driveway, Garage, Garage Faces Rear
- Garage:Yes
- Garage spaces:2
 Listings marked with a Doorify MLS icon are provided courtesy of the Doorify MLS, of North Carolina, Internet Data Exchange Database. Brokers make an effort to deliver accurate information, but buyers should independently verify any information on which they will rely in a transaction. The listing broker shall not be responsible for any typographical errors, misinformation, or misprints, and they shall be held totally harmless from any damages arising from reliance upon this data. This data is provided exclusively for consumers’ personal, non-commercial use. Copyright 2026 Doorify MLS of North Carolina. All rights reserved.
New listings near 1412 Palace Garden Way
- Coming Soon
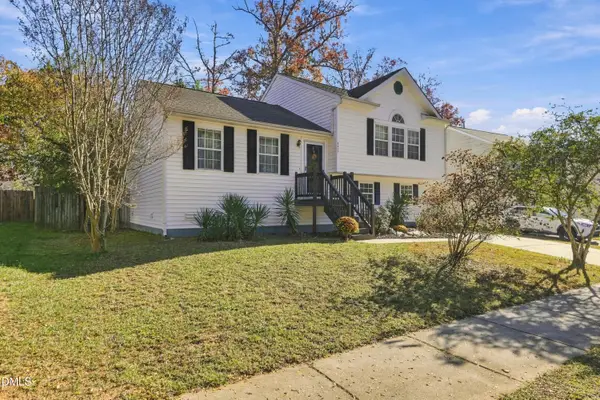 $290,000Coming Soon3 beds 3 baths1,595 sq. ft.
3217 Mango Drive, Raleigh, NC 27610
MLS# 10203984Listed by: KELLER WILLIAMS LEGACY - Coming Soon
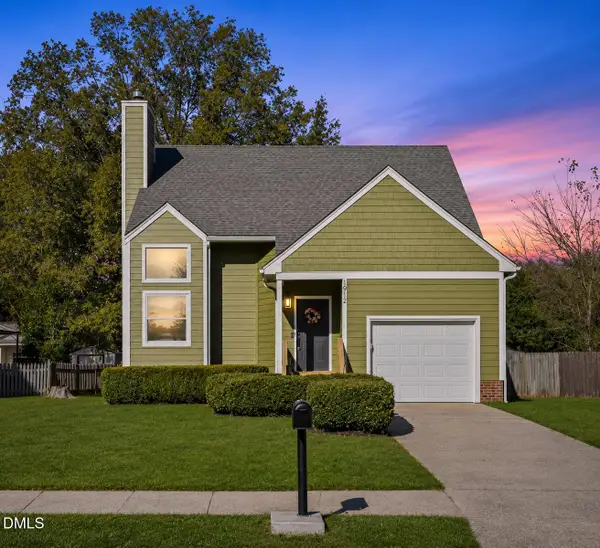 $375,000Coming Soon3 beds 3 baths1,796 sq. ft.
1912 Carthage Circle, Raleigh, NC 27604
MLS# 10203965Listed by: FLEX REALTY - Coming Soon
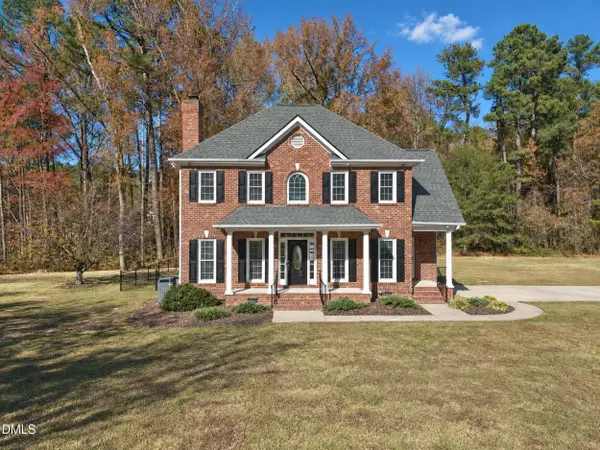 $449,000Coming Soon3 beds 3 baths1,865 sq. ft.
4401 Ravens Crest Lane, Raleigh, NC 27616
MLS# 10203888Listed by: CAPITAL CENTER LLC - Coming Soon
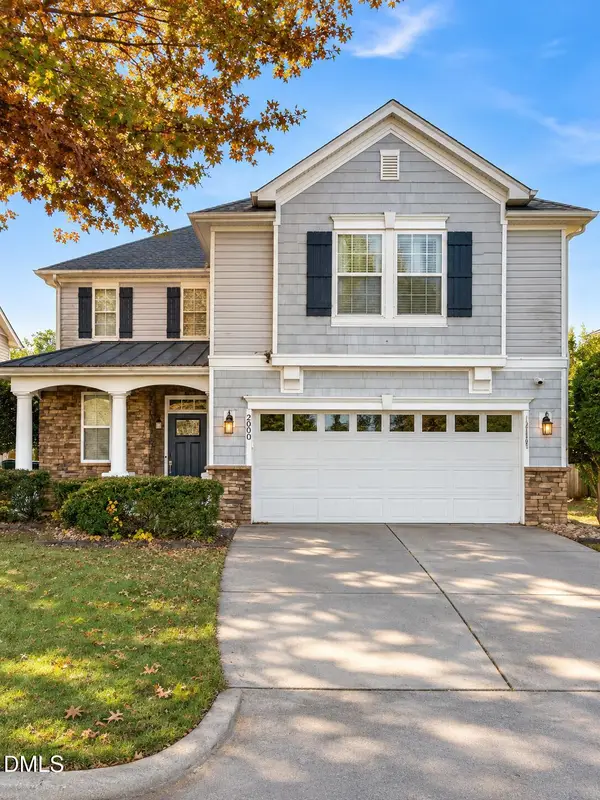 $400,000Coming Soon3 beds 3 baths1,818 sq. ft.
200 Ryder Cup Circle, Raleigh, NC 27603
MLS# 10203802Listed by: BERKSHIRE HATHAWAY HOMESERVICE - Coming Soon
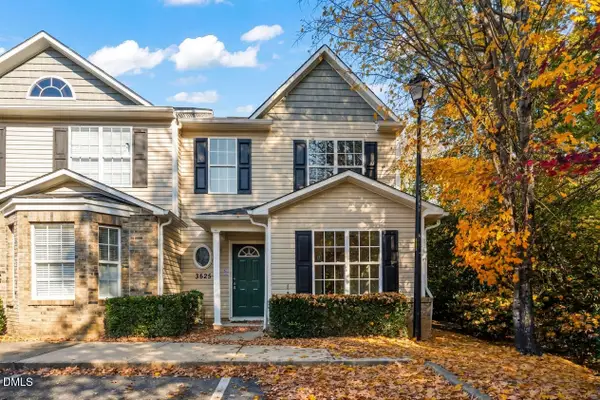 $235,000Coming Soon3 beds 3 baths1,367 sq. ft.
3525 Herndon Oaks Way, Raleigh, NC 27604
MLS# 10203577Listed by: LINDA CRAFT TEAM, REALTORS - Coming SoonOpen Sat, 11am to 1pm
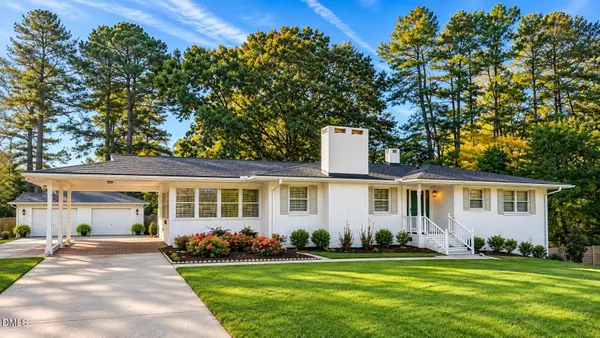 $375,000Coming Soon3 beds 2 baths2,330 sq. ft.
3322 Baugh Street, Raleigh, NC 27604
MLS# 10202864Listed by: LOT AND HOME, INC - New
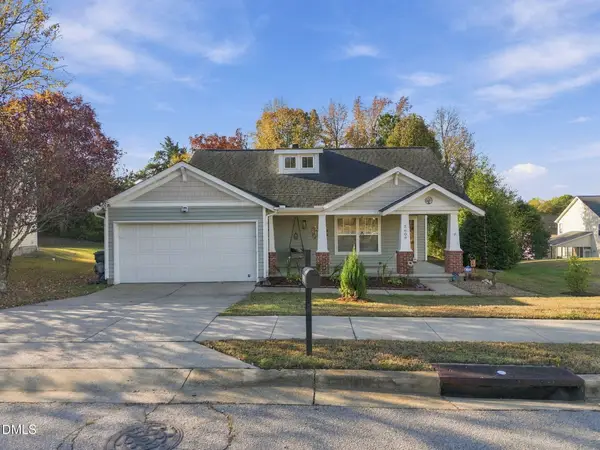 $385,000Active3 beds 2 baths1,400 sq. ft.
3608 Deering Drive, Raleigh, NC 27616
MLS# 10204033Listed by: REAL ESTATE BY DESIGN - New
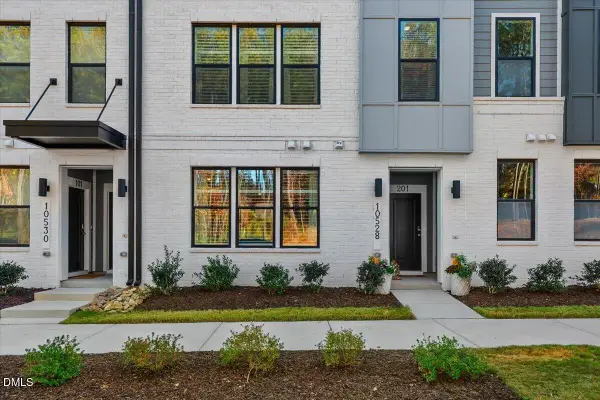 $333,000Active2 beds 3 baths1,590 sq. ft.
10528 Bailey Branch Drive, Raleigh, NC 27614
MLS# 10204034Listed by: REAL BROKER, LLC - New
 $540,000Active3 beds 3 baths2,402 sq. ft.
632 Newlyn Drive, Raleigh, NC 27606
MLS# 10204037Listed by: INSIGHT REAL ESTATE


Protect your home and budget from life's surprises with an Assurant Home Warranty, backed by a partner that supports you through every step of homeownership. Explore Plans.
© 2023 - 2026 ERA Franchise Systems LLC. All rights reserved. ERA Franchise Systems LLC fully supports the principles of the Fair Housing Act and the Equal Opportunity Act. ERA, ERA Real Estate powered, and their respective logos are registered service marks of ERA Franchise Systems LLC. Each office is independently owned and operated.