
3608 Deering Drive, Raleigh, NC 27616
Local realty services provided by:ERA Live Moore
3608 Deering Drive,Raleigh, NC 27616
$385,000
- 3 Beds
- 2 Baths
- 1,400 sq. ft.
- Single family
- Active
Listed by: ganna fisher
Office: real estate by design
MLS#:10204033
Source:RD
Price summary
- Price:$385,000
- Price per sq. ft.:$275
- Monthly HOA dues:$29.17
About this home
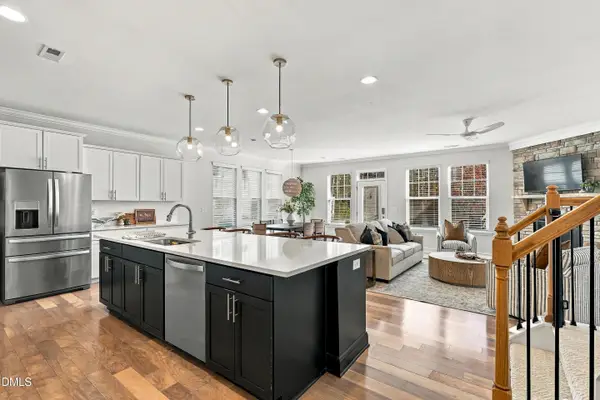
Updated craftsman style ranch with rocking chair front porch on quiet cul-de-sac street in coveted Mitchel Mill. Easy access to 401 and I-540, near shopping, restaurants, activities and Neuse river Greenway. Light filled open floor plan with LVP flooring throughout, no carpet and no stairs to climb! Kitchen features granite countertops, stainless steel appliances and convenient center island. Delight to entertain! New light and plumbing fixtures. Generous size Master bedroom with custom closet. Plenty of storage. Gorgeous new screened in porch and deck. Private, fenced back yard. All appliances convey. Front porch swing stays. Community pool and playground. Truly move in ready!
Contact an agent
Home facts
- Year built:2001
- Subdivision & Development:Mitchell Mill
- Listing ID #:10204033
- Added:1 day(s) ago
- Updated:November 19, 2026 at 04:42 PM
Rooms and interior
- Bedrooms:3
- Total bathrooms:2
- Full bathrooms:2
- Rooms Total:6
- Flooring:Laminate
- Kitchen Description:Dishwasher, Dryer, Electric Water Heater, Microwave, Refrigerator, Washer
- Living area:1,400 sq. ft.
Heating and cooling
- Cooling:Ceiling Fan(s), Heat Pump
- Heating:Electric, Forced Air
Structure and exterior
- Roof:Shingle
- Year built:2001
- Building area:1,400 sq. ft.
- Lot area:0.23 Acres
- Lot Features:Back Yard, Cul-de-sac, Front Yard, Private
- Architectural Style:Cottage, Craftsman, Ranch
- Construction Materials:Vinyl Siding
- Exterior Features:Covered, Deck, Fenced Yard, Front Porch, Porch, Private Yard, Screened
- Foundation Description:Slab
- Levels:One
Schools
- High school:Wake - Rolesville High School
- Middle school:Wake - Rolesville Middle School
- Elementary school:Wake - Harris Creek Elementary
Utilities
- Water:Public
- Sewer:Public Sewer
Finances and disclosures
- Price:$385,000
- Price per sq. ft.:$275
- Tax amount:$3,313
Features and amenities
- Laundry features:Laundry Room
Parking
- Parking description:Garage, Garage Door Opener
- Garage:Yes
- Garage spaces:2
 Listings marked with a Doorify MLS icon are provided courtesy of the Doorify MLS, of North Carolina, Internet Data Exchange Database. Brokers make an effort to deliver accurate information, but buyers should independently verify any information on which they will rely in a transaction. The listing broker shall not be responsible for any typographical errors, misinformation, or misprints, and they shall be held totally harmless from any damages arising from reliance upon this data. This data is provided exclusively for consumers’ personal, non-commercial use. Copyright 2026 Doorify MLS of North Carolina. All rights reserved.
New listings near 3608 Deering Drive
- Coming Soon
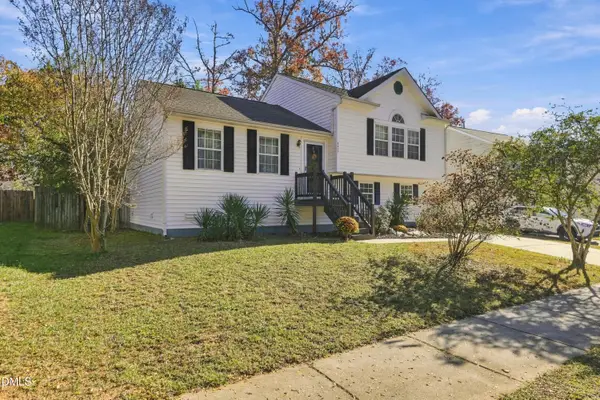 $290,000Coming Soon3 beds 3 baths1,595 sq. ft.
3217 Mango Drive, Raleigh, NC 27610
MLS# 10203984Listed by: KELLER WILLIAMS LEGACY - Coming Soon
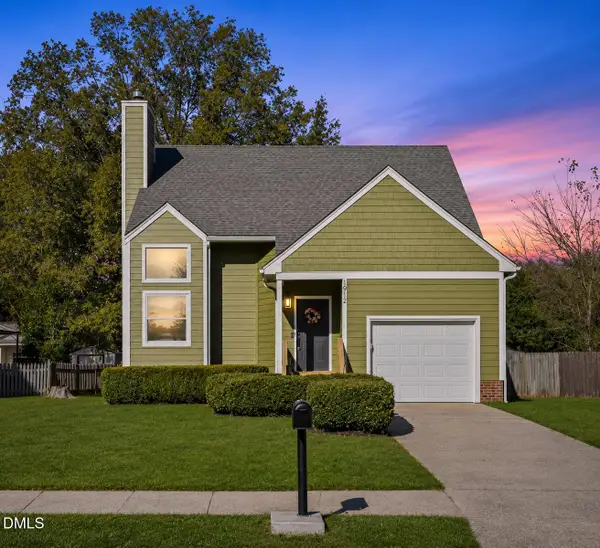 $375,000Coming Soon3 beds 3 baths1,796 sq. ft.
1912 Carthage Circle, Raleigh, NC 27604
MLS# 10203965Listed by: FLEX REALTY - Coming Soon
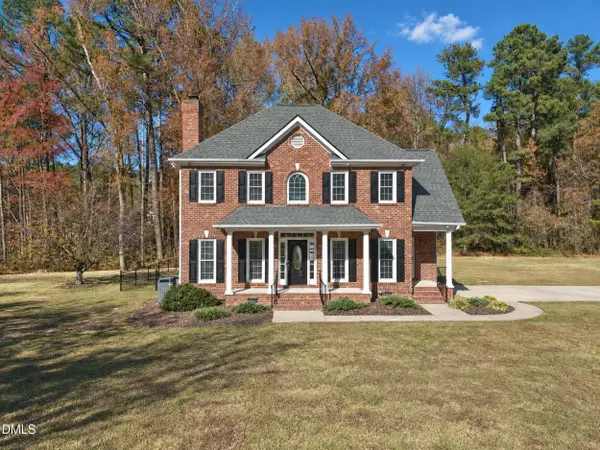 $449,000Coming Soon3 beds 3 baths1,865 sq. ft.
4401 Ravens Crest Lane, Raleigh, NC 27616
MLS# 10203888Listed by: CAPITAL CENTER LLC - Coming Soon
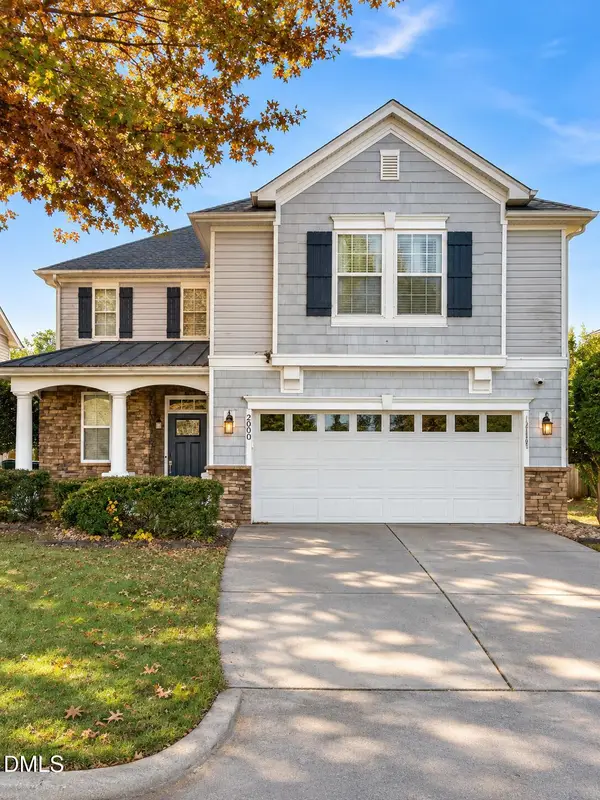 $400,000Coming Soon3 beds 3 baths1,818 sq. ft.
200 Ryder Cup Circle, Raleigh, NC 27603
MLS# 10203802Listed by: BERKSHIRE HATHAWAY HOMESERVICE - Coming Soon
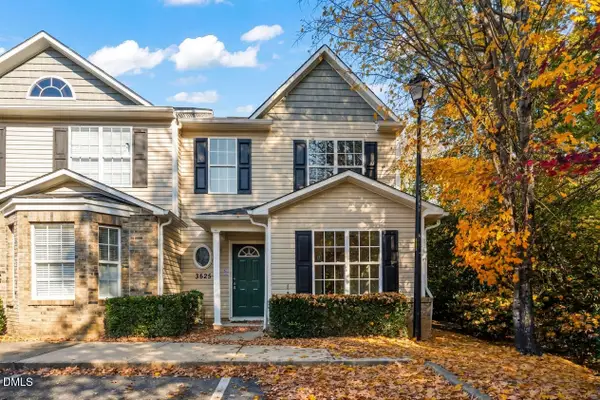 $235,000Coming Soon3 beds 3 baths1,367 sq. ft.
3525 Herndon Oaks Way, Raleigh, NC 27604
MLS# 10203577Listed by: LINDA CRAFT TEAM, REALTORS - Coming SoonOpen Sat, 11am to 1pm
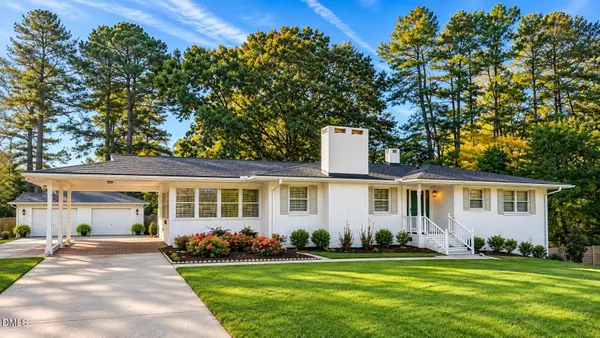 $375,000Coming Soon3 beds 2 baths2,330 sq. ft.
3322 Baugh Street, Raleigh, NC 27604
MLS# 10202864Listed by: LOT AND HOME, INC - New
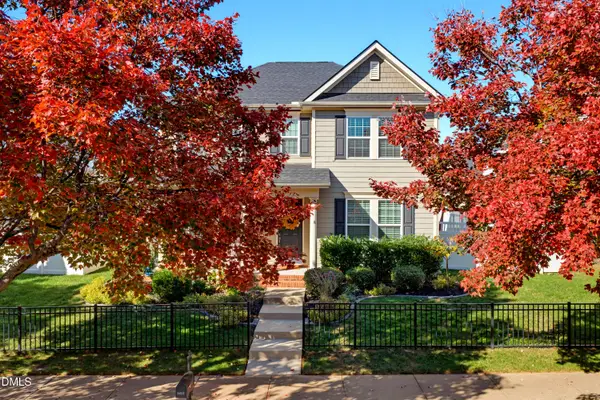 $650,000Active5 beds 4 baths3,094 sq. ft.
1412 Palace Garden Way, Raleigh, NC 27603
MLS# 10204031Listed by: BERKSHIRE HATHAWAY HOMESERVICE - New
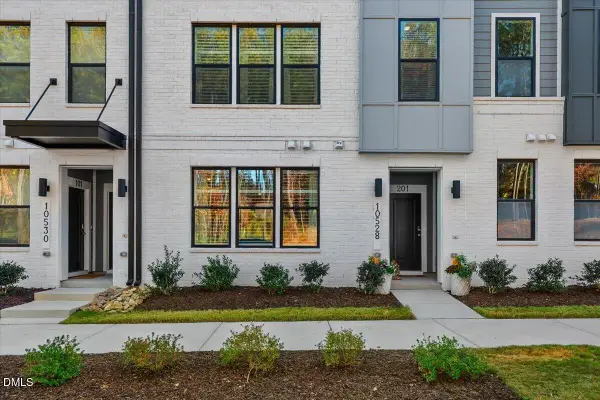 $333,000Active2 beds 3 baths1,590 sq. ft.
10528 Bailey Branch Drive, Raleigh, NC 27614
MLS# 10204034Listed by: REAL BROKER, LLC - New
 $540,000Active3 beds 3 baths2,402 sq. ft.
632 Newlyn Drive, Raleigh, NC 27606
MLS# 10204037Listed by: INSIGHT REAL ESTATE


Protect your home and budget from life's surprises with an Assurant Home Warranty, backed by a partner that supports you through every step of homeownership. Explore Plans.
© 2023 - 2026 ERA Franchise Systems LLC. All rights reserved. ERA Franchise Systems LLC fully supports the principles of the Fair Housing Act and the Equal Opportunity Act. ERA, ERA Real Estate powered, and their respective logos are registered service marks of ERA Franchise Systems LLC. Each office is independently owned and operated.