
632 Newlyn Drive, Raleigh, NC 27606
Local realty services provided by:ERA Parrish Realty Legacy Group
Listed by: lesley thompson
Office: insight real estate
MLS#:10204037
Source:RD
Price summary
- Price:$540,000
- Price per sq. ft.:$224.81
About this home
Beautifully updated and full of character, 632 Newlyn Drive delivers the perfect blend of style, comfort, and functionality! Thoughtful upgrades and designer touches elevate every corner of this move-in-ready home. The updated kitchen makes a statement with open cabinetry, stylish finishes, and a fresh, modern feel, while designer light fixtures add personality throughout. A stunning stone fireplace anchors the main living space, creating a warm and inviting atmosphere perfect for gathering and entertaining. Need a dedicated workspace? The private home office features French doors and custom built-in desks, offering a beautiful and functional work-from-home setup. Upstairs, the primary suite is a true retreat, complete with an updated bathroom featuring a custom tub and upgraded shower doors. Two spacious closets with custom shelving and built-in organization make everyday living effortless. The thoughtful improvements continue with a beautifully remodeled half bath, new carpet, sturdy pantry shelving, and a laundry room featuring a convenient folding counter. Outside, the extended patio creates the perfect setting for outdoor dining, entertaining, or unwinding at the end of the day. Beautifully maintained, thoughtfully improved, and ready for its next chapter, 632 Newlyn Drive is one you won't want to miss! OPEN HOUSE SATURDAY, NOVEMBER 21 | 11:30 AM-1:00 PM! Come see everything this beautiful home has to offer!...
Contact an agent
Home facts
- Year built:2019
- Subdivision & Development:Pipers Crossing
- Listing ID #:10204037
- Added:1 day(s) ago
- Updated:November 19, 2026 at 04:42 PM
Rooms and interior
- Bedrooms:3
- Total bathrooms:3
- Full bathrooms:2
- Rooms Total:9
- Flooring:Carpet, Hardwood, Luxury Vinyl, Tile, Wood
- Dining Description:Living/Dining Room Combination
- Bathrooms Description:Bathtub/Shower Combination, Double Vanity, Soaking Tub, Water Closet
- Kitchen Description:Dishwasher, Disposal, Dryer, Free-Standing Gas Range, Free-Standing Range, Free-Standing Refrigerator, Gas Oven, Gas Range, Ice Maker, Microwave, Oven, Range, Refrigerator, Stainless Steel Appliance(s), Washer, Washer/Dryer, Water Heater
- Living area:2,402 sq. ft.
Heating and cooling
- Cooling:Ceiling Fan(s), Central Air
- Heating:Fireplace(s), Heat Pump, Natural Gas
- Central air:Yes
Structure and exterior
- Roof:Shingle
- Year built:2019
- Building area:2,402 sq. ft.
- Lot area:0.06 Acres
- Lot Features:Back Yard, Sloped
- Architectural Style:Craftsman, Traditional
- Construction Materials:Brick, Fiber Cement, Shake Siding, Stone, Stone Veneer
- Exterior Features:Barbecue, Front Porch, Gas Grill, Outdoor Grill, Patio, Private Yard, Rain Gutters
- Foundation Description:Slab
- Levels:Two
Schools
- High school:Wake - Athens Drive High
- Middle school:Wake - Dillard Drive Middle
- Elementary school:Wake - Swift Creek Elementary
Utilities
- Water:Public
- Sewer:Public Sewer
Finances and disclosures
- Price:$540,000
- Price per sq. ft.:$224.81
- Tax amount:$4,449
Features and amenities
- Laundry features:Inside, Laundry Room, Upper Level
Parking
- Total parking spaces:4
- Parking description:Attached, Driveway, Garage, Garage Faces Front
- Garage:Yes
- Garage spaces:2
 Listings marked with a Doorify MLS icon are provided courtesy of the Doorify MLS, of North Carolina, Internet Data Exchange Database. Brokers make an effort to deliver accurate information, but buyers should independently verify any information on which they will rely in a transaction. The listing broker shall not be responsible for any typographical errors, misinformation, or misprints, and they shall be held totally harmless from any damages arising from reliance upon this data. This data is provided exclusively for consumers’ personal, non-commercial use. Copyright 2026 Doorify MLS of North Carolina. All rights reserved.
New listings near 632 Newlyn Drive
- Coming Soon
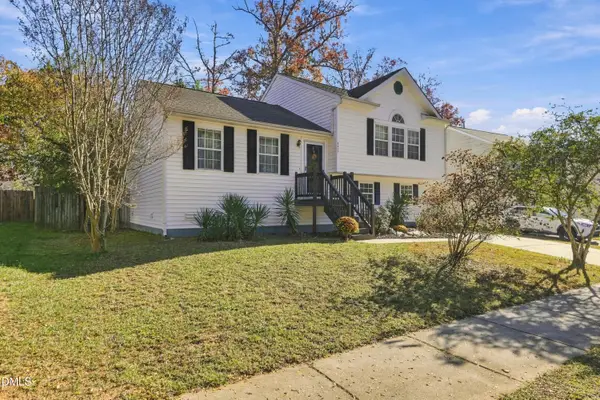 $290,000Coming Soon3 beds 3 baths1,595 sq. ft.
3217 Mango Drive, Raleigh, NC 27610
MLS# 10203984Listed by: KELLER WILLIAMS LEGACY - Coming Soon
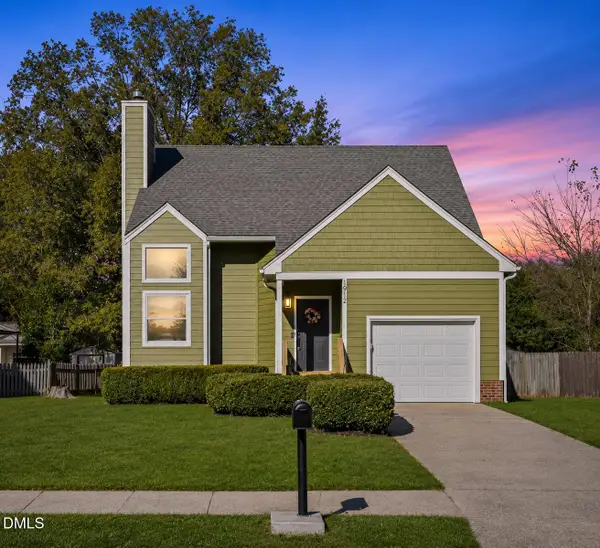 $375,000Coming Soon3 beds 3 baths1,796 sq. ft.
1912 Carthage Circle, Raleigh, NC 27604
MLS# 10203965Listed by: FLEX REALTY - Coming Soon
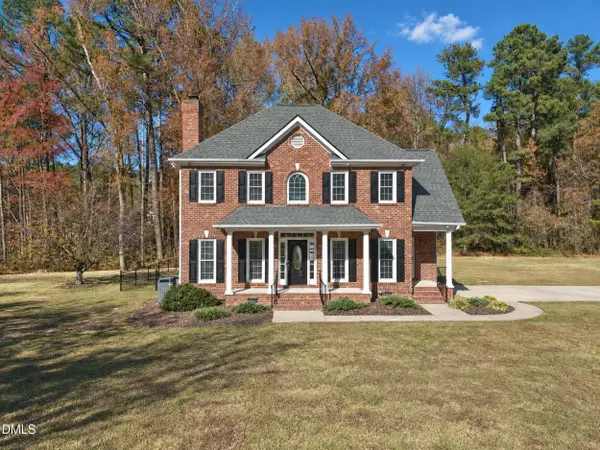 $449,000Coming Soon3 beds 3 baths1,865 sq. ft.
4401 Ravens Crest Lane, Raleigh, NC 27616
MLS# 10203888Listed by: CAPITAL CENTER LLC - Coming Soon
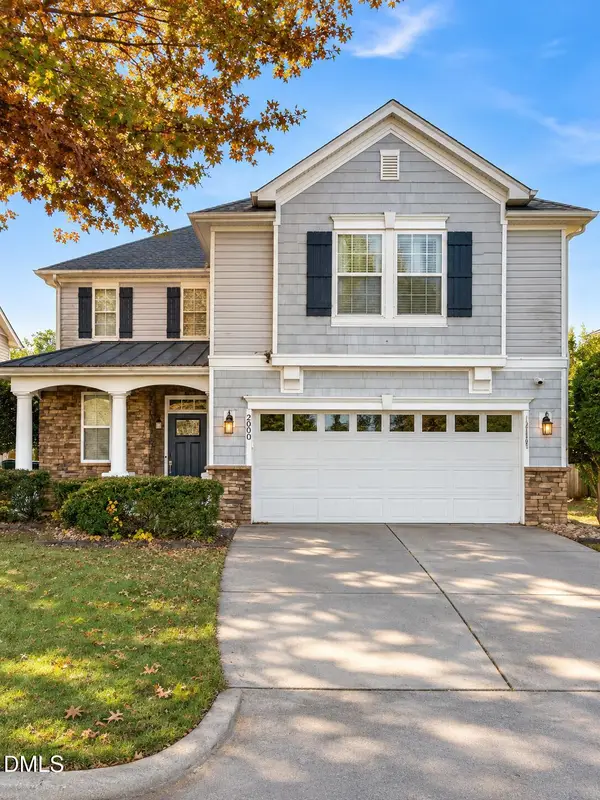 $400,000Coming Soon3 beds 3 baths1,818 sq. ft.
200 Ryder Cup Circle, Raleigh, NC 27603
MLS# 10203802Listed by: BERKSHIRE HATHAWAY HOMESERVICE - Coming Soon
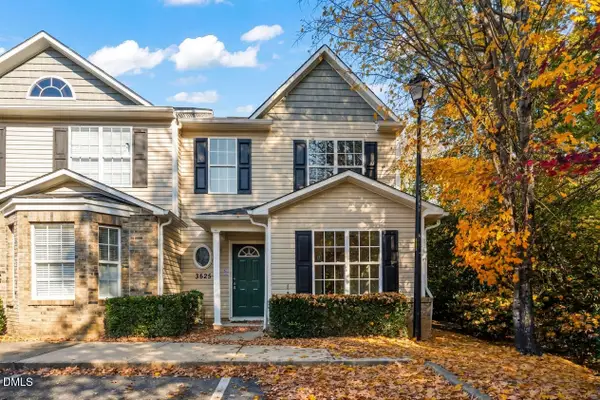 $235,000Coming Soon3 beds 3 baths1,367 sq. ft.
3525 Herndon Oaks Way, Raleigh, NC 27604
MLS# 10203577Listed by: LINDA CRAFT TEAM, REALTORS - Coming SoonOpen Sat, 11am to 1pm
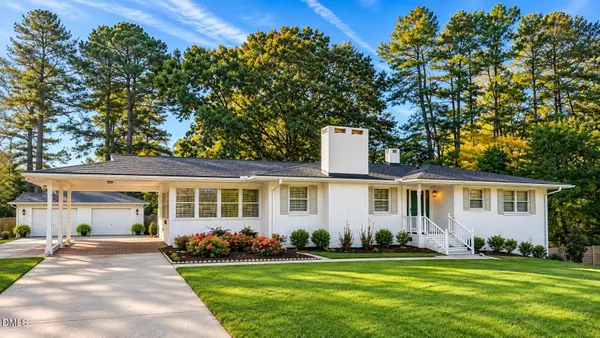 $375,000Coming Soon3 beds 2 baths2,330 sq. ft.
3322 Baugh Street, Raleigh, NC 27604
MLS# 10202864Listed by: LOT AND HOME, INC - New
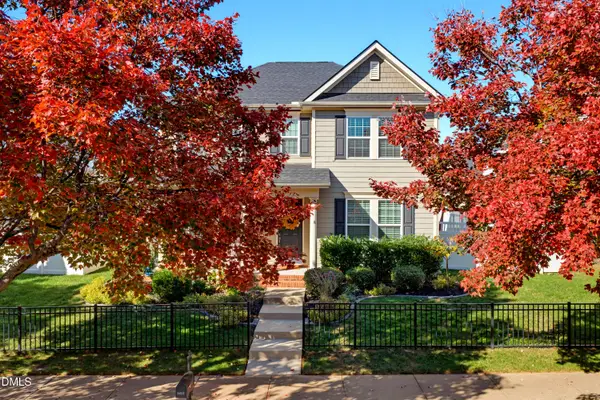 $650,000Active5 beds 4 baths3,094 sq. ft.
1412 Palace Garden Way, Raleigh, NC 27603
MLS# 10204031Listed by: BERKSHIRE HATHAWAY HOMESERVICE - New
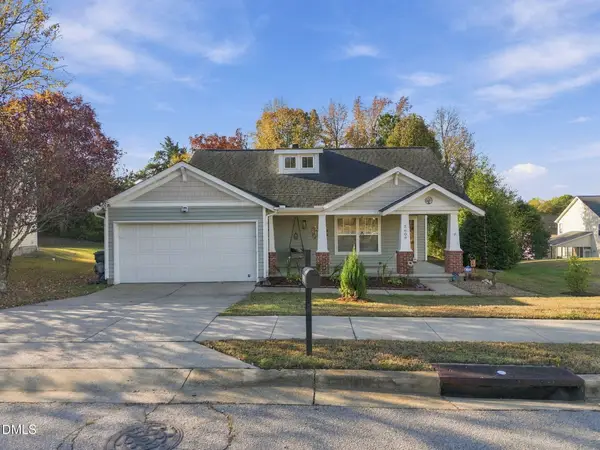 $385,000Active3 beds 2 baths1,400 sq. ft.
3608 Deering Drive, Raleigh, NC 27616
MLS# 10204033Listed by: REAL ESTATE BY DESIGN - New
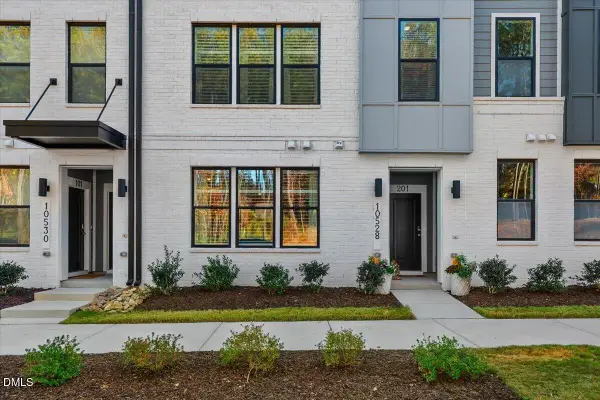 $333,000Active2 beds 3 baths1,590 sq. ft.
10528 Bailey Branch Drive, Raleigh, NC 27614
MLS# 10204034Listed by: REAL BROKER, LLC


Protect your home and budget from life's surprises with an Assurant Home Warranty, backed by a partner that supports you through every step of homeownership. Explore Plans.
© 2023 - 2026 ERA Franchise Systems LLC. All rights reserved. ERA Franchise Systems LLC fully supports the principles of the Fair Housing Act and the Equal Opportunity Act. ERA, ERA Real Estate powered, and their respective logos are registered service marks of ERA Franchise Systems LLC. Each office is independently owned and operated.