
1821 Falls Church Road, Raleigh, NC 27609
Local realty services provided by:ERA Parrish Realty Legacy Group
1821 Falls Church Road,Raleigh, NC 27609
$400,000
- 4 Beds
- 3 Baths
- 2,400 sq. ft.
- Single family
- Active
Listed by: phillip george, diane smith
Office: exp realty llc.
MLS#:10196615
Source:RD
Price summary
- Price:$400,000
- Price per sq. ft.:$166.67
- Monthly HOA dues:$320
About this home
Welcome to a spacious 4-bedroom, 2.5-bath end-unit townhome offering approximately 2,400 square feet in Raleigh's established Whitehall Townhomes community. Surrounded by mature trees and landscaped common areas, this distinctive home offers generous living space, classic character, and a convenient Midtown Raleigh location. Step inside to a welcoming foyer with hardwood floors that continue through much of the main level. The dramatic family room is a standout, featuring soaring cathedral ceilings, abundant natural light, an open second-floor overlook, and a fireplace that creates a warm focal point for the space. A separate dining room provides an inviting setting for meals and entertaining, while the kitchen offers ample cabinetry, granite countertops, an electric range, pantry storage, and an adjoining breakfast area with windows overlooking the surrounding greenery. The main-level primary suite provides added convenience and privacy, featuring a spacious bedroom, dual closets, and a private bath with a separate shower. A main-level laundry room and half bath add everyday functionality. Upstairs, three additional bedrooms provide plenty of flexibility for guests, home offices, hobbies, or additional living space. A second full bath serves the upper level, while the open hallway overlooking the family room enhances the home's airy design. Outdoor spaces extend the living area with a front porch, rear porch, and expansive deck offering multiple places to relax, entertain, or enjoy the wooded setting. The end-unit location provides additional privacy, while two assigned parking spaces offer convenient access to the home. Whitehall Townhomes features established landscaping, maintained common areas, a community pool, and tennis courts, creating a neighborhood setting with recreational options close to home. The community is also known for its tree-lined surroundings and pedestrian-friendly layout. Located in Raleigh's desirable Midtown area, this home offers convenient access to Falls of Neuse Road, Wake Forest Road, I-440, and major employment and entertainment destinations throughout the Triangle. North Hills is just a short drive away, offering an extensive selection of shopping, dining, entertainment, fitness, and everyday conveniences. Nearby options also include grocery stores, coffee shops, restaurants, parks, greenways, and other services, while Downtown Raleigh is easily accessible for additional dining, cultural attractions, nightlife, museums, and entertainment. Home sold as is....
Contact an agent
Home facts
- Year built:1978
- Subdivision & Development:Whitehall Townhomes
- Listing ID #:10196615
- Added:1 day(s) ago
- Updated:October 06, 2026 at 03:55 PM
Rooms and interior
- Bedrooms:4
- Total bathrooms:3
- Full bathrooms:2
- Rooms Total:10
- Flooring:Carpet, Vinyl, Wood
- Bathrooms Description:Bathtub/Shower Combination, Double Vanity, Separate Shower, Walk-In Shower
- Kitchen Description:Electric Range
- Living area:2,400 sq. ft.
Heating and cooling
- Cooling:Heat Pump
- Heating:Heat Pump
Structure and exterior
- Roof:Shingle
- Year built:1978
- Building area:2,400 sq. ft.
- Lot area:0.06 Acres
- Architectural Style:Transitional
- Construction Materials:Wood Siding
- Exterior Features:Deck, Front Porch, Porch, Rear Porch
- Levels:One and One Half
Schools
- High school:Wake - Millbrook High
- Middle school:Wake - East Millbrook Middle
- Elementary school:Wake - Millbrook Elementary
Utilities
- Water:Public
- Sewer:Public Sewer
Finances and disclosures
- Price:$400,000
- Price per sq. ft.:$166.67
- Tax amount:$3,535
Features and amenities
- Laundry features:Inside, Laundry Room, Main Level
Parking
- Total parking spaces:2
- Parking description:Assigned, Gravel, Parking Lot
 Listings marked with a Doorify MLS icon are provided courtesy of the Doorify MLS, of North Carolina, Internet Data Exchange Database. Brokers make an effort to deliver accurate information, but buyers should independently verify any information on which they will rely in a transaction. The listing broker shall not be responsible for any typographical errors, misinformation, or misprints, and they shall be held totally harmless from any damages arising from reliance upon this data. This data is provided exclusively for consumers’ personal, non-commercial use. Copyright 2026 Doorify MLS of North Carolina. All rights reserved.
New listings near 1821 Falls Church Road
- Coming Soon
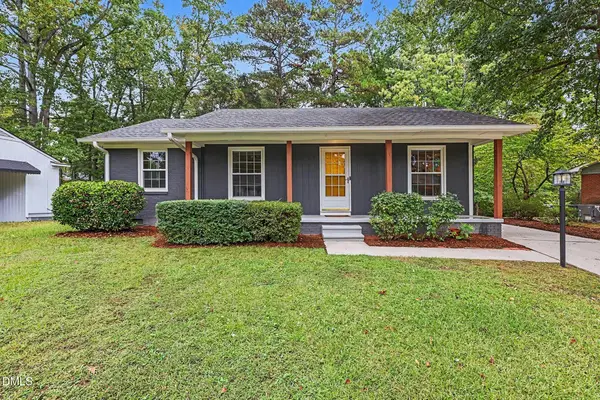 $359,950Coming Soon3 beds 2 baths1,565 sq. ft.
1209 Bentley Lane, Raleigh, NC 27610
MLS# 10196800Listed by: ESP REALTY - Coming Soon
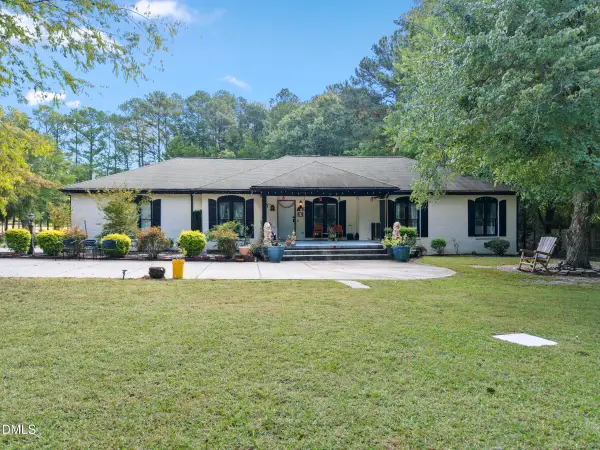 $699,000Coming Soon3 beds 3 baths2,014 sq. ft.
7405 Holly Springs Road, Raleigh, NC 27606
MLS# 10196772Listed by: RAYA HOMES LLC - Coming Soon
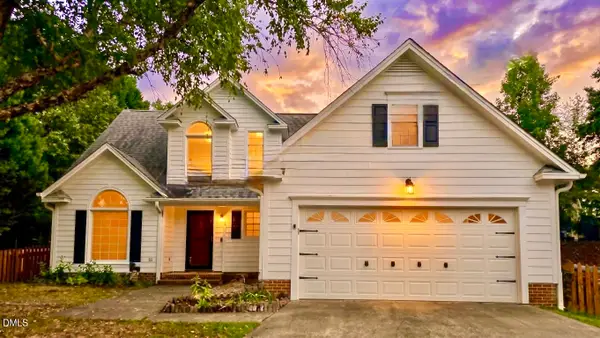 $459,000Coming Soon3 beds 3 baths1,671 sq. ft.
5201 Sutter Way, Raleigh, NC 27613
MLS# 10196754Listed by: COLDWELL BANKER ADVANTAGE - Coming SoonOpen Sat, 1 to 3pm
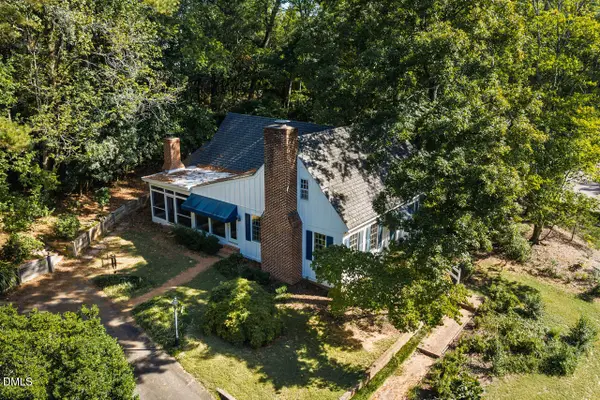 $985,000Coming Soon4 beds 4 baths2,657 sq. ft.
3008 Woodgreen Drive, Raleigh, NC 27607
MLS# 10196541Listed by: COMPASS -- CHAPEL HILL - DURHAM - Coming Soon
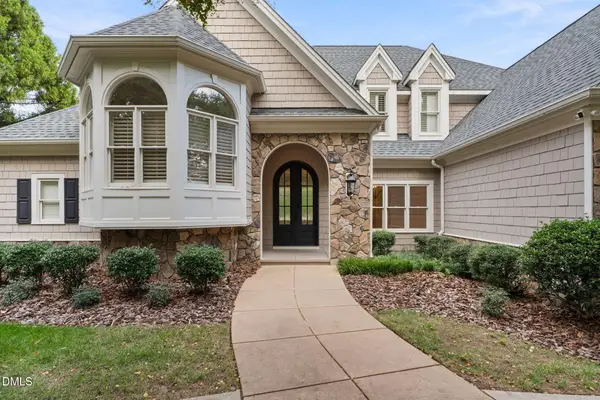 $2,200,000Coming Soon4 beds 4 baths4,908 sq. ft.
8900 Barleymoor Drive, Raleigh, NC 27615
MLS# 10196526Listed by: EXP REALTY LLC - Coming Soon
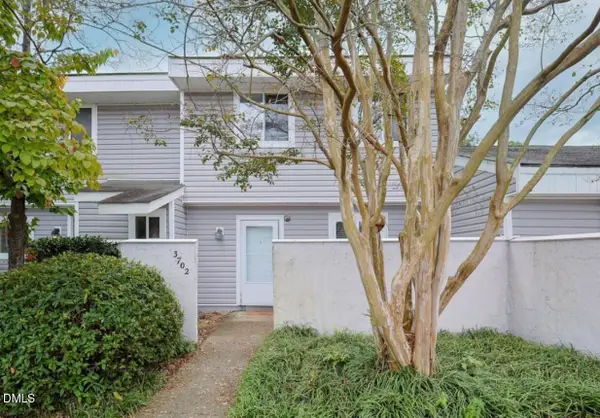 $220,000Coming Soon-- beds 1 baths1,326 sq. ft.
3702 San Pablo Drive, Raleigh, NC 27616
MLS# 10196514Listed by: HOWARD HANNA ALLEN TATE BURLINGTON - Coming Soon
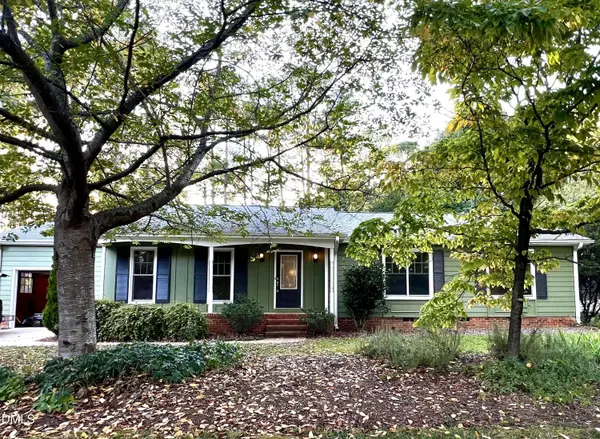 $479,800Coming Soon3 beds 2 baths1,660 sq. ft.
5825 Morning Forest Drive, Raleigh, NC 27609
MLS# 10196461Listed by: CHOICE RESIDENTIAL REAL ESTATE - Coming Soon
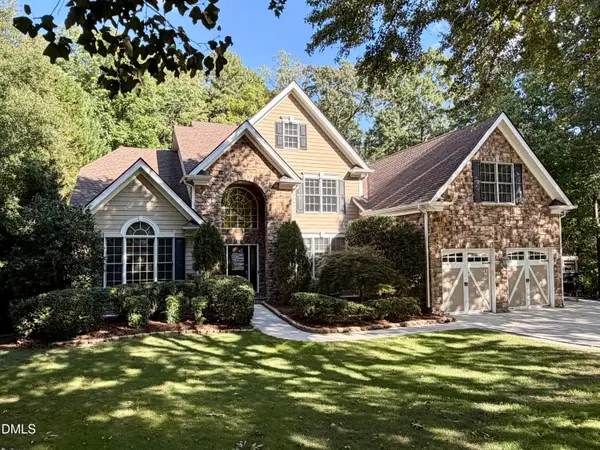 $939,900Coming Soon4 beds 4 baths3,901 sq. ft.
8208 Last Oak Court, Raleigh, NC 27613
MLS# 10196450Listed by: COLDWELL BANKER HPW - Coming Soon
 $479,000Coming Soon3 beds 2 baths1,964 sq. ft.
8109 Sapwood Court, Raleigh, NC 27615
MLS# 10196236Listed by: COSTELLO REAL ESTATE & INVESTM - Coming Soon
 $4,000,000Coming Soon5 beds 8 baths6,100 sq. ft.
110 Kipling Place, Raleigh, NC 27609
MLS# 10195817Listed by: SOUTHERN LUX LIVING


Protect your home and budget from life's surprises with an Assurant Home Warranty, backed by a partner that supports you through every step of homeownership. Explore Plans.
© 2023 - 2026 ERA Franchise Systems LLC. All rights reserved. ERA Franchise Systems LLC fully supports the principles of the Fair Housing Act and the Equal Opportunity Act. ERA, ERA Real Estate powered, and their respective logos are registered service marks of ERA Franchise Systems LLC. Each office is independently owned and operated.