
2009 Mccarthy Street, Raleigh, NC 27608
Local realty services provided by:ERA Parrish Realty Legacy Group
2009 Mccarthy Street,Raleigh, NC 27608
$810,000
- 3 Beds
- 2 Baths
- 2,275 sq. ft.
- Single family
- Active
Listed by: marshall rich
Office: rich realty group
MLS#:10195723
Source:RD
Price summary
- Price:$810,000
- Price per sq. ft.:$356.04
About this home
A rare opportunity in the heart of Five Points! Set on an exceptional .44-acre homesite with 75 feet of frontage, this classic Craftsman bungalow offers the kind of space that is increasingly hard to find in one of Raleigh's most iconic and sought-after neighborhoods. Brimming with possibilities, enjoy the home as-is or renovate and expand. The home already benefits from the replaced windows throughout, a 2020 Rheem HVAC with new duct work, a Rinnai tankless water heater, heart pine flooring and an original clawfoot tub. An expansive back deck overlooks an epic backyard with room to entertain, garden, play or simply enjoy the outdoors. The finished daylight basement adds valuable flexible space with a myriad of possibilities, while the covered front porch is made for a swing, rocking chairs and slow afternoons. Best of all, you're just a short stroll from neighborhood restaurants, coffee shops and everything that makes Five Points such a special place to call home.
Contact an agent
Home facts
- Year built:1930
- Subdivision & Development:Vanguard Park
- Listing ID #:10195723
- Added:1 day(s) ago
- Updated:October 02, 2026 at 04:18 PM
Rooms and interior
- Bedrooms:3
- Total bathrooms:2
- Full bathrooms:2
- Rooms Total:9
- Flooring:Hardwood, Tile, Vinyl, Wood
- Dining Description:Eat-in Kitchen
- Bathrooms Description:Soaking Tub
- Kitchen Description:Dishwasher, Electric Range, Free-Standing Electric Range, Free-Standing Range, Free-Standing Refrigerator, Microwave, Range, Refrigerator, Tankless Water Heater
- Basement:Yes
- Basement Description:Crawl Space, Daylight, Exterior Entry, Heated, Interior Entry, Partially Finished, Storage Space, Walk-Out Access, Walk-Up Access
- Living area:2,275 sq. ft.
Heating and cooling
- Cooling:Ceiling Fan(s), Central Air
- Heating:Central, Fireplace(s), Forced Air, Natural Gas
- Central air:Yes
Structure and exterior
- Roof:Shingle
- Year built:1930
- Building area:2,275 sq. ft.
- Lot area:0.44 Acres
- Lot Features:Back Yard, Front Yard, Near Public Transit, Secluded
- Architectural Style:Bungalow, National Historic Designation, State Historic Designation
- Construction Materials:Brick, Vinyl Siding
- Exterior Features:Covered, Deck, Front Porch, Porch, Private Yard, Rain Gutters
- Foundation Description:Brick/Mortar, Slab
- Levels:One, Two
Schools
- High school:Wake - Needham Broughton High
- Middle school:Wake - Oberlin Middle
- Elementary school:Wake - Joyner Elementary
Utilities
- Water:Public
- Sewer:Public Sewer
Finances and disclosures
- Price:$810,000
- Price per sq. ft.:$356.04
- Tax amount:$8,408
Features and amenities
- Laundry features:Electric Dryer Hookup, Inside, Laundry Room, Lower Level, Washer Hookup
Parking
- Parking description:Driveway, Gravel
 Listings marked with a Doorify MLS icon are provided courtesy of the Doorify MLS, of North Carolina, Internet Data Exchange Database. Brokers make an effort to deliver accurate information, but buyers should independently verify any information on which they will rely in a transaction. The listing broker shall not be responsible for any typographical errors, misinformation, or misprints, and they shall be held totally harmless from any damages arising from reliance upon this data. This data is provided exclusively for consumers’ personal, non-commercial use. Copyright 2026 Doorify MLS of North Carolina. All rights reserved.
New listings near 2009 Mccarthy Street
- Coming Soon
 $469,000Coming Soon3 beds 3 baths2,113 sq. ft.
3565 Massey Ridge Court, Raleigh, NC 27616
MLS# 10195994Listed by: FLEX REALTY - Coming Soon
 $4,000,000Coming Soon5 beds 8 baths6,100 sq. ft.
110 Kipling Place, Raleigh, NC 27609
MLS# 10195817Listed by: SOUTHERN LUX LIVING - Coming SoonOpen Sun, 1 to 3pm
 $400,000Coming Soon3 beds 3 baths1,814 sq. ft.
6616 Speight Circle, Raleigh, NC 27616
MLS# 10195742Listed by: EXP REALTY, LLC - C - Coming Soon
 $1,995,000Coming Soon3 beds 5 baths3,242 sq. ft.
2801 Glenwood Gardens Lane, Raleigh, NC 27608
MLS# 10195746Listed by: T CO. REALTY - Coming Soon
 $775,000Coming Soon3 beds 3 baths2,462 sq. ft.
2988 Tillinghast Trail, Raleigh, NC 27613
MLS# 10195600Listed by: LONG & FOSTER REAL ESTATE INC/RALEIGH - Coming Soon
 $399,900Coming Soon3 beds 3 baths1,932 sq. ft.
4204 Nectarine Drive, Raleigh, NC 27616
MLS# 10195502Listed by: RE/MAX UNITED - Coming Soon
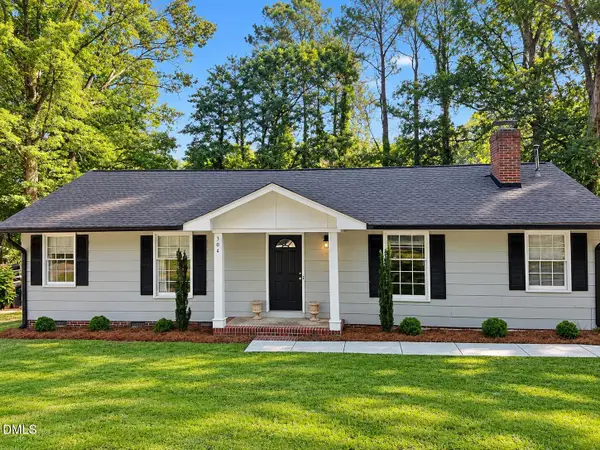 $470,000Coming Soon3 beds 3 baths1,250 sq. ft.
304 Northclift Drive, Raleigh, NC 27609
MLS# 10195370Listed by: COMPASS -- RALEIGH - Coming Soon
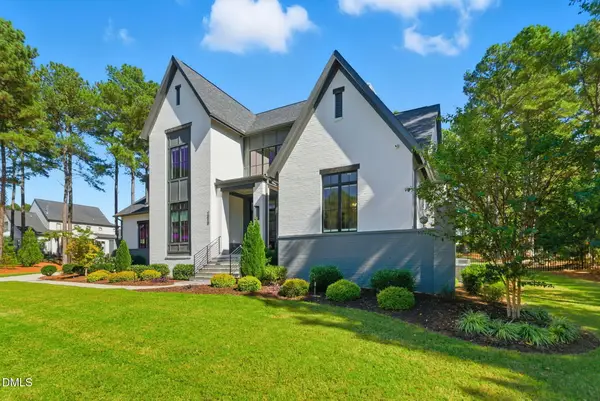 $2,777,000Coming Soon4 beds 5 baths5,538 sq. ft.
2424 Heartley Drive, Raleigh, NC 27615
MLS# 10195289Listed by: EXP REALTY LLC - Coming Soon
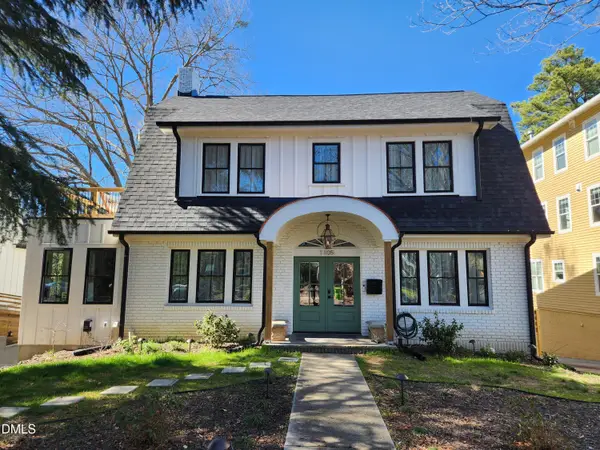 $1,499,000Coming Soon4 beds 4 baths3,513 sq. ft.
1105 Mordecai Drive, Raleigh, NC 27604
MLS# 10195138Listed by: THE ACORN AGENCY, LLC - Coming Soon
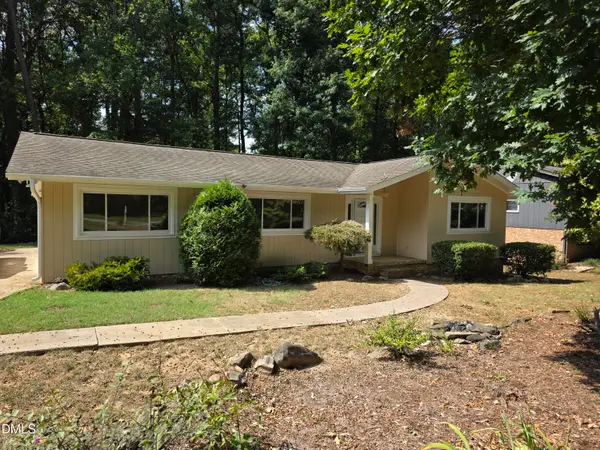 $475,000Coming Soon4 beds 2 baths1,900 sq. ft.
6721 Brookhollow Drive, Raleigh, NC 27615
MLS# 10193798Listed by: RALEIGH AND BEYOND REAL ESTATE


Protect your home and budget from life's surprises with an Assurant Home Warranty, backed by a partner that supports you through every step of homeownership. Explore Plans.
© 2023 - 2026 ERA Franchise Systems LLC. All rights reserved. ERA Franchise Systems LLC fully supports the principles of the Fair Housing Act and the Equal Opportunity Act. ERA, ERA Real Estate powered, and their respective logos are registered service marks of ERA Franchise Systems LLC. Each office is independently owned and operated.