
2011 Whittington Drive, Raleigh, NC 27614
Local realty services provided by:ERA Strother Real Estate
Listed by: larry zucker
Office: moxie real estate
MLS#:10170631
Source:RD
Price summary
- Price:$749,000
- Price per sq. ft.:$212.72
- Monthly HOA dues:$22.92
About this home
On the edge of North Raleigh sits the quiet neighborhood of Wood Spring. Spend the afternoon at nearby Falls Lake or walk / bike on the surrounding greenways. Enjoy a wealth of local shopping and restaurant options or venture out on I-540 for easy access throughout the Triangle - including a quick commute to RTP and RDU Airport. Relax at home under the dramatic ceiling of the sundrenched family room, listen to the birds from the backyard deck or entertain guests in the formal dining room. When you feel like getting something done, there is a dedicated office, oversized laundry room and an eat-in kitchen with large pantry and new stainless-steel appliances. The downstairs bedroom has an adjacent full bath while upstairs is the primary bedroom with ensuite bath, sitting room and two walk-in closets. Down the hall from the primary bedroom, and separated by a door, are the remaining 3 bedrooms grouped in a secondary bedroom suite including a full bath and bonus room with optional access through a rear staircase. The home also boasts an oversized corner lot, hardwood floors, new carpet, new LVT flooring and Leafguard gutters....
Contact an agent
Home facts
- Year built:2000
- Listing ID #:10170631
- Added:45 day(s) ago
- Updated:July 14, 2026 at 06:06 PM
Rooms and interior
- Bedrooms:5
- Total bathrooms:3
- Full bathrooms:3
- Rooms Total:14
- Flooring:Carpet, Hardwood, Luxury Vinyl
- Dining Description:Eat-in Kitchen
- Bathrooms Description:Separate Shower, Water Closet, Whirlpool Tub
- Kitchen Description:Dishwasher, Disposal, Electric Cooktop, Electric Oven, Free-Standing Electric Range, Microwave, Oven, Plumbed For Ice Maker, Range Hood, Self Cleaning Oven, Tankless Water Heater
- Living area:3,521 sq. ft.
Heating and cooling
- Cooling:Attic Fan, Ceiling Fan(s), Central Air
- Heating:Central, Fireplace(s), Forced Air, Natural Gas
- Central air:Yes
Structure and exterior
- Roof:Asphalt
- Year built:2000
- Building area:3,521 sq. ft.
- Lot area:0.31 Acres
- Lot Features:Back Yard, Corner, Front Yard, Landscaped
- Architectural Style:Colonial, Traditional
- Construction Materials:Brick Veneer, Fiber Cement
- Exterior Features:Deck, Fenced Yard, Patio, Porch, Private Yard, Rain Gutters
- Levels:Two
Schools
- High school:Wake - Wakefield High
- Middle school:Wake - Wakefield Middle
- Elementary school:Wake - Abbotts Creek Elementary School
Utilities
- Water:Public
- Sewer:Public Sewer
Finances and disclosures
- Price:$749,000
- Price per sq. ft.:$212.72
- Tax amount:$6,123
Features and amenities
- Laundry features:Electric Dryer Hookup, Laundry Room, Lower Level, Main Level, Washer Hookup
Parking
- Parking description:Attached, Driveway, Garage, Garage Door Opener, Garage Faces Side, Off Street
- Garage:Yes
- Garage spaces:2
 Listings marked with a Doorify MLS icon are provided courtesy of the Doorify MLS, of North Carolina, Internet Data Exchange Database. Brokers make an effort to deliver accurate information, but buyers should independently verify any information on which they will rely in a transaction. The listing broker shall not be responsible for any typographical errors, misinformation, or misprints, and they shall be held totally harmless from any damages arising from reliance upon this data. This data is provided exclusively for consumers’ personal, non-commercial use. Copyright 2026 Doorify MLS of North Carolina. All rights reserved.
New listings near 2011 Whittington Drive
- New
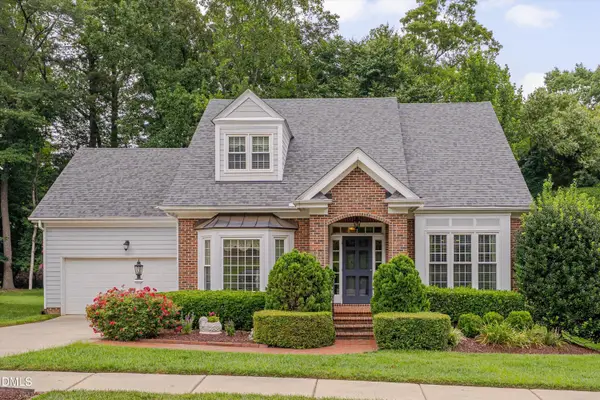 $615,000Active4 beds 3 baths2,596 sq. ft.
1429 Sandusky Lane, Raleigh, NC 27614
MLS# 10179980Listed by: MOORE HOMES REAL ESTATE GROUP - New
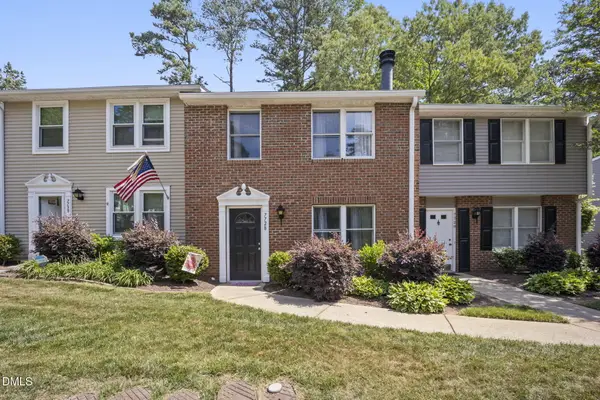 $241,000Active-- beds 2 baths1,250 sq. ft.
7728 Crown Crest Court, Raleigh, NC 27615
MLS# 10179992Listed by: NAVIGATE REALTY - Coming Soon
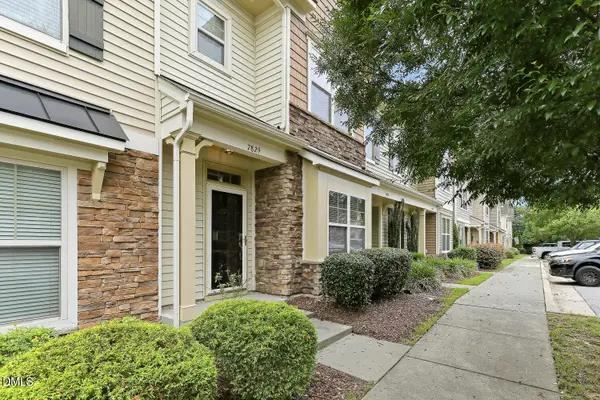 $310,000Coming Soon2 beds 3 baths
7829 Allscott Way, Raleigh, NC 27612
MLS# 10180004Listed by: RELEVATE REAL ESTATE INC. - New
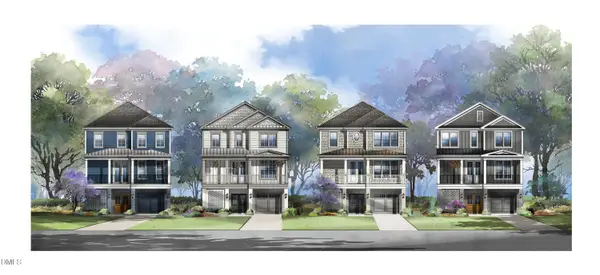 $1,625,000Active5 beds 5 baths3,511 sq. ft.
1309 Nottingham Road, Raleigh, NC 27607
MLS# 10179956Listed by: BERKSHIRE HATHAWAY HOMESERVICE - New
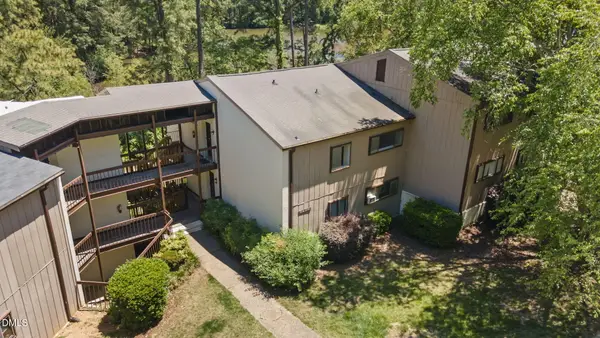 $169,000Active-- beds 2 baths1,040 sq. ft.
5130 Flint Ridge Place, Raleigh, NC 27609
MLS# 10179960Listed by: NAVIGATE REALTY - New
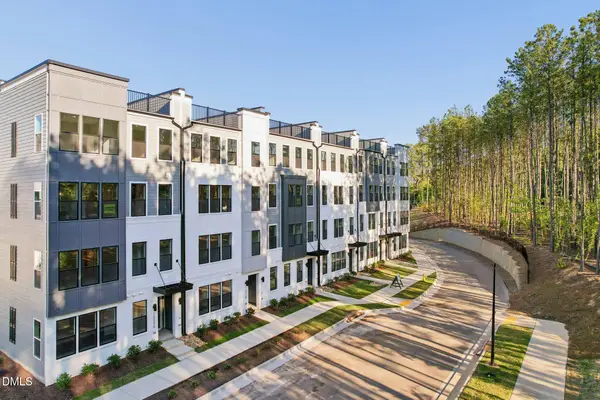 $486,000Active3 beds 3 baths2,452 sq. ft.
10544 Bailey Branch Drive, Raleigh, NC 27614
MLS# 10179963Listed by: SM NORTH CAROLINA BROKERAGE - New
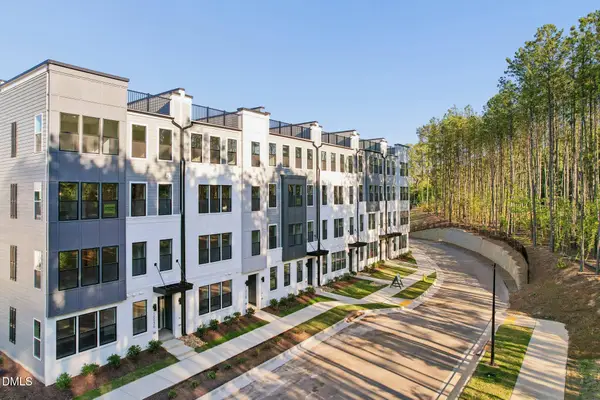 $500,000Active3 beds 3 baths2,506 sq. ft.
10548 Bailey Branch Drive, Raleigh, NC 27614
MLS# 10179975Listed by: SM NORTH CAROLINA BROKERAGE - New
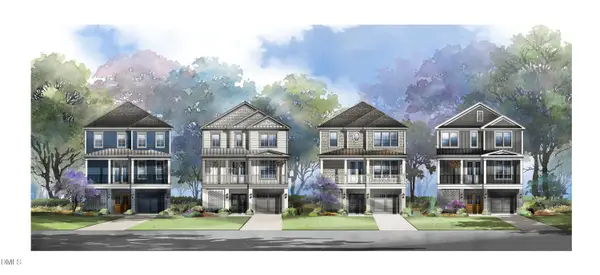 $1,625,000Active5 beds 5 baths3,501 sq. ft.
1311 Nottingham Road, Raleigh, NC 27607
MLS# 10179949Listed by: BERKSHIRE HATHAWAY HOMESERVICE - Coming SoonOpen Sat, 1 to 4pm
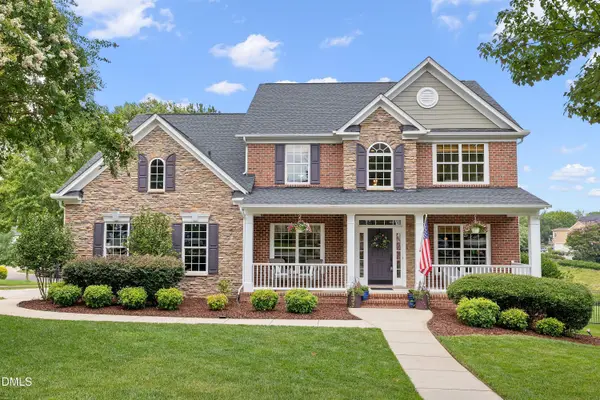 $879,000Coming Soon4 beds 4 baths
2501 Belden Place, Raleigh, NC 27614
MLS# 10179915Listed by: REDFIN CORPORATION - New
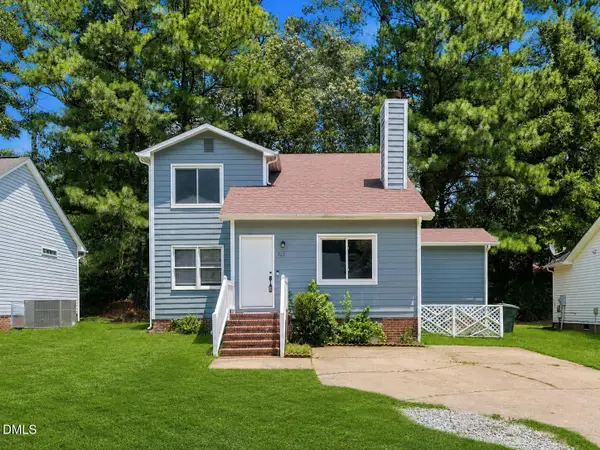 $285,000Active3 beds 2 baths1,514 sq. ft.
825 Rawls Drive, Raleigh, NC 27610
MLS# 10179916Listed by: HOMETOWNE REALTY


Protect your home and budget from life's surprises with an Assurant Home Warranty, backed by a partner that supports you through every step of homeownership. Explore Plans.
© 2023 - 2026 ERA Franchise Systems LLC. All rights reserved. ERA Franchise Systems LLC fully supports the principles of the Fair Housing Act and the Equal Opportunity Act. ERA, ERA Real Estate powered, and their respective logos are registered service marks of ERA Franchise Systems LLC. Each office is independently owned and operated.