
2225 Big Lake Court, Raleigh, NC 27607
Local realty services provided by:ERA Strother Real Estate
2225 Big Lake Court,Raleigh, NC 27607
$1,500,000
- 5 Beds
- 5 Baths
- 4,192 sq. ft.
- Single family
- Active
Upcoming open houses
- Sat, Oct 0301:00 pm - 03:00 pm
Listed by: deb chadwick
Office: debteam
MLS#:10195560
Source:RD
Price summary
- Price:$1,500,000
- Price per sq. ft.:$357.82
- Monthly HOA dues:$105
About this home
A Rare Raleigh Unicorn: Total Privacy Meets Total Convenience!! Escape the hustle of the city into your own forest — without sacrificing a single urban convenience. Finding an estate-sized lot that offers a deep, mature-tree buffer while remaining fully connected to city water and city sewer is a true needle in a haystack for the Triangle area — and this property delivers exactly that rare combination. Set on 1.99 acres in the sought-after "Woods at Umstead" neighborhood, this estate-style home backs to protected HOA common space, ensuring natural beauty and forest views for years to come. Despite its secluded, woodland setting, the location could not be more convenient: 1 mile walk or Bike to Umstead State Park, just 2 miles to SAS, UNC Rex Hospital, 3.5 miles to the NC Museum of Art and Lenovo Center, and only 20-30 minutes to, Research Triangle Park, RDU International Airport, DPAC and Downtown Raleigh. Arrival & Curb Appeal A long, elegant, winding driveway sweeps up through mature hardwoods to this stately 2014-built residence, creating a memorable sense of arrival while keeping the home tucked away from the cul-de-sac. Interior — Approx. 4,200 Square Feet | 5 Bedrooms | 4.5 Baths Step inside to an open-concept floor plan flooded with natural light and layered with timeless wood detailing throughout. The heart of the home is a warm and inviting Keeping Room with fireplace, flowing into a casual breakfast gathering area and a true chef's kitchen — outfitted with granite countertops, high-end stainless steel appliances, an oversized pantry, and a Butler's pantry with sink. The main-floor owner's suite is a private retreat of its own, offering direct access to a 12' x 17' screened porch. A second main-level bedroom with its own attached full bath makes an ideal guest or in-law suite. Rounding out the main floor is a dedicated home office, a formal dining room for entertaining, laundry room, and a spacious family room anchored by a dual-sided fireplace shared with the Screen Porch. Upstairs, you'll find three additional bedrooms and an 8' x 10' loft — with the flexibility to convert the fifth bedroom into a playroom, media room, or second home office to suit your lifestyle. Outdoor Living — A True Resort-Style Retreat The outdoor spaces are just as thoughtfully designed as the interior. Unwind on the screened porch overlooking a sprawling lawn, gather around the custom stone patio, or cozy up beside the integrated outdoor fireplace on cool evenings. Whether hosting lively get-togethers or enjoying a quiet night under the stars, this backyard oasis delivers year-round enjoyment — and with ample level space remaining, it's pool-ready for future expansion. Quality & Craftsmanship Throughout Pride of ownership is evident in every detail: a sealed crawlspace with dehumidifier, plantation shutters, engineered hardwood floors, coffered ceilings, and abundant storage throughout. The oversized 3-car garage features durable epoxy flooring, and a Rinnai Tankless water heater. Homes offering this rare blend of acreage, in-town convenience, and move-in-ready craftsmanship simply don't come along often. Schedule your private tour today and experience the rare beauty and lifestyle this exceptional Raleigh estate has to offer....
Contact an agent
Home facts
- Year built:2014
- Subdivision & Development:Woods at Umstead
- Listing ID #:10195560
- Added:2 day(s) ago
- Updated:October 02, 2026 at 07:14 PM
Rooms and interior
- Bedrooms:5
- Total bathrooms:5
- Full bathrooms:4
- Rooms Total:10
- Flooring:Carpet, Hardwood, Tile, Wood
- Bathrooms Description:Bathtub/Shower Combination, Double Vanity, Separate Shower, Walk-In Shower, Water Closet
- Kitchen Description:Built-In Refrigerator, Cooktop, Dishwasher, Disposal, Double Oven, Dryer, Gas Cooktop, Ice Maker, Microwave, Oven, Plumbed For Ice Maker, Range Hood, Refrigerator, Self Cleaning Oven, Stainless Steel Appliance(s), Tankless Water Heater, Vented Exhaust Fan, Wall Oven, Washer, Washer/Dryer
- Living area:4,192 sq. ft.
Heating and cooling
- Cooling:Ceiling Fan(s), Central Air
- Heating:Fireplace(s), Forced Air
- Central air:Yes
Structure and exterior
- Roof:Shingle
- Year built:2014
- Building area:4,192 sq. ft.
- Lot area:1.99 Acres
- Lot Features:Back Yard, Cul-de-sac, Front Yard, Garden, Hardwood Trees, Landscaped, Level, Many Trees, Wooded
- Architectural Style:Transitional
- Construction Materials:Fiber Cement, Stone, Stone Veneer
- Exterior Features:Covered, Deck, Enclosed, Fire Pit, Front Porch, Garden, Patio, Porch, Private Yard, Rain Gutters, Rear Porch, Screened
- Levels:Two
Schools
- High school:Wake - Athens Drive High
- Middle school:Wake - Reedy Creek Middle
- Elementary school:Wake - Reedy Creek Elementary
Utilities
- Water:Public
- Sewer:Public Sewer
Finances and disclosures
- Price:$1,500,000
- Price per sq. ft.:$357.82
- Tax amount:$11,873
Features and amenities
- Laundry features:Inside, Laundry Room, Main Level, Sink
- Amenities:Blinds
Parking
- Total parking spaces:6
- Parking description:Attached, Concrete, Driveway, Garage, Garage Door Opener, Garage Faces Side
- Garage:Yes
- Garage spaces:3
 Listings marked with a Doorify MLS icon are provided courtesy of the Doorify MLS, of North Carolina, Internet Data Exchange Database. Brokers make an effort to deliver accurate information, but buyers should independently verify any information on which they will rely in a transaction. The listing broker shall not be responsible for any typographical errors, misinformation, or misprints, and they shall be held totally harmless from any damages arising from reliance upon this data. This data is provided exclusively for consumers’ personal, non-commercial use. Copyright 2026 Doorify MLS of North Carolina. All rights reserved.
New listings near 2225 Big Lake Court
- Coming Soon
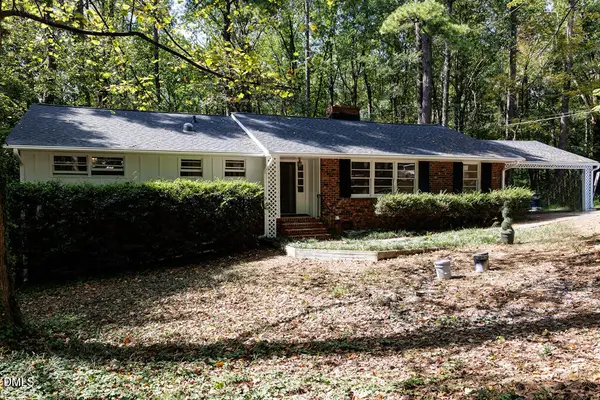 $750,000Coming Soon3 beds 3 baths2,831 sq. ft.
4833 Brookhaven Drive, Raleigh, NC 27612
MLS# 10196263Listed by: COLDWELL BANKER HPW - Coming Soon
 $469,000Coming Soon3 beds 3 baths2,113 sq. ft.
3565 Massey Ridge Court, Raleigh, NC 27616
MLS# 10195994Listed by: FLEX REALTY - Coming Soon
 $4,000,000Coming Soon5 beds 8 baths6,100 sq. ft.
110 Kipling Place, Raleigh, NC 27609
MLS# 10195817Listed by: SOUTHERN LUX LIVING - Coming SoonOpen Sun, 1 to 3pm
 $400,000Coming Soon3 beds 3 baths1,814 sq. ft.
6616 Speight Circle, Raleigh, NC 27616
MLS# 10195742Listed by: EXP REALTY, LLC - C - Coming Soon
 $1,995,000Coming Soon3 beds 5 baths3,242 sq. ft.
2801 Glenwood Gardens Lane, Raleigh, NC 27608
MLS# 10195746Listed by: T CO. REALTY - Coming Soon
 $775,000Coming Soon3 beds 3 baths2,462 sq. ft.
2988 Tillinghast Trail, Raleigh, NC 27613
MLS# 10195600Listed by: LONG & FOSTER REAL ESTATE INC/RALEIGH - Coming Soon
 $399,900Coming Soon3 beds 3 baths1,932 sq. ft.
4204 Nectarine Drive, Raleigh, NC 27616
MLS# 10195502Listed by: RE/MAX UNITED - Coming Soon
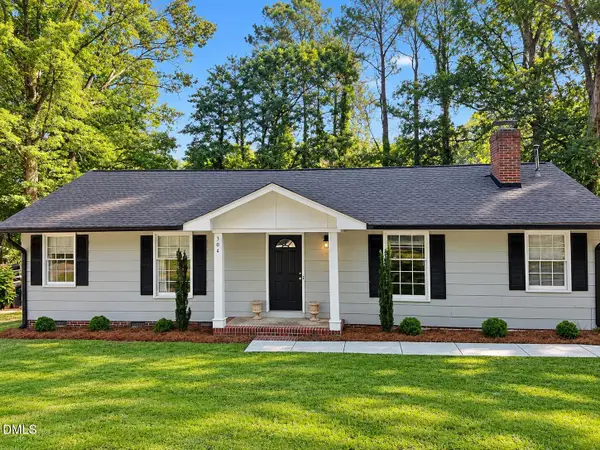 $470,000Coming Soon3 beds 3 baths1,250 sq. ft.
304 Northclift Drive, Raleigh, NC 27609
MLS# 10195370Listed by: COMPASS -- RALEIGH - Coming Soon
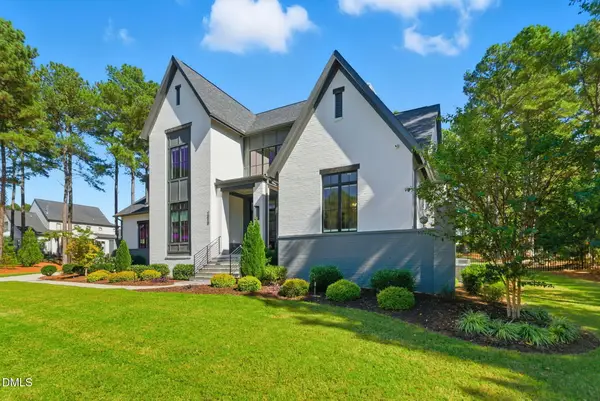 $2,777,000Coming Soon4 beds 5 baths5,538 sq. ft.
2424 Heartley Drive, Raleigh, NC 27615
MLS# 10195289Listed by: EXP REALTY LLC - Coming Soon
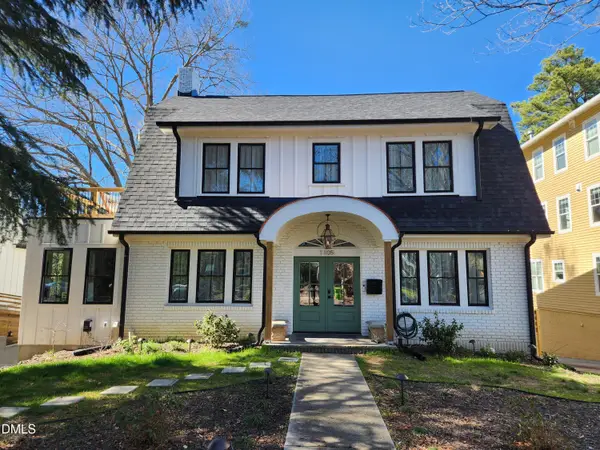 $1,499,000Coming Soon4 beds 4 baths3,513 sq. ft.
1105 Mordecai Drive, Raleigh, NC 27604
MLS# 10195138Listed by: THE ACORN AGENCY, LLC


Protect your home and budget from life's surprises with an Assurant Home Warranty, backed by a partner that supports you through every step of homeownership. Explore Plans.
© 2023 - 2026 ERA Franchise Systems LLC. All rights reserved. ERA Franchise Systems LLC fully supports the principles of the Fair Housing Act and the Equal Opportunity Act. ERA, ERA Real Estate powered, and their respective logos are registered service marks of ERA Franchise Systems LLC. Each office is independently owned and operated.