
2225 Brisbayne Circle #910, Raleigh, NC 27615
Local realty services provided by:ERA Parrish Realty Legacy Group
2225 Brisbayne Circle #910,Raleigh, NC 27615
$585,000
- 3 Beds
- 3 Baths
- 1,987 sq. ft.
- Single family
- Active
Listed by: mary greenoe
Office: long & foster real estate inc/raleigh
MLS#:10170334
Source:RD
Price summary
- Price:$585,000
- Price per sq. ft.:$294.41
- Monthly HOA dues:$100
About this home
You will love the idyllic, quaint Bridgeport neighborhood designed and built by Louis Dickerson. The homes are nestled on concentric tree lined circles, The Williamsburg styling, cedar shake roofs give a peaceful village vibe. 2225 Brisbayne welcomes you with a covered front porch. There are hardwood floors on all of the main level, heavy crown moldings, chair rail and base boards. Smooth ceilings throughout. The sunny family rooms as a masonry fireplace with book case surround. The kitchen has solid wood cabinets, center island, gas stove and charming bay window. The back stairs lead to the 3 bedrooms on the second floor. The hall bath has a double vanity. The primary bedroom has the second masonry fireplace, room for a sitting area and an outside deck. The primary bath: whirlpool tub, separate shower, linen closet, and two addtional closets. The thrid floor unfinished attic ( 484 square feet) is off of the second floor hallway. The windows, toilets and water heater have all been replaced. The price reflects the need of a new first level furnace (which makes it ineligible for a loan) and updating to more modern decorating styles. It is sold 'as is', cash only....
Contact an agent
Home facts
- Year built:1986
- Listing ID #:10170334
- Added:1 day(s) ago
- Updated:May 29, 2026 at 03:13 PM
Rooms and interior
- Bedrooms:3
- Total bathrooms:3
- Full bathrooms:2
- Half bathrooms:1
- Rooms Total:7
- Flooring:Ceramic Tile, Hardwood
- Dining Description:Eat-in Kitchen
- Bathrooms Description:Double Vanity, Separate Shower, Water Closet, Whirlpool Tub
- Kitchen Description:Dishwasher, Disposal, Free-Standing Refrigerator, Gas Range, Microwave, Plumbed For Ice Maker, Refrigerator
- Living area:1,987 sq. ft.
Heating and cooling
- Cooling:Central Air, Dual, Electric, Zoned
- Heating:Central, Fireplace(s), Forced Air, Natural Gas
- Central air:Yes
Structure and exterior
- Year built:1986
- Building area:1,987 sq. ft.
- Lot area:0.17 Acres
- Lot Features:Back Yard, Landscaped, Many Trees
- Architectural Style:Colonial, Traditional, Williamsburg
- Construction Materials:Brick, Masonite
- Exterior Features:Balcony, Deck, Front Porch
- Levels:Two
Schools
- High school:Wake - Sanderson
- Middle school:Wake - Carroll
- Elementary school:Wake - Lynn Road
Utilities
- Water:Public, Water Connected
- Sewer:Public Sewer
Finances and disclosures
- Price:$585,000
- Price per sq. ft.:$294.41
- Tax amount:$5,206
Features and amenities
- Appliances:Dishwasher, Disposal, Free-Standing Refrigerator, Gas Range, Microwave, Plumbed For Ice Maker, Refrigerator
- Laundry features:Laundry Closet, Upper Level
- Amenities:Bookcases, Crown Molding, Entrance Foyer, Kitchen Island, Laminate Counters, Pantry, Smooth Ceilings, Walk-In Closet(s)
Parking
- Parking description:Driveway, Garage, Garage Faces Front, Parking Pad
- Garage:Yes
- Garage spaces:1
 Listings marked with a Doorify MLS icon are provided courtesy of the Doorify MLS, of North Carolina, Internet Data Exchange Database. Brokers make an effort to deliver accurate information, but buyers should independently verify any information on which they will rely in a transaction. The listing broker shall not be responsible for any typographical errors, misinformation, or misprints, and they shall be held totally harmless from any damages arising from reliance upon this data. This data is provided exclusively for consumers’ personal, non-commercial use. Copyright 2026 Doorify MLS of North Carolina. All rights reserved.
New listings near 2225 Brisbayne Circle #910
- Open Sat, 12 to 2pmNew
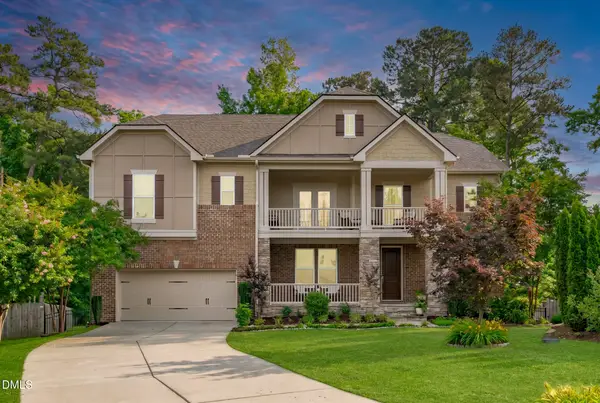 $689,000Active4 beds 4 baths3,562 sq. ft.
1500 Farthingale Court, Raleigh, NC 27603
MLS# 10170467Listed by: EXP REALTY LLC - New
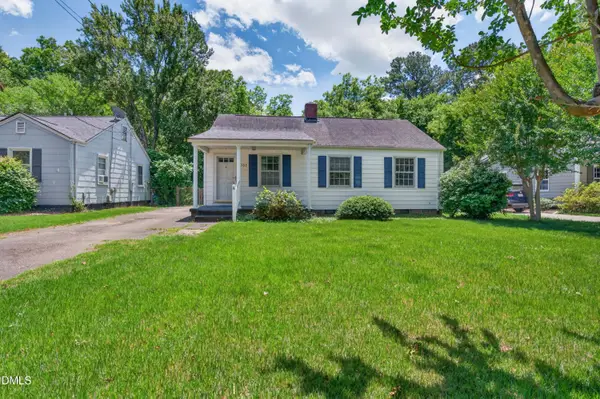 $425,000Active3 beds 1 baths984 sq. ft.
708 Hamilton Road, Raleigh, NC 27604
MLS# 10170470Listed by: HAYNES PROPERTIES - New
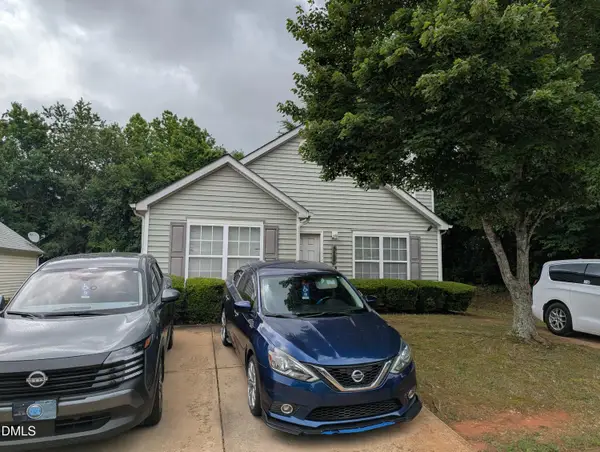 $235,000Active3 beds 2 baths1,124 sq. ft.
3627 Cyrus Street, Raleigh, NC 27610
MLS# 10170471Listed by: KELLER WILLIAMS LEGACY - New
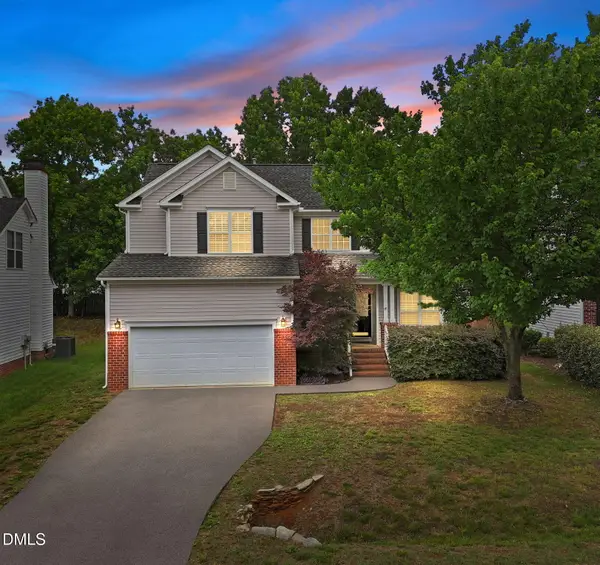 $499,900Active4 beds 3 baths2,000 sq. ft.
5616 Yates Garden Lane, Raleigh, NC 27606
MLS# 10170472Listed by: COSTELLO REAL ESTATE & INVESTM - New
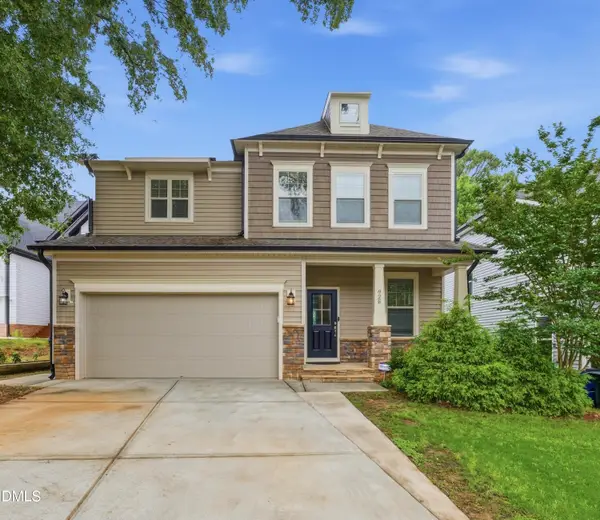 $610,000Active4 beds 3 baths2,342 sq. ft.
928 Barringer Drive, Raleigh, NC 27606
MLS# 10170479Listed by: EXP REALTY LLC - Open Sat, 2 to 4pmNew
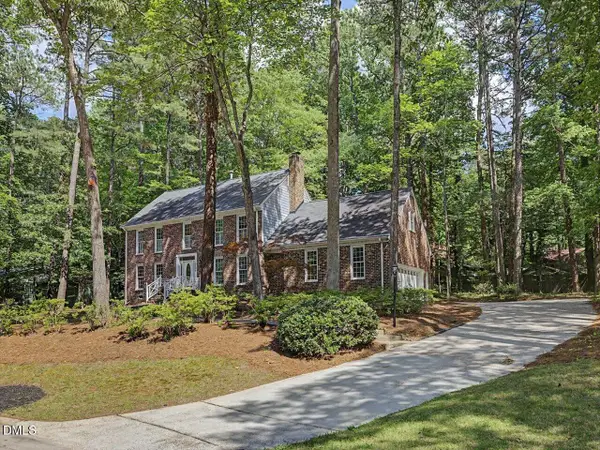 $700,000Active4 beds 3 baths2,915 sq. ft.
7104 Leveret Circle, Raleigh, NC 27615
MLS# 10170482Listed by: EXP REALTY LLC - New
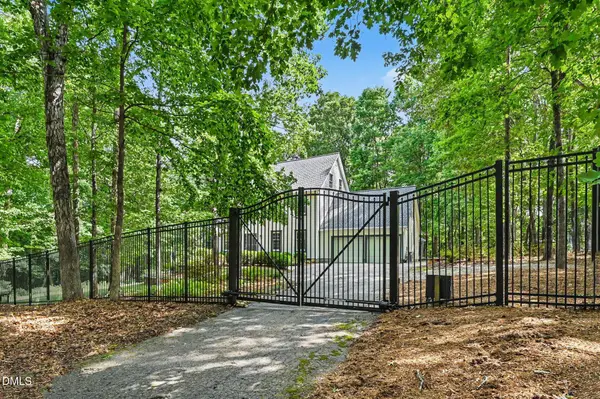 $899,900Active5 beds 4 baths3,653 sq. ft.
609 Ted Avenue, Raleigh, NC 27614
MLS# 10170486Listed by: MARK SPAIN REAL ESTATE - Open Sat, 12 to 2pmNew
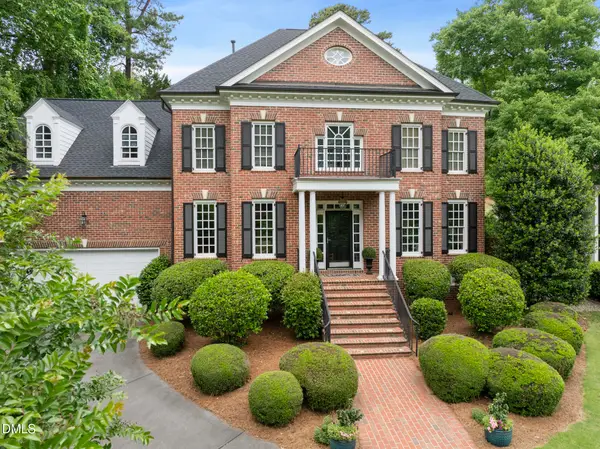 $1,799,000Active5 beds 5 baths4,238 sq. ft.
1723 Brooks Avenue, Raleigh, NC 27607
MLS# 10170498Listed by: KELLER WILLIAMS ELITE REALTY - New
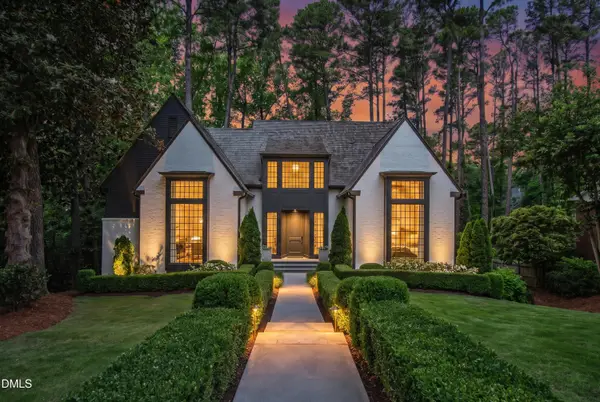 $3,350,000Active5 beds 5 baths5,317 sq. ft.
3341 Coleridge Drive, Raleigh, NC 27609
MLS# 10170448Listed by: HODGE & KITTRELL SOTHEBY'S INT - New
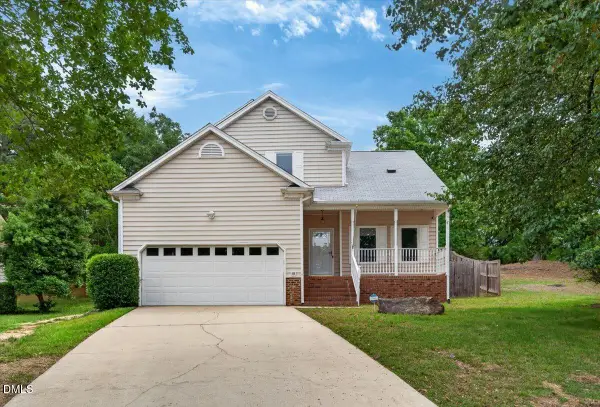 $435,000Active3 beds 3 baths2,342 sq. ft.
7328 John Hopkins Court, Raleigh, NC 27616
MLS# 10170450Listed by: COLDWELL BANKER HPW


Protect your home and budget from life's surprises with an Assurant Home Warranty, backed by a partner that supports you through every step of homeownership. Explore Plans.
© 2023 - 2026 ERA Franchise Systems LLC. All rights reserved. ERA Franchise Systems LLC fully supports the principles of the Fair Housing Act and the Equal Opportunity Act. ERA, ERA Real Estate powered, and their respective logos are registered service marks of ERA Franchise Systems LLC. Each office is independently owned and operated.