
3004 Ruffin Street, Raleigh, NC 27607
Local realty services provided by:ERA Strother Real Estate
3004 Ruffin Street,Raleigh, NC 27607
$1,445,000
- 4 Beds
- 4 Baths
- 3,156 sq. ft.
- Single family
- Active
Listed by: katherine cannon
Office: cannon residential realty
MLS#:10195664
Source:RD
Price summary
- Price:$1,445,000
- Price per sq. ft.:$457.86
About this home
New construction in the heart of University Park, thoughtfully designed for its setting on a beautiful tree-lined street in the Wilmont neighborhood. This 4-bedroom, 4.5-bath home pairs timeless architecture with a fresh, refined interior and the quality and attention to detail of a custom home. Inside, an open, light-filled floor plan creates an easy flow between the kitchen, dining and living spaces. The stunning kitchen features elevated lighting, generous workspace on quartz countertops and thoughtful details throughout. Each of the four bedrooms features its own en-suite bath, offering both privacy and flexibility for family and guests. The spacious primary suite is designed as a true retreat with a beautifully finished bath and generous closet space. Enjoy both a front and back porch, creating spaces to enjoy the established neighborhood setting. Located in one of Raleigh's most loved neighborhoods, 3004 Ruffin Street offers the rare combination of new construction and neighborhood character—close to the greenway, NC State, neighborhood schools, shops, restaurants and everything that makes University Park such a special place to call home. Home is expected to be completed November 16th. Listing firm is member of Independent Brokerage Alliance....
Contact an agent
Home facts
- Year built:2026
- Subdivision & Development:Wilmont
- Listing ID #:10195664
- Added:2 day(s) ago
- Updated:October 02, 2026 at 07:14 PM
Rooms and interior
- Bedrooms:4
- Total bathrooms:4
- Full bathrooms:3
- Rooms Total:1
- Flooring:Hardwood, Tile
- Dining Description:Kitchen/Dining Room Combination
- Kitchen Description:Gas Range, Microwave, Wine Refrigerator
- Living area:3,156 sq. ft.
Heating and cooling
- Cooling:Central Air
- Heating:Natural Gas
- Central air:Yes
Structure and exterior
- Roof:Architectural Shingle, Metal
- Year built:2026
- Building area:3,156 sq. ft.
- Lot area:0.16 Acres
- Lot Features:Landscaped
- Architectural Style:Craftsman, Traditional, Transitional
- Construction Materials:Brick Veneer, Fiber Cement
- Exterior Features:Front Porch, Rear Porch
- Levels:Bi-Level
Schools
- High school:Wake - Needham Broughton High
- Middle school:Wake - Martin Middle
- Elementary school:Wake - Olds Elementary
Utilities
- Water:Public
- Sewer:Public Sewer
Finances and disclosures
- Price:$1,445,000
- Price per sq. ft.:$457.86
- Tax amount:$3,477
Features and amenities
- Laundry features:Laundry Room
Parking
- Parking description:Concrete, Driveway, On Street
 Listings marked with a Doorify MLS icon are provided courtesy of the Doorify MLS, of North Carolina, Internet Data Exchange Database. Brokers make an effort to deliver accurate information, but buyers should independently verify any information on which they will rely in a transaction. The listing broker shall not be responsible for any typographical errors, misinformation, or misprints, and they shall be held totally harmless from any damages arising from reliance upon this data. This data is provided exclusively for consumers’ personal, non-commercial use. Copyright 2026 Doorify MLS of North Carolina. All rights reserved.
New listings near 3004 Ruffin Street
- Coming Soon
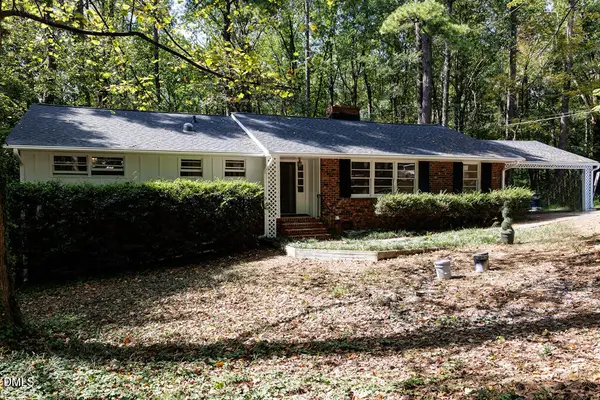 $750,000Coming Soon3 beds 3 baths2,831 sq. ft.
4833 Brookhaven Drive, Raleigh, NC 27612
MLS# 10196263Listed by: COLDWELL BANKER HPW - Coming Soon
 $469,000Coming Soon3 beds 3 baths2,113 sq. ft.
3565 Massey Ridge Court, Raleigh, NC 27616
MLS# 10195994Listed by: FLEX REALTY - Coming Soon
 $4,000,000Coming Soon5 beds 8 baths6,100 sq. ft.
110 Kipling Place, Raleigh, NC 27609
MLS# 10195817Listed by: SOUTHERN LUX LIVING - Coming SoonOpen Sun, 1 to 3pm
 $400,000Coming Soon3 beds 3 baths1,814 sq. ft.
6616 Speight Circle, Raleigh, NC 27616
MLS# 10195742Listed by: EXP REALTY, LLC - C - Coming Soon
 $1,995,000Coming Soon3 beds 5 baths3,242 sq. ft.
2801 Glenwood Gardens Lane, Raleigh, NC 27608
MLS# 10195746Listed by: T CO. REALTY - Coming Soon
 $775,000Coming Soon3 beds 3 baths2,462 sq. ft.
2988 Tillinghast Trail, Raleigh, NC 27613
MLS# 10195600Listed by: LONG & FOSTER REAL ESTATE INC/RALEIGH - Coming Soon
 $399,900Coming Soon3 beds 3 baths1,932 sq. ft.
4204 Nectarine Drive, Raleigh, NC 27616
MLS# 10195502Listed by: RE/MAX UNITED - Coming Soon
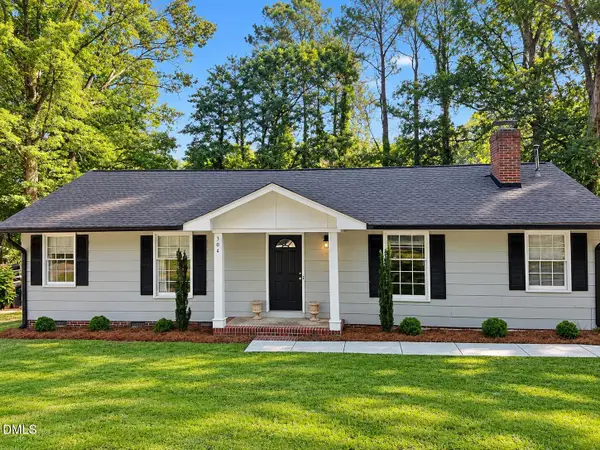 $470,000Coming Soon3 beds 3 baths1,250 sq. ft.
304 Northclift Drive, Raleigh, NC 27609
MLS# 10195370Listed by: COMPASS -- RALEIGH - Coming Soon
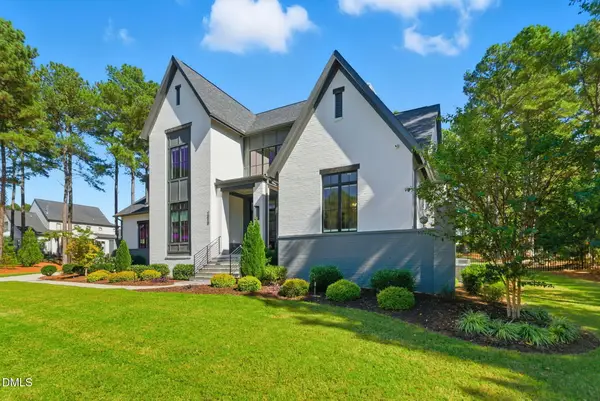 $2,777,000Coming Soon4 beds 5 baths5,538 sq. ft.
2424 Heartley Drive, Raleigh, NC 27615
MLS# 10195289Listed by: EXP REALTY LLC - Coming Soon
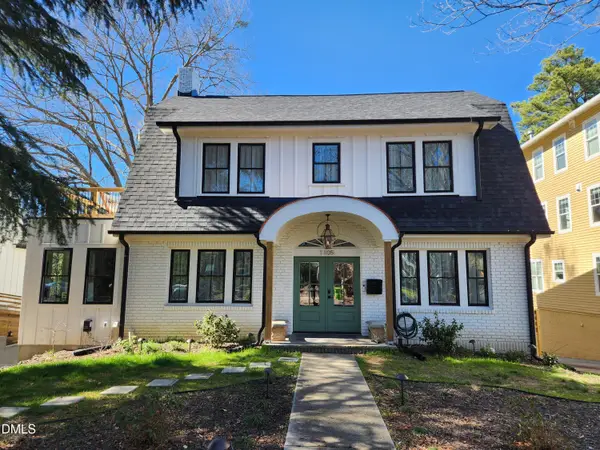 $1,499,000Coming Soon4 beds 4 baths3,513 sq. ft.
1105 Mordecai Drive, Raleigh, NC 27604
MLS# 10195138Listed by: THE ACORN AGENCY, LLC


Protect your home and budget from life's surprises with an Assurant Home Warranty, backed by a partner that supports you through every step of homeownership. Explore Plans.
© 2023 - 2026 ERA Franchise Systems LLC. All rights reserved. ERA Franchise Systems LLC fully supports the principles of the Fair Housing Act and the Equal Opportunity Act. ERA, ERA Real Estate powered, and their respective logos are registered service marks of ERA Franchise Systems LLC. Each office is independently owned and operated.