
3621 Greywood Drive, Raleigh, NC 27604
Local realty services provided by:ERA Live Moore
3621 Greywood Drive,Raleigh, NC 27604
$258,000
- 2 Beds
- 2 Baths
- 1,197 sq. ft.
- Single family
- Pending
Listed by: tracy burgess
Office: coldwell banker hpw
MLS#:10196079
Source:RD
Price summary
- Price:$258,000
- Price per sq. ft.:$215.54
About this home
Welcome to 3621 Greywood Drive, a charming 2-bedroom, 2 bath, Ranch home with a dedicated office and approximately 1,197 sq. ft. of living space. Recent updates include LVP flooring throughout, a newer HVAC system, and a newer roof, offering comfort and peace of mind. Situated on a .21-acre lot with NO HOA,enjoy added flexibility and freedom. Conveniently located near shopping, dining, parks, major roadways, and Raleigh-area amenities.
Contact an agent
Home facts
- Year built:1983
- Subdivision & Development:Brentwood Today
- Listing ID #:10196079
- Added:1 day(s) ago
- Updated:October 02, 2026 at 03:09 AM
Rooms and interior
- Bedrooms:2
- Total bathrooms:2
- Full bathrooms:2
- Rooms Total:1150
- Flooring:Luxury Vinyl
- Dining Description:Living/Dining Room Combination
- Bathrooms Description:Separate Shower, Walk-In Shower
- Kitchen Description:Dishwasher, Electric Cooktop, Electric Water Heater, Exhaust Fan, Refrigerator, Washer/Dryer
- Living area:1,197 sq. ft.
Heating and cooling
- Cooling:Central Air
- Heating:Fireplace(s), Natural Gas
- Central air:Yes
Structure and exterior
- Roof:Asphalt, Shingle
- Year built:1983
- Building area:1,197 sq. ft.
- Lot area:0.21 Acres
- Lot Features:Back Yard, Flood Plains, Front Yard, Many Trees
- Architectural Style:Traditional
- Construction Materials:Masonite
- Exterior Features:Deck, Fenced Yard
- Levels:One
Schools
- High school:Wake County Schools
- Middle school:Wake County Schools
- Elementary school:Wake County Schools
Utilities
- Water:Public
- Sewer:Public Sewer
Finances and disclosures
- Price:$258,000
- Price per sq. ft.:$215.54
- Tax amount:$2,686
Features and amenities
- Laundry features:Electric Dryer Hookup, Inside, Washer Hookup
Parking
- Parking description:Concrete, Driveway
 Listings marked with a Doorify MLS icon are provided courtesy of the Doorify MLS, of North Carolina, Internet Data Exchange Database. Brokers make an effort to deliver accurate information, but buyers should independently verify any information on which they will rely in a transaction. The listing broker shall not be responsible for any typographical errors, misinformation, or misprints, and they shall be held totally harmless from any damages arising from reliance upon this data. This data is provided exclusively for consumers’ personal, non-commercial use. Copyright 2026 Doorify MLS of North Carolina. All rights reserved.
New listings near 3621 Greywood Drive
- Coming Soon
 $469,000Coming Soon3 beds 3 baths2,113 sq. ft.
3565 Massey Ridge Court, Raleigh, NC 27616
MLS# 10195994Listed by: FLEX REALTY - Coming Soon
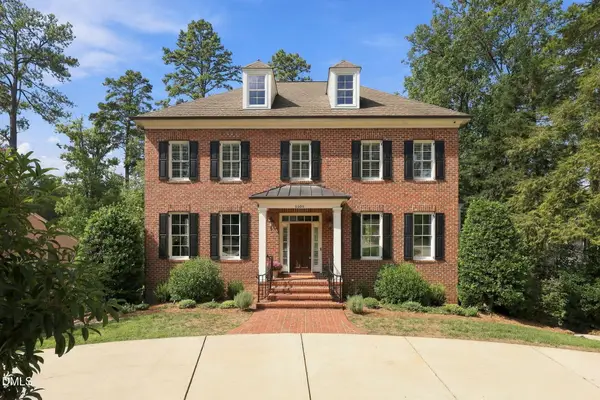 $2,150,000Coming Soon5 beds 5 baths4,579 sq. ft.
1505 Duplin Road, Raleigh, NC 27607
MLS# 10195908Listed by: RICH REALTY GROUP - Coming Soon
 $685,000Coming Soon4 beds 3 baths2,005 sq. ft.
4401 Densmore Place, Raleigh, NC 27612
MLS# 10195852Listed by: COLDWELL BANKER ADVANTAGE - Coming Soon
 $4,000,000Coming Soon5 beds 8 baths6,100 sq. ft.
110 Kipling Place, Raleigh, NC 27609
MLS# 10195817Listed by: SOUTHERN LUX LIVING - Coming SoonOpen Sun, 1 to 3pm
 $400,000Coming Soon3 beds 3 baths1,814 sq. ft.
6616 Speight Circle, Raleigh, NC 27616
MLS# 10195742Listed by: EXP REALTY, LLC - C - Coming Soon
 $1,995,000Coming Soon3 beds 5 baths3,242 sq. ft.
2801 Glenwood Gardens Lane, Raleigh, NC 27608
MLS# 10195746Listed by: T CO. REALTY - Coming Soon
 $184,900Coming Soon1 beds 1 baths750 sq. ft.
2225 Whistling Straits Way, Raleigh, NC 27604
MLS# 10195747Listed by: CHOICE RESIDENTIAL REAL ESTATE - Coming Soon
 $775,000Coming Soon3 beds 3 baths2,462 sq. ft.
2988 Tillinghast Trail, Raleigh, NC 27613
MLS# 10195600Listed by: LONG & FOSTER REAL ESTATE INC/RALEIGH - Coming Soon
 $399,900Coming Soon3 beds 3 baths1,932 sq. ft.
4204 Nectarine Drive, Raleigh, NC 27616
MLS# 10195502Listed by: RE/MAX UNITED - Coming SoonOpen Sat, 1 to 3pm
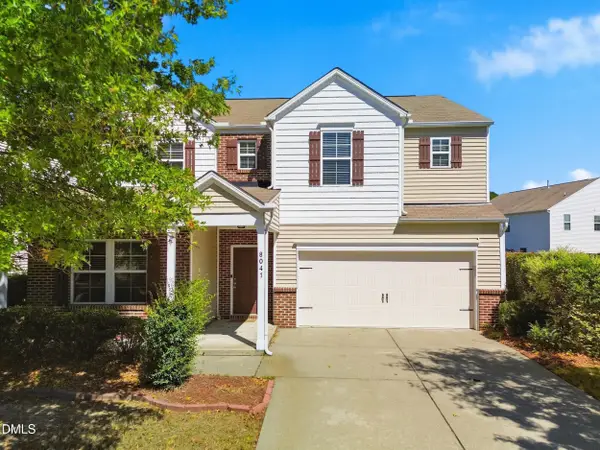 $460,000Coming Soon5 beds 3 baths2,676 sq. ft.
8041 Hartham Park Avenue, Raleigh, NC 27616
MLS# 10195416Listed by: HOWARD HANNA ALLEN TATE RALEIGH GLENWOOD


Protect your home and budget from life's surprises with an Assurant Home Warranty, backed by a partner that supports you through every step of homeownership. Explore Plans.
© 2023 - 2026 ERA Franchise Systems LLC. All rights reserved. ERA Franchise Systems LLC fully supports the principles of the Fair Housing Act and the Equal Opportunity Act. ERA, ERA Real Estate powered, and their respective logos are registered service marks of ERA Franchise Systems LLC. Each office is independently owned and operated.