
4604 White Chapel Way, Raleigh, NC 27615
Local realty services provided by:ERA Live Moore
Upcoming open houses
- Sat, Oct 0302:00 pm - 04:00 pm
Listed by: amy hickey
Office: coldwell banker advantage
MLS#:10195898
Source:RD
Price summary
- Price:$1,350,000
- Price per sq. ft.:$380.28
- Monthly HOA dues:$130
About this home
Waterfront 4-bedroom, 3.5-bath home on 1.56 acres with 370 feet of lake frontage in the Crossgate neighborhood of North Raleigh. This main-level-living home pairs high-end finishes with top-tier efficiency, a wrap-around deck with a custom-built four-season room, and landscaped grounds overlooking the lake. The spacious foyer opens to gleaming hardwood floors, neutral tones, and an open-concept main level. The gourmet kitchen features premium granite countertops, counter bar seating, extensive cabinetry, a generous pantry, matching stainless steel appliances, dual gas and electric cooktops, and a reverse osmosis drinking water system, and it connects to the living areas and deck for easy indoor and outdoor entertaining. The living room offers a wall of windows, a gas fireplace, and custom built-ins. The formal dining room features a bay window, and the breakfast area overlooks the lake with direct deck access. The main-level primary suite includes an updated bath with dual granite vanities, a large glass shower, radiant heated floors, and two large closets with custom built-ins. The finished lower level adds a family room with a wood-burning fireplace and a wall of lake-view windows, two bedrooms, two bathrooms, a game area, a walk-in wine cellar, a workshop with an integrated air cleaner, and walk-out access to a lower patio. The unfinished third floor offers an additional 1,700 square feet, already plumbed and wired, ready for a private suite, home theater, gym, or guest quarters. Outdoors, the 1.56-acre lot features rolling landscaped beds, walkways, mature trees, and flowering plants with something in bloom year-round. Built for low maintenance, the home includes redwood siding with lifetime paint, a 2020 roof, dual high-efficiency HVAC units (2024/2025), Low-E windows, attic radiant barriers, dual alternating water heaters, a steam humidifier, central vacuum, and a wired generator. A 3-car garage with an oversized boat bay completes this Crossgate waterfront home in Raleigh, NC....
Contact an agent
Home facts
- Year built:1995
- Subdivision & Development:Cross Gate
- Listing ID #:10195898
- Added:1 day(s) ago
- Updated:October 02, 2026 at 07:14 PM
Rooms and interior
- Bedrooms:4
- Total bathrooms:4
- Full bathrooms:3
- Rooms Total:12
- Flooring:Carpet, Ceramic Tile, Hardwood
- Dining Description:Eat-in Kitchen
- Bathrooms Description:Separate Shower, Walk-In Shower
- Kitchen Description:Built-In Range, Dishwasher, Dryer, Gas Water Heater, Ice Maker, Microwave, Refrigerator, Stainless Steel Appliance(s), Washer/Dryer, Water Heater, Water Purifier, Water Purifier Owned, Wine Refrigerator
- Basement:Yes
- Basement Description:Daylight, Finished, Full, Heated, Walk-Out Access
- Living area:3,550 sq. ft.
Heating and cooling
- Cooling:Ceiling Fan(s), ENERGY STAR Qualified Equipment, Electric
- Heating:Electric, Fireplace(s), Forced Air, Radiant, Radiant Floor
Structure and exterior
- Roof:Architectural Shingle
- Year built:1995
- Building area:3,550 sq. ft.
- Lot area:1.56 Acres
- Lot Features:Back Yard, Front Yard, Gentle Sloping, Hardwood Trees, Level, Many Trees, Partially Cleared, Private, Secluded, Sloped Down, Views, Wooded
- Architectural Style:Ranch, Traditional
- Construction Materials:Fiber Cement, Stone
- Exterior Features:Built-in Barbecue, Covered, Deck, Fenced Yard, Front Porch, Outdoor Grill, Outdoor Kitchen, Patio, Private Yard, Rear Porch, Screened, Wrap Around
- Levels:Three Or More
Schools
- High school:Wake - Millbrook High
- Middle school:Wake - West Millbrook Middle
- Elementary school:Wake - Brassfield Road Elementary
Utilities
- Water:Shared Well, Well
- Sewer:Septic Needed
Finances and disclosures
- Price:$1,350,000
- Price per sq. ft.:$380.28
- Tax amount:$5,909
Features and amenities
- Laundry features:Laundry Room, Main Level
Parking
- Parking description:Asphalt, Attached, Circular Driveway, Concrete, Driveway, Garage, Garage Door Opener, Garage Faces Side, On Site, Oversized, Parking Pad
- Garage:Yes
- Garage spaces:3
 Listings marked with a Doorify MLS icon are provided courtesy of the Doorify MLS, of North Carolina, Internet Data Exchange Database. Brokers make an effort to deliver accurate information, but buyers should independently verify any information on which they will rely in a transaction. The listing broker shall not be responsible for any typographical errors, misinformation, or misprints, and they shall be held totally harmless from any damages arising from reliance upon this data. This data is provided exclusively for consumers’ personal, non-commercial use. Copyright 2026 Doorify MLS of North Carolina. All rights reserved.
New listings near 4604 White Chapel Way
- Coming Soon
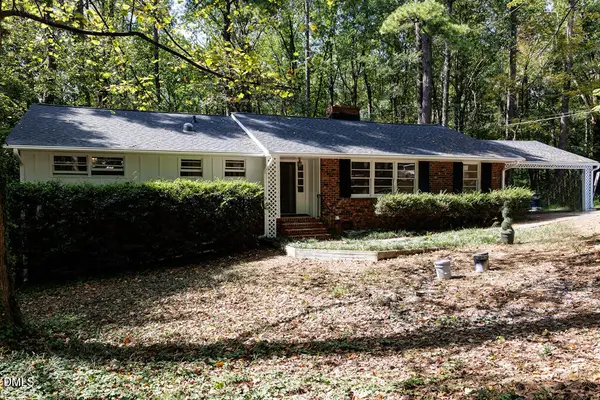 $750,000Coming Soon3 beds 3 baths2,831 sq. ft.
4833 Brookhaven Drive, Raleigh, NC 27612
MLS# 10196263Listed by: COLDWELL BANKER HPW - Coming Soon
 $479,000Coming Soon3 beds 2 baths1,964 sq. ft.
8109 Sapwood Court, Raleigh, NC 27615
MLS# 10196236Listed by: COSTELLO REAL ESTATE & INVESTM - Coming Soon
 $469,000Coming Soon3 beds 3 baths2,113 sq. ft.
3565 Massey Ridge Court, Raleigh, NC 27616
MLS# 10195994Listed by: FLEX REALTY - Coming Soon
 $4,000,000Coming Soon5 beds 8 baths6,100 sq. ft.
110 Kipling Place, Raleigh, NC 27609
MLS# 10195817Listed by: SOUTHERN LUX LIVING - Coming SoonOpen Sun, 1 to 3pm
 $400,000Coming Soon3 beds 3 baths1,814 sq. ft.
6616 Speight Circle, Raleigh, NC 27616
MLS# 10195742Listed by: EXP REALTY, LLC - C - Coming Soon
 $1,995,000Coming Soon3 beds 5 baths3,242 sq. ft.
2801 Glenwood Gardens Lane, Raleigh, NC 27608
MLS# 10195746Listed by: T CO. REALTY - Coming Soon
 $775,000Coming Soon3 beds 3 baths2,462 sq. ft.
2988 Tillinghast Trail, Raleigh, NC 27613
MLS# 10195600Listed by: LONG & FOSTER REAL ESTATE INC/RALEIGH - Coming Soon
 $399,900Coming Soon3 beds 3 baths1,932 sq. ft.
4204 Nectarine Drive, Raleigh, NC 27616
MLS# 10195502Listed by: RE/MAX UNITED - Coming Soon
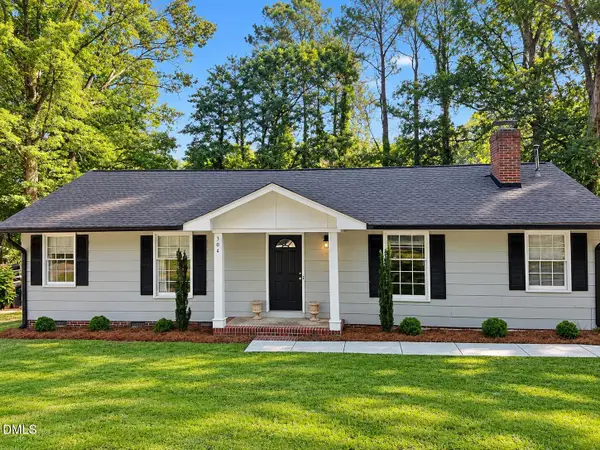 $470,000Coming Soon3 beds 3 baths1,250 sq. ft.
304 Northclift Drive, Raleigh, NC 27609
MLS# 10195370Listed by: COMPASS -- RALEIGH - Coming Soon
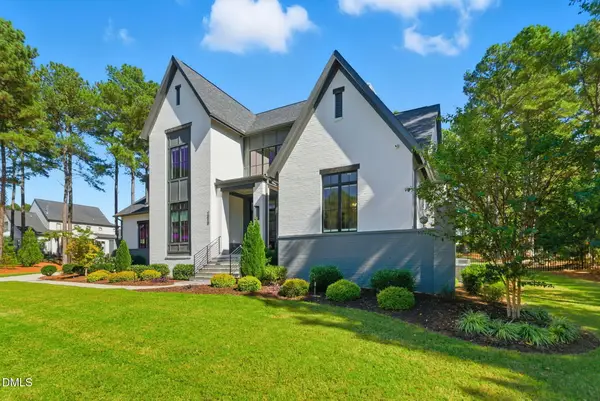 $2,777,000Coming Soon4 beds 5 baths5,538 sq. ft.
2424 Heartley Drive, Raleigh, NC 27615
MLS# 10195289Listed by: EXP REALTY LLC


Protect your home and budget from life's surprises with an Assurant Home Warranty, backed by a partner that supports you through every step of homeownership. Explore Plans.
© 2023 - 2026 ERA Franchise Systems LLC. All rights reserved. ERA Franchise Systems LLC fully supports the principles of the Fair Housing Act and the Equal Opportunity Act. ERA, ERA Real Estate powered, and their respective logos are registered service marks of ERA Franchise Systems LLC. Each office is independently owned and operated.