
631 Pine Ridge Place, Raleigh, NC 27609
Local realty services provided by:ERA Live Moore
631 Pine Ridge Place,Raleigh, NC 27609
$135,900
- 2 Beds
- 2 Baths
- 1,011 sq. ft.
- Single family
- Pending
Listed by: sudhir talwar
Office: navigate realty
MLS#:10171094
Source:RD
Price summary
- Price:$135,900
- Price per sq. ft.:$134.42
- Monthly HOA dues:$350
About this home
Ideally located just minutes from North Hills, this inviting Raleigh condo combines convenience, comfort, and peaceful natural surroundings in one charming package. Fresh interior paint, updated bathrooms, newer carpet, and new vinyl flooring throughout the hallway, laundry area, and bathroom create a clean, modern feel that is both stylish and low maintenance. Natural light fills the space throughout, while the private patio offers a quiet retreat with wooded views and glimpses of the community fishing lake -- the perfect spot to enjoy a morning coffee or unwind at the end of the day. The kitchen includes a refrigerator that conveys with the sale, making this property move-in ready for an owner-occupant or the perfect addition to an investment portfolio. The roof is being replaced in 2026 by the HOA, offering added peace of mind for years to come. Please note there is a special assessment of $49.87/month beginning 7/1/2026 for 7 years related to the roof replacement. This home offers flexibility for both investors and future homeowners looking to enjoy a convenient Raleigh location just a short 10-minute drive to North Hills....
Contact an agent
Home facts
- Year built:1972
- Subdivision & Development:Cedar Hills Condo
- Listing ID #:10171094
- Added:122 day(s) ago
- Updated:October 02, 2026 at 04:17 PM
Rooms and interior
- Bedrooms:2
- Total bathrooms:2
- Full bathrooms:1
- Rooms Total:1
- Flooring:Carpet, Vinyl
- Bathrooms Description:Bathtub/Shower Combination
- Kitchen Description:Electric Range, Microwave, Refrigerator
- Living area:1,011 sq. ft.
Heating and cooling
- Cooling:Central Air
- Heating:Heat Pump
- Central air:Yes
Structure and exterior
- Roof:Shingle
- Year built:1972
- Building area:1,011 sq. ft.
- Architectural Style:Contemporary, Traditional
- Construction Materials:Concrete, Wood Siding
- Exterior Features:Deck
- Foundation Description:Block, Brick/Mortar, Concrete
- Levels:One
Schools
- High school:Wake - Sanderson High
- Middle school:Wake - Carroll Middle
- Elementary school:Wake - Douglas Elementary
Utilities
- Water:Public
- Sewer:Public Sewer
Finances and disclosures
- Price:$135,900
- Price per sq. ft.:$134.42
- Tax amount:$1,487
Features and amenities
- Laundry features:In Hall
 Listings marked with a Doorify MLS icon are provided courtesy of the Doorify MLS, of North Carolina, Internet Data Exchange Database. Brokers make an effort to deliver accurate information, but buyers should independently verify any information on which they will rely in a transaction. The listing broker shall not be responsible for any typographical errors, misinformation, or misprints, and they shall be held totally harmless from any damages arising from reliance upon this data. This data is provided exclusively for consumers’ personal, non-commercial use. Copyright 2026 Doorify MLS of North Carolina. All rights reserved.
New listings near 631 Pine Ridge Place
- Coming Soon
 $469,000Coming Soon3 beds 3 baths2,113 sq. ft.
3565 Massey Ridge Court, Raleigh, NC 27616
MLS# 10195994Listed by: FLEX REALTY - Coming Soon
 $4,000,000Coming Soon5 beds 8 baths6,100 sq. ft.
110 Kipling Place, Raleigh, NC 27609
MLS# 10195817Listed by: SOUTHERN LUX LIVING - Coming SoonOpen Sun, 1 to 3pm
 $400,000Coming Soon3 beds 3 baths1,814 sq. ft.
6616 Speight Circle, Raleigh, NC 27616
MLS# 10195742Listed by: EXP REALTY, LLC - C - Coming Soon
 $1,995,000Coming Soon3 beds 5 baths3,242 sq. ft.
2801 Glenwood Gardens Lane, Raleigh, NC 27608
MLS# 10195746Listed by: T CO. REALTY - Coming Soon
 $775,000Coming Soon3 beds 3 baths2,462 sq. ft.
2988 Tillinghast Trail, Raleigh, NC 27613
MLS# 10195600Listed by: LONG & FOSTER REAL ESTATE INC/RALEIGH - Coming Soon
 $399,900Coming Soon3 beds 3 baths1,932 sq. ft.
4204 Nectarine Drive, Raleigh, NC 27616
MLS# 10195502Listed by: RE/MAX UNITED - Coming Soon
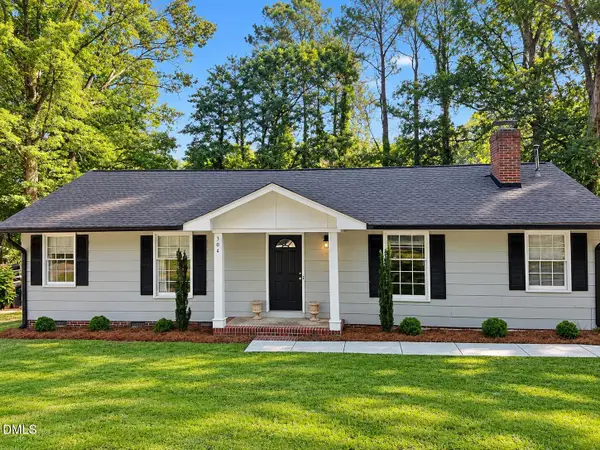 $470,000Coming Soon3 beds 3 baths1,250 sq. ft.
304 Northclift Drive, Raleigh, NC 27609
MLS# 10195370Listed by: COMPASS -- RALEIGH - Coming Soon
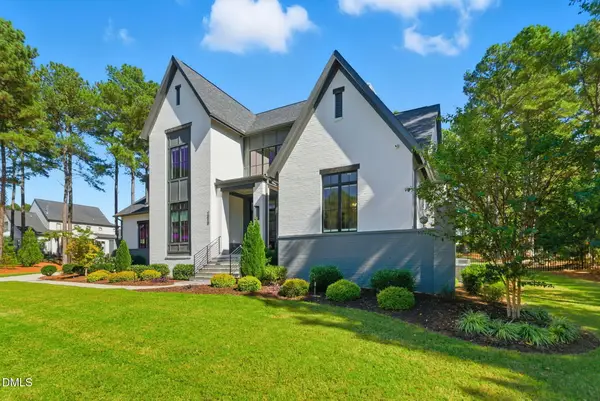 $2,777,000Coming Soon4 beds 5 baths5,538 sq. ft.
2424 Heartley Drive, Raleigh, NC 27615
MLS# 10195289Listed by: EXP REALTY LLC - Coming Soon
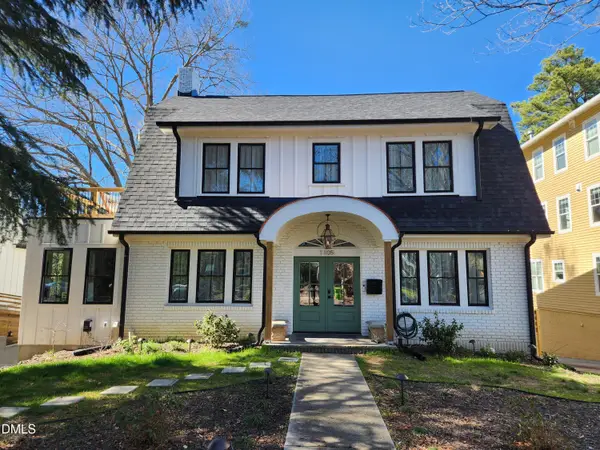 $1,499,000Coming Soon4 beds 4 baths3,513 sq. ft.
1105 Mordecai Drive, Raleigh, NC 27604
MLS# 10195138Listed by: THE ACORN AGENCY, LLC - Coming Soon
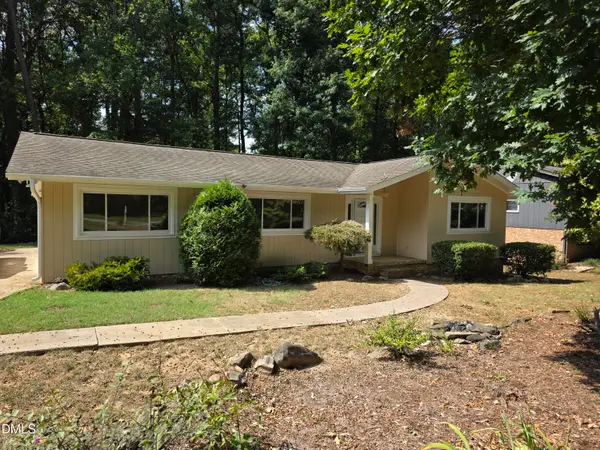 $475,000Coming Soon4 beds 2 baths1,900 sq. ft.
6721 Brookhollow Drive, Raleigh, NC 27615
MLS# 10193798Listed by: RALEIGH AND BEYOND REAL ESTATE


Protect your home and budget from life's surprises with an Assurant Home Warranty, backed by a partner that supports you through every step of homeownership. Explore Plans.
© 2023 - 2026 ERA Franchise Systems LLC. All rights reserved. ERA Franchise Systems LLC fully supports the principles of the Fair Housing Act and the Equal Opportunity Act. ERA, ERA Real Estate powered, and their respective logos are registered service marks of ERA Franchise Systems LLC. Each office is independently owned and operated.