
7418 Veterans Parkway, Raleigh, NC 27603
Local realty services provided by:ERA Strother Real Estate
7418 Veterans Parkway,Raleigh, NC 27603
$350,000
- 3 Beds
- 2 Baths
- 1,768 sq. ft.
- Single family
- Active
Upcoming open houses
- Sat, Nov 1412:00 pm - 02:00 pm
Listed by: katherine smith
Office: coldwell banker advantage - fayetteville
MLS#:772111
Source:NC_FRAR
Price summary
- Price:$350,000
- Price per sq. ft.:$197.96
About this home
Enjoy the best of both worlds with this charming property offering peaceful country living with convenient access to everything Raleigh has to offer! Featuring 3 bedrooms, 2 bathrooms, and 1,768 square feet, this home sits on nearly an acre of unrestricted land-a rare find in this area. Tucked away on a beautiful, peaceful lot with picturesque farmland directly behind the property, you'll love the privacy, open space, and relaxed setting. Located just off Highway 42, with convenient access to downtown Raleigh and Research Triangle Park, this property offers the perfect opportunity to enjoy a little more room to breathe without sacrificing convenience with thoughtful updates over the past few years! Whether you're dreaming of extra outdoor space, room to grow, or simply a more private setting with a convenient commute, this property is full of possibilities!
Contact an agent
Home facts
- Year built:1986
- Subdivision & Development:NOT IN SUBDIVISION
- Listing ID #:772111
- Added:6 day(s) ago
- Updated:November 13, 2026 at 04:49 AM
Rooms and interior
- Bedrooms:3
- Total bathrooms:2
- Full bathrooms:2
- Rooms Total:9
- Flooring:Carpet, Hardwood, Luxury Vinyl Plank, Tile
- Dining Description:Separate Formal Dining Room
- Bathrooms Description:Separate Shower, Tub Shower, Walk-in Shower
- Kitchen Description:Dishwasher, Microwave, Refrigerator
- Basement Description:Crawl Space
- Living area:1,768 sq. ft.
Heating and cooling
- Cooling:Central Air, Electric
- Heating:Electric, Forced Air
- Central air:Yes
Structure and exterior
- Year built:1986
- Building area:1,768 sq. ft.
- Lot area:0.9 Acres
- Lot Features:Partially Cleared
- Construction Materials:Vinyl Siding
- Exterior Features:Deck, Fence, Porch, Rear Porch, Storage
- Levels:2 Story
Schools
- High school:Johnston - W Johnston
- Middle school:Johnston - Cleveland
Utilities
- Water:Well
- Sewer:Septic Tank
Finances and disclosures
- Price:$350,000
- Price per sq. ft.:$197.96
Features and amenities
- Appliances:Dishwasher, Microwave, Refrigerator
- Laundry features:Dryer Hookup, In Unit, Main Level, Washer Hookup
- Amenities:Blinds, Ceiling Fans, Entrance Foyer, Open Concept, Storage, Window Treatments
Parking
- Parking description:Attached, Garage
- Garage:Yes
- Garage spaces:1
New listings near 7418 Veterans Parkway
- Coming Soon
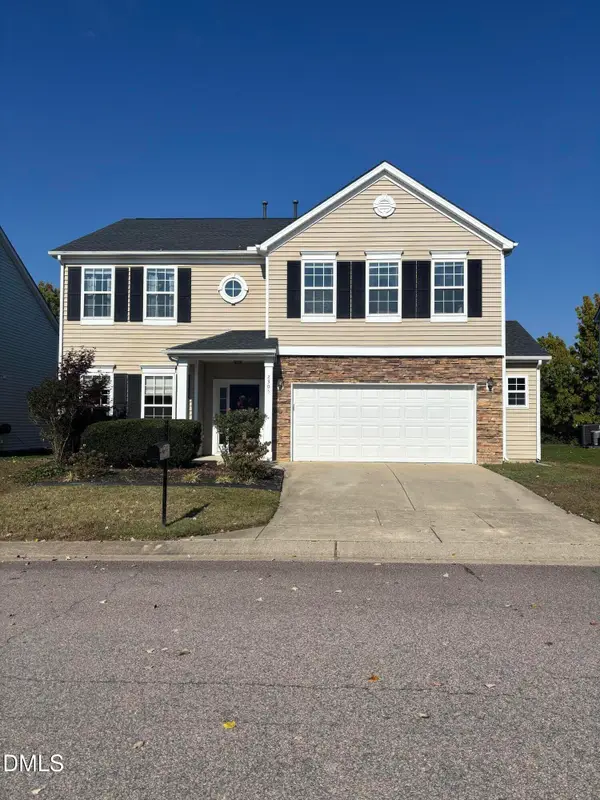 $415,000Coming Soon3 beds 3 baths2,725 sq. ft.
2305 Lazy River Drive, Raleigh, NC 27610
MLS# 10203081Listed by: HUMPHREY AND HYATT REALTY GROU - Coming Soon
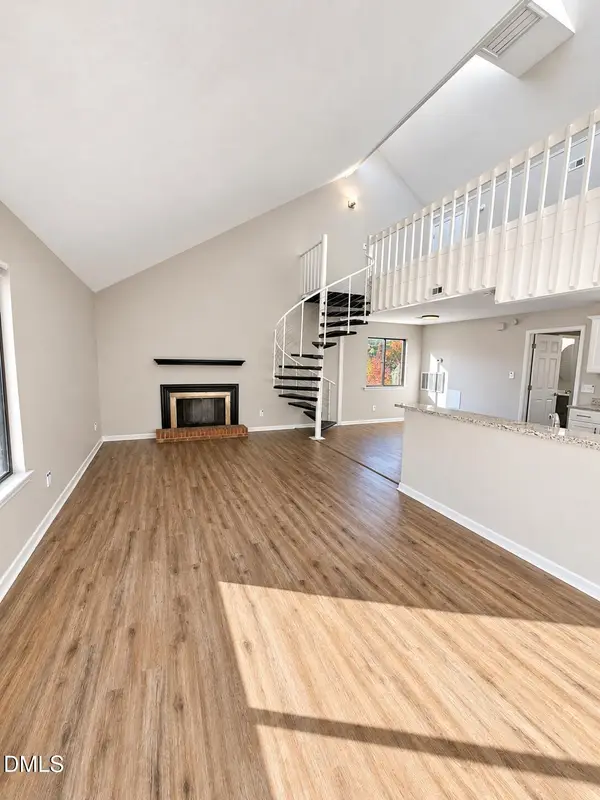 $164,900Coming Soon1 beds 1 baths952 sq. ft.
3075 Huntleigh Drive, Raleigh, NC 27604
MLS# 10202981Listed by: RALEIGH REALTY INC. - Coming Soon
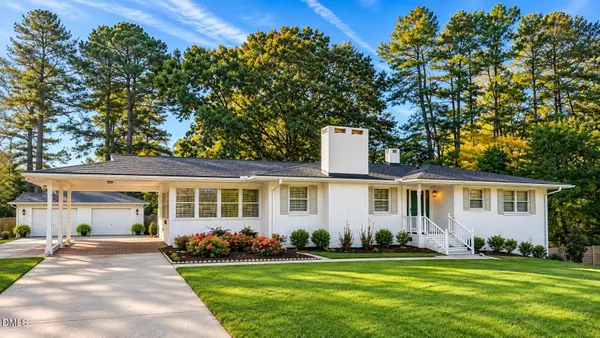 $375,000Coming Soon3 beds 2 baths2,330 sq. ft.
3322 Baugh Street, Raleigh, NC 27604
MLS# 10202864Listed by: LOT AND HOME, INC - Coming Soon
 $1,150,000Coming Soon4 beds 4 baths3,673 sq. ft.
321 Inwood Forest Drive, Raleigh, NC 27603
MLS# 10201874Listed by: WIELAND PROPERTIES, INC. - Coming Soon
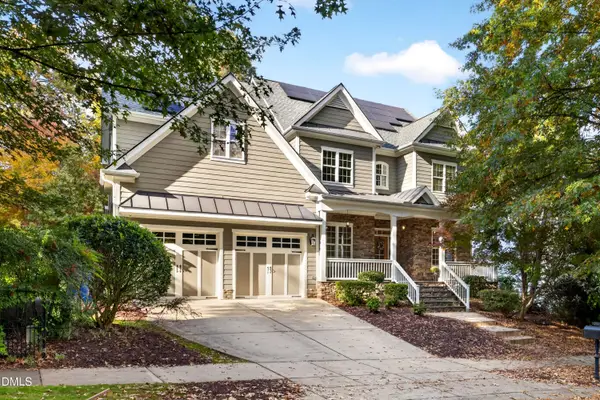 $849,900Coming Soon5 beds 4 baths3,590 sq. ft.
2719 Hidden Waters Circle, Raleigh, NC 27614
MLS# 10201923Listed by: FANJOY REAL ESTATE - Coming Soon
 $975,000Coming Soon4 beds 3 baths3,613 sq. ft.
7809 Panther Branch Drive, Raleigh, NC 27612
MLS# 10201725Listed by: MONARCH REALTY CO. - New
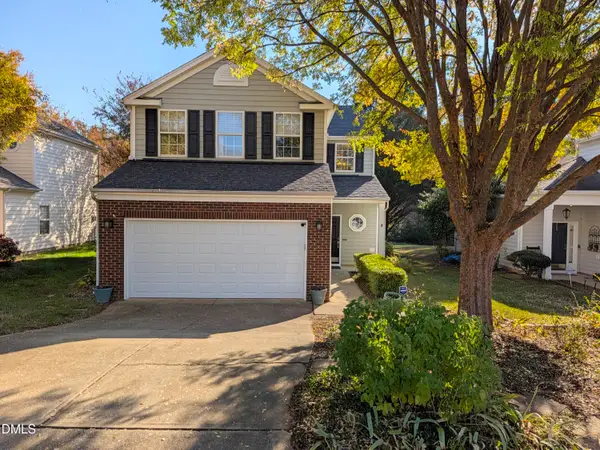 $399,500Active4 beds 3 baths1,909 sq. ft.
107 Inkster Cove, Raleigh, NC 27603
MLS# 10203230Listed by: INDEED REALTY - New
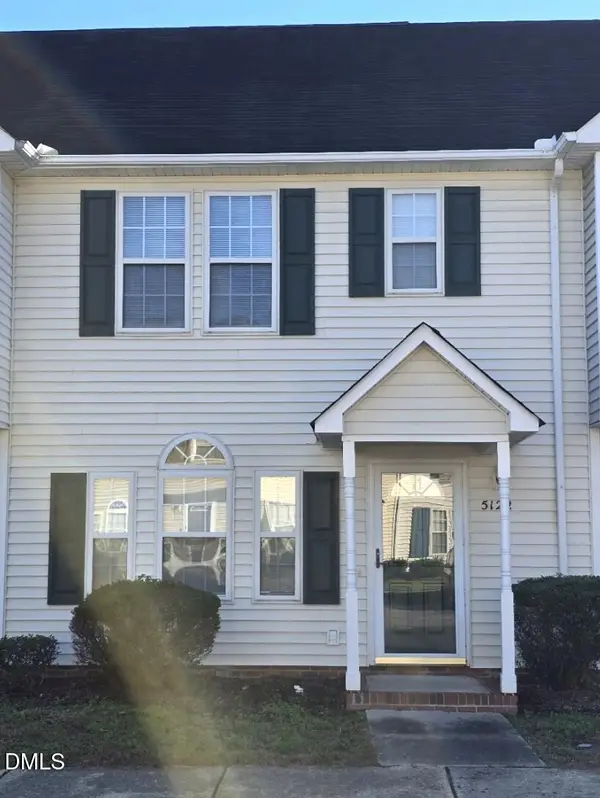 $227,000Active2 beds 3 baths1,148 sq. ft.
5122 Mass Rock Drive, Raleigh, NC 27610
MLS# 10203231Listed by: HOMECOIN.COM - New
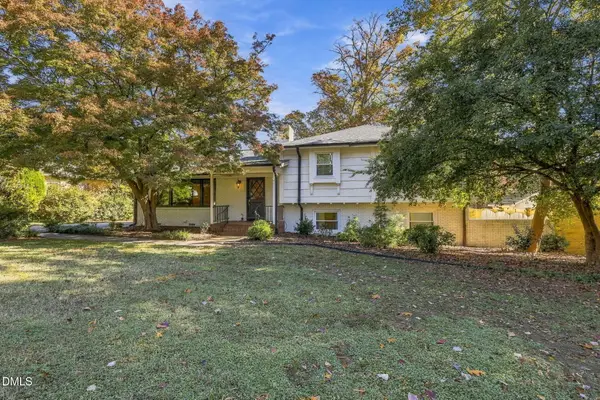 $720,000Active4 beds 3 baths2,364 sq. ft.
2804 Glen Burnie Drive, Raleigh, NC 27607
MLS# 10203238Listed by: BEYCOME BROKERAGE REALTY LLC - New
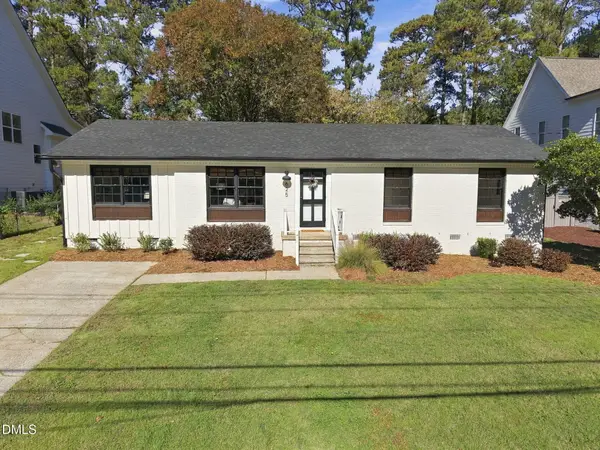 $615,000Active3 beds 2 baths1,414 sq. ft.
625 Duke Drive, Raleigh, NC 27609
MLS# 10203250Listed by: BERKSHIRE HATHAWAY HOMESERVICE


Protect your home and budget from life's surprises with an Assurant Home Warranty, backed by a partner that supports you through every step of homeownership. Explore Plans.
© 2023 - 2026 ERA Franchise Systems LLC. All rights reserved. ERA Franchise Systems LLC fully supports the principles of the Fair Housing Act and the Equal Opportunity Act. ERA, ERA Real Estate powered, and their respective logos are registered service marks of ERA Franchise Systems LLC. Each office is independently owned and operated.