
10648 Cherry Grove Road, Reidsville, NC 27320
Local realty services provided by:ERA Live Moore
10648 Cherry Grove Road,Reidsville, NC 27320
$225,000
- 2 Beds
- 1 Baths
- 1,352 sq. ft.
- Single family
- Active
Listed by: jeana wyrick
Office: mark spain real estate
MLS#:10195640
Source:RD
Price summary
- Price:$225,000
- Price per sq. ft.:$166.33
About this home
Enjoy peaceful country living with plenty of space to spread out! This charming 2-bedroom, 1-bath ranch sits on approximately 0.85 acre and offers an inviting open floor plan, spacious living area, kitchen island, and a large covered front porch perfect for relaxing. Outside, the double-fenced yard and privacy fencing provide plenty of usable outdoor space. A standout feature is the large detached garage/workshop with POWER and an abundance of room for storage, tools, hobbies, projects, or workshop space, plus additional upstairs storage. The unfinished basement provides even more storage and possibilities. Recent updates include a new refrigerator and dishwasher in 2026, well in 2024, water heater in 2022, and septic pumped in 2026. Enjoy a quiet country setting while still being convenient to Reidsville, Burlington, and surrounding areas. So much potential inside and out—come see everything this property has to offer!
Contact an agent
Home facts
- Year built:1956
- Subdivision & Development:To Be Added
- Listing ID #:10195640
- Added:1 day(s) ago
- Updated:October 01, 2026 at 05:23 PM
Rooms and interior
- Bedrooms:2
- Total bathrooms:1
- Full bathrooms:1
- Rooms Total:8
- Flooring:Sustainable
- Kitchen Description:Built-In Electric Oven, Cooktop, Dishwasher, Microwave, Range Hood, Refrigerator, Washer/Dryer, Water Heater, Water Softener
- Basement:Yes
- Basement Description:Unfinished
- Living area:1,352 sq. ft.
Heating and cooling
- Cooling:Central Air
- Heating:Heat Pump
- Central air:Yes
Structure and exterior
- Roof:Asphalt
- Year built:1956
- Building area:1,352 sq. ft.
- Lot area:0.85 Acres
- Architectural Style:Ranch
- Construction Materials:Vinyl Siding
- Foundation Description:Concrete Perimeter
- Levels:One
Schools
- High school:Caswell - Bartlett Yancey High School
- Middle school:Caswell - N L Dillard Middle School
- Elementary school:Caswell - Stoney Creek Elementary School
Utilities
- Water:Well
- Sewer:Septic Tank
Finances and disclosures
- Price:$225,000
- Price per sq. ft.:$166.33
- Tax amount:$965
Parking
- Garage:Yes
- Garage spaces:1
 Listings marked with a Doorify MLS icon are provided courtesy of the Doorify MLS, of North Carolina, Internet Data Exchange Database. Brokers make an effort to deliver accurate information, but buyers should independently verify any information on which they will rely in a transaction. The listing broker shall not be responsible for any typographical errors, misinformation, or misprints, and they shall be held totally harmless from any damages arising from reliance upon this data. This data is provided exclusively for consumers’ personal, non-commercial use. Copyright 2026 Doorify MLS of North Carolina. All rights reserved.
New listings near 10648 Cherry Grove Road
- Coming Soon
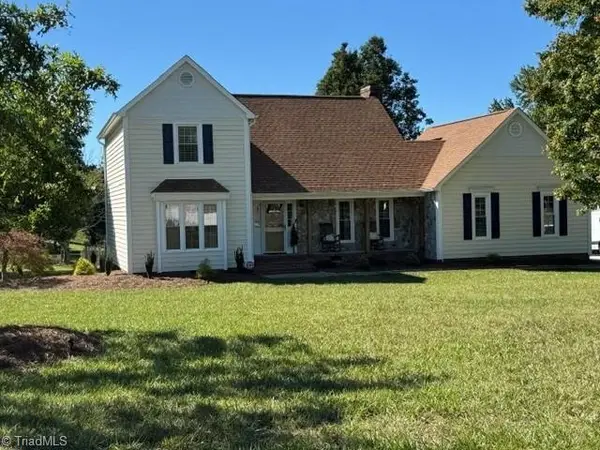 $399,000Coming Soon3 beds 3 baths1,829 sq. ft.
190 Plantation Circle, Reidsville, NC 27320
MLS# 1237040Listed by: HOWARD HANNA ALLEN TATE OAK RIDGE COMMONS - New
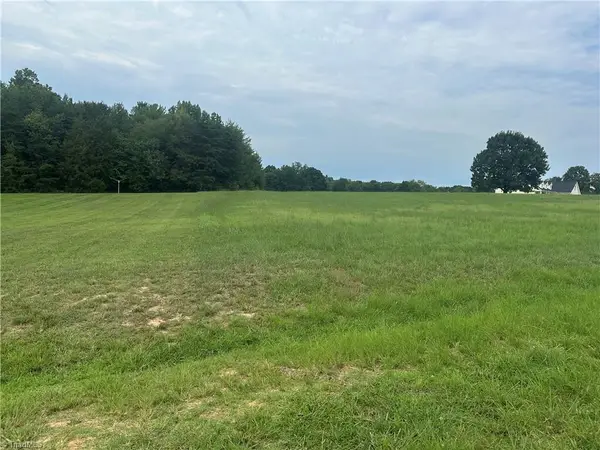 $85,000Active2.22 Acres
539 Water Works Road, Reidsville, NC 27320
MLS# 1237463Listed by: HOWARD HANNA ALLEN TATE SUMMERFIELD - New
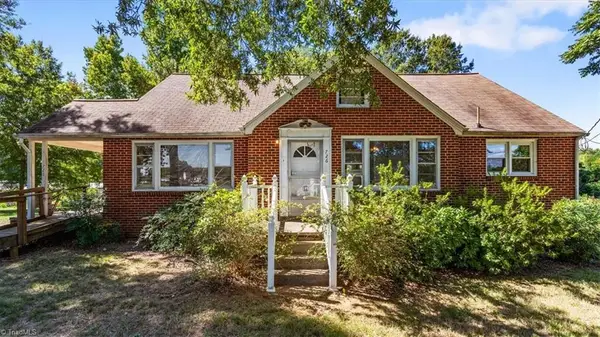 $160,000Active4 beds 2 baths1,918 sq. ft.
726 Third Avenue, Reidsville, NC 27320
MLS# 1237439Listed by: EXP REALTY - New
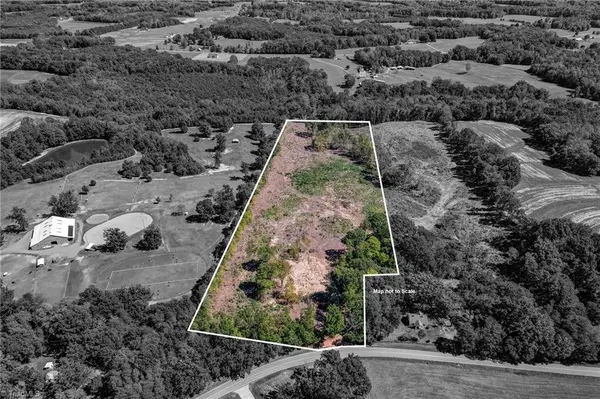 $168,900Active13.7 Acres
0 Wolf Island Road, Reidsville, NC 27320
MLS# 1237123Listed by: CENTURY 21 THE KNOWLES TEAM - New
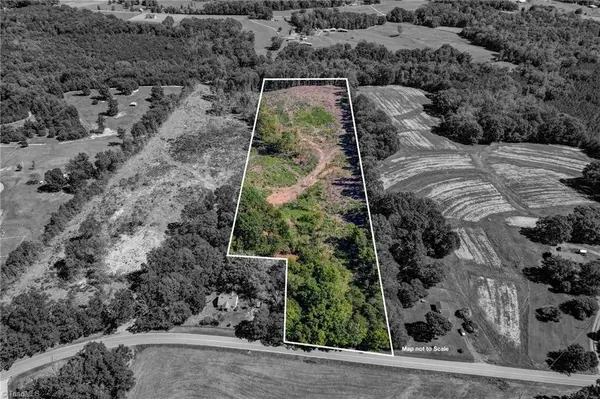 $143,900Active11 Acres
00 Wolf Island Road, Reidsville, NC 27320
MLS# 1237129Listed by: CENTURY 21 THE KNOWLES TEAM - New
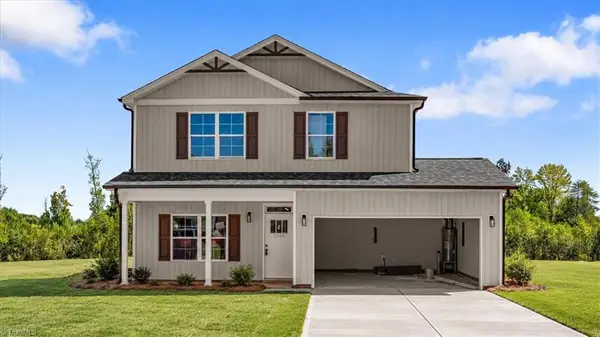 $299,900Active3 beds 3 baths1,829 sq. ft.
1905 Dockery Road, Reidsville, NC 27320
MLS# 1237188Listed by: EXP REALTY - New
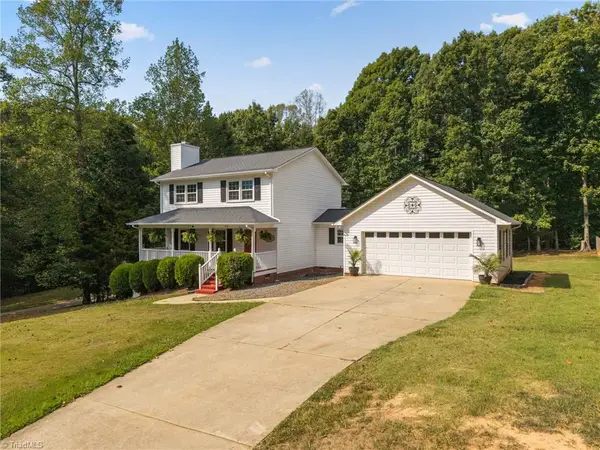 $390,000Active3 beds 4 baths2,616 sq. ft.
163 Somerset Drive, Reidsville, NC 27320
MLS# 1236902Listed by: KELLER WILLIAMS REALTY - New
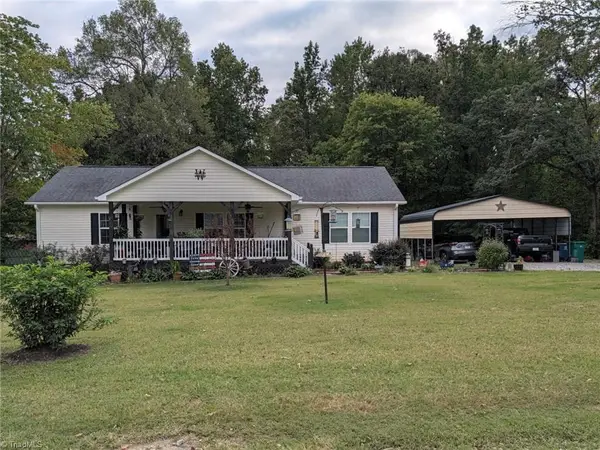 $330,000Active3 beds 2 baths1,568 sq. ft.
152 Durhams Trail, Reidsville, NC 27320
MLS# 1237177Listed by: REALTY ONE GROUP RESULTS REIDSVILLE  $3,000,000Pending-- beds -- baths
613 Stiers Street, Reidsville, NC 27320
MLS# 1237096Listed by: EXP REALTY


Protect your home and budget from life's surprises with an Assurant Home Warranty, backed by a partner that supports you through every step of homeownership. Explore Plans.
© 2023 - 2026 ERA Franchise Systems LLC. All rights reserved. ERA Franchise Systems LLC fully supports the principles of the Fair Housing Act and the Equal Opportunity Act. ERA, ERA Real Estate powered, and their respective logos are registered service marks of ERA Franchise Systems LLC. Each office is independently owned and operated.