
420 Aspen Road, Reidsville, NC 27320
Local realty services provided by:ERA Strother Real Estate
420 Aspen Road,Reidsville, NC 27320
$425,000
- 3 Beds
- 3 Baths
- - sq. ft.
- Single family
- Sold
Listed by: sonia marie sweat
Office: exp realty of piedmont nc llc.
MLS#:10186813
Source:RD
Sorry, we are unable to map this address
Price summary
- Price:$425,000
About this home
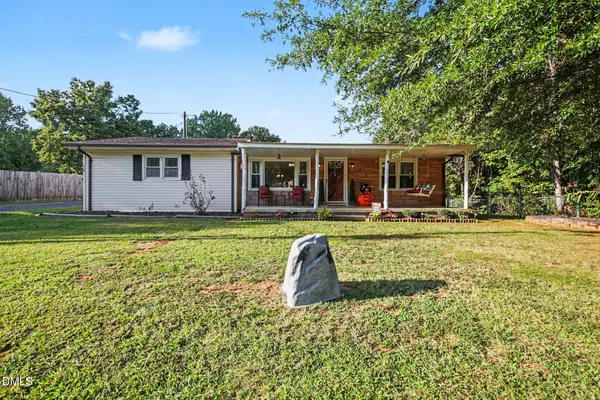
Welcome to 420 Aspen Road in Reidsville, where newer construction meets room to spread out! Built in 2022, this well-maintained 3-bedroom, 2 1/2 bath home offers approximately 1,835 sq. ft. on 7.5 open acres. Inside, you'll find a bright, open living area, a spacious kitchen with ample cabinetry and counter space, a large walk-in pantry, and a split-bedroom floor plan. The primary suite features a walk-in closet and private bath with dual vanities and a walk-in shower. A flex/den offers options for a home office, playroom, hobby space, or second living area. Outside, enjoy wide-open acreage with room for outdoor activities, gardening, animals, or simply enjoying the extra space. Additional features include French drains, a sump pump, and a whole-home water filtration system. The home sits well back from the road with a long driveway while still having neighboring homes nearby a great opportunity for buyers seeking a newer home with acreage and flexible living space.
Contact an agent
Home facts
- Year built:2022
- Subdivision & Development:Not in a Subdivision
- Listing ID #:10186813
- Added:49 day(s) ago
- Updated:October 06, 2026 at 04:01 AM
Rooms and interior
- Bedrooms:3
- Total bathrooms:3
- Full bathrooms:2
- Rooms Total:1
- Flooring:Luxury Vinyl
Heating and cooling
- Cooling:Electric
Structure and exterior
- Roof:Metal
- Year built:2022
- Lot Features:Open Lot
- Architectural Style:Ranch
- Construction Materials:Vinyl Siding
- Exterior Features:Covered, Front Porch, Rear Porch
- Levels:One
Schools
- High school:Rockingham - Rockingham County High
- Middle school:Rockingham - Rockingham County Middle
- Elementary school:Rockingham - Lincoln Elementary
Utilities
- Water:Well
- Sewer:Septic Tank
Finances and disclosures
- Price:$425,000
- Tax amount:$2,244
Parking
- Parking description:Gravel
 Listings marked with a Doorify MLS icon are provided courtesy of the Doorify MLS, of North Carolina, Internet Data Exchange Database. Brokers make an effort to deliver accurate information, but buyers should independently verify any information on which they will rely in a transaction. The listing broker shall not be responsible for any typographical errors, misinformation, or misprints, and they shall be held totally harmless from any damages arising from reliance upon this data. This data is provided exclusively for consumers’ personal, non-commercial use. Copyright 2026 Doorify MLS of North Carolina. All rights reserved.
New listings near 420 Aspen Road
- New
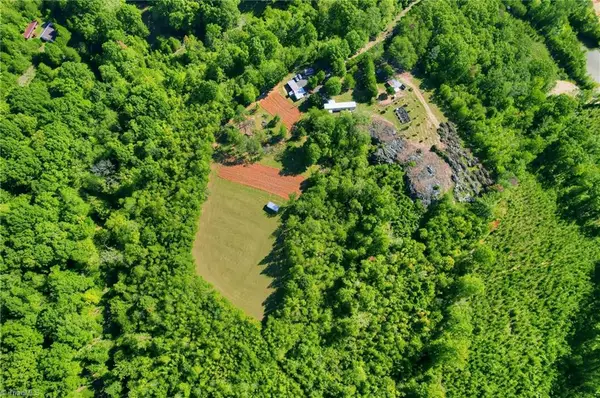 $260,000Active2 beds 2 baths1,060 sq. ft.
1158 Rockingham Lake Road, Reidsville, NC 27320
MLS# 1237956Listed by: MCCLURE GROUP REALTY, LLC - New
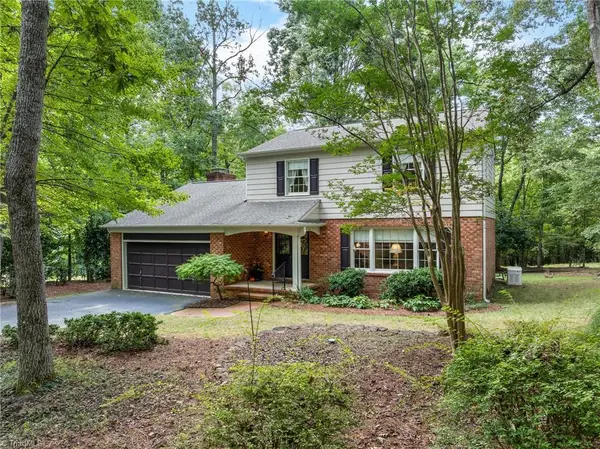 $259,000Active3 beds 3 baths1,843 sq. ft.
608 Forrest Drive, Reidsville, NC 27320
MLS# 1237548Listed by: LOCAL R.E. INC. 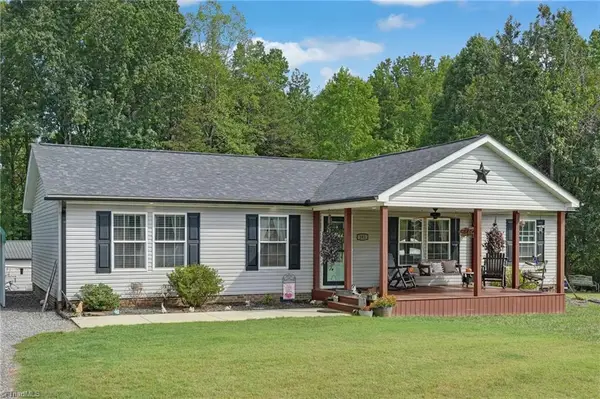 $254,000Pending3 beds 2 baths1,456 sq. ft.
341 Setliff Road, Reidsville, NC 27320
MLS# 1237668Listed by: KELLER WILLIAMS ONE- New
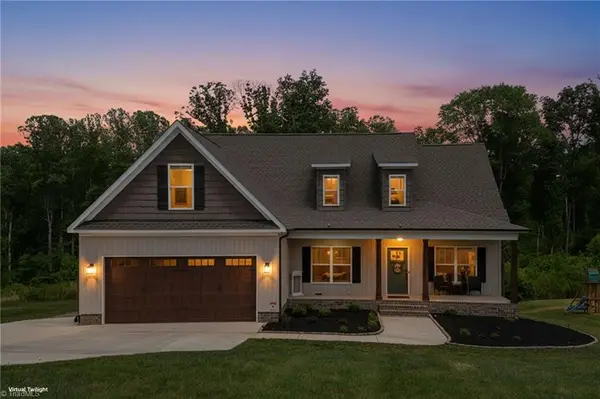 $439,900Active3 beds 2 baths2,247 sq. ft.
435 Wild Fern Lane, Reidsville, NC 27320
MLS# 1237675Listed by: EXP REALTY - New
 $294,900Active3 beds 3 baths1,938 sq. ft.
1105 Fox Hunt Lane, Reidsville, NC 27320
MLS# 1237639Listed by: KELLER WILLIAMS REALTY - New
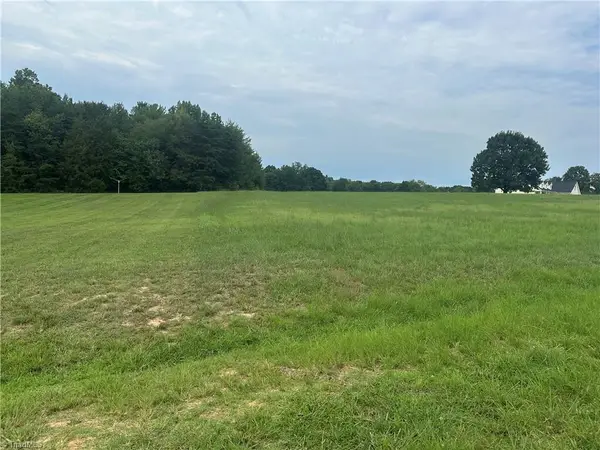 $85,000Active2.22 Acres
539 Water Works Road, Reidsville, NC 27320
MLS# 1237463Listed by: HOWARD HANNA ALLEN TATE SUMMERFIELD 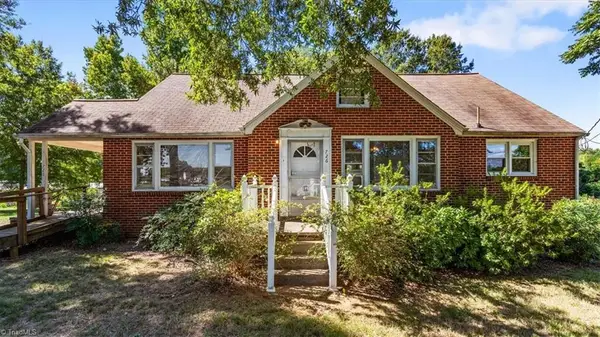 $160,000Pending4 beds 2 baths1,918 sq. ft.
726 Third Avenue, Reidsville, NC 27320
MLS# 1237439Listed by: EXP REALTY- New
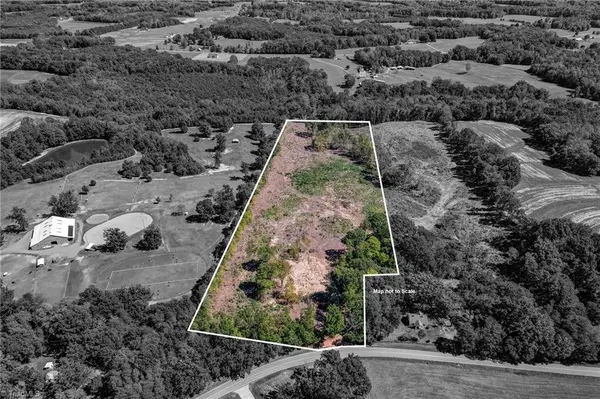 $168,900Active13.7 Acres
0 Wolf Island Road, Reidsville, NC 27320
MLS# 1237123Listed by: CENTURY 21 THE KNOWLES TEAM - New
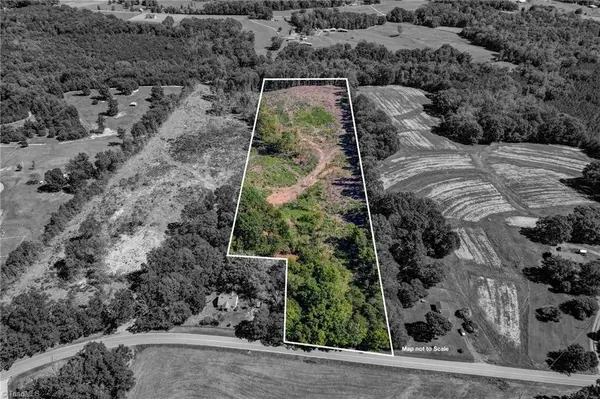 $143,900Active11 Acres
00 Wolf Island Road, Reidsville, NC 27320
MLS# 1237129Listed by: CENTURY 21 THE KNOWLES TEAM - New
 $225,000Active2 beds 1 baths1,352 sq. ft.
10648 Cherry Grove Road, Reidsville, NC 27320
MLS# 10195640Listed by: MARK SPAIN REAL ESTATE


Protect your home and budget from life's surprises with an Assurant Home Warranty, backed by a partner that supports you through every step of homeownership. Explore Plans.
© 2023 - 2026 ERA Franchise Systems LLC. All rights reserved. ERA Franchise Systems LLC fully supports the principles of the Fair Housing Act and the Equal Opportunity Act. ERA, ERA Real Estate powered, and their respective logos are registered service marks of ERA Franchise Systems LLC. Each office is independently owned and operated.