
608 Forrest Drive, Reidsville, NC 27320
Local realty services provided by:ERA Live Moore
608 Forrest Drive,Reidsville, NC 27320
$259,000
- 3 Beds
- 3 Baths
- 1,843 sq. ft.
- Single family
- Active
Listed by: joshua tackett
Office: local r.e. inc.336-250-9952
MLS#:1237548
Source:NC_TRIAD
Price summary
- Price:$259,000
- Price per sq. ft.:$140.53
About this home
Welcome to 608 Forrest Drive in Reidsville! This well-maintained 3-bedroom home offers plenty of space, a functional layout, and a peaceful setting. In addition to the three bedrooms, you’ll find a dedicated office perfect for working from home, hobbies, or additional flex space. The large living room provides plenty of room to gather, while a separate den offers another comfortable living area. An attached 2-car garage adds convenience and additional storage. The home is also equipped with a home generator system! Outside, enjoy a beautiful, flat, partially wooded lot that offers a great combination of usable yard space, shade, and privacy. Wildlife is a regular visitor here, with deer frequently making their way through the property. Exceptionally clean and well cared for, this home is ready for its next owner to bring their own style and updates while enjoying everything it already has to offer. Come see the space, setting, and potential at 608 Forrest Drive!
Contact an agent
Home facts
- Year built:1979
- Subdivision & Development:Oak Hills
- Listing ID #:1237548
- Added:1 day(s) ago
- Updated:October 03, 2026 at 02:51 AM
Rooms and interior
- Bedrooms:3
- Total bathrooms:3
- Full bathrooms:2
- Half bathrooms:1
- Flooring:Carpet, Laminate, Vinyl
- Kitchen Description:Dishwasher, Microwave
- Basement Description:Crawl Space
- Living area:1,843 sq. ft.
Heating and cooling
- Cooling:Ceiling Fan(s), Central Air
- Heating:Forced Air, Natural Gas
- Central air:Yes
Structure and exterior
- Year built:1979
- Building area:1,843 sq. ft.
- Lot area:0.61 Acres
- Lot Features:Cleared, Partially Wooded
- Architectural Style:Traditional
- Construction Materials:Brick, Masonite
Utilities
- Water:Well
- Sewer:Septic Tank
Finances and disclosures
- Price:$259,000
- Price per sq. ft.:$140.53
- Tax amount:$2,937
Features and amenities
- Appliances:Dishwasher
- Amenities:Ceiling Fan(s), Dead Bolt(s)
Parking
- Parking description:Detached, Detached Garage, Driveway, Garage
- Garage spaces:2
 2026 Triad MLS, Inc. All rights reserved. IDX information is provided exclusively for personal, non-commercial use, and may not be used for any purpose other than to identify prospective properties consumers may be interested in purchasing. Information is deemed reliable but not guaranteed. This site will be monitored for ‘scraping’ and any use of search facilities of data on the site other than by potential buyers/sellers is prohibited. All Sale data is for informational purposes only and is not an indication of a market analysis or appraisal. Properties marked with the Triad MLS, Inc. icon are provided courtesy of the Triad MLS, Inc.’s, Internet Data Exchange Database.
New listings near 608 Forrest Drive
- New
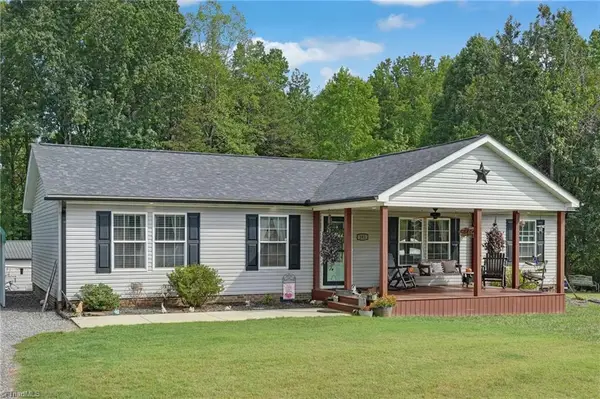 $254,000Active3 beds 2 baths1,456 sq. ft.
341 Setliff Road, Reidsville, NC 27320
MLS# 1237668Listed by: KELLER WILLIAMS ONE - New
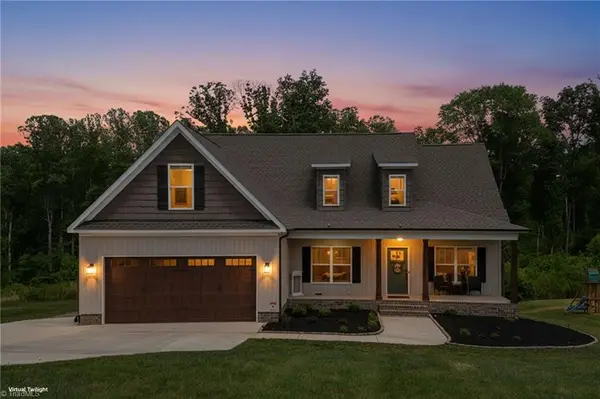 $439,900Active3 beds 2 baths2,247 sq. ft.
435 Wild Fern Lane, Reidsville, NC 27320
MLS# 1237675Listed by: EXP REALTY - New
 $294,900Active3 beds 3 baths1,938 sq. ft.
1105 Fox Hunt Lane, Reidsville, NC 27320
MLS# 1237639Listed by: KELLER WILLIAMS REALTY - New
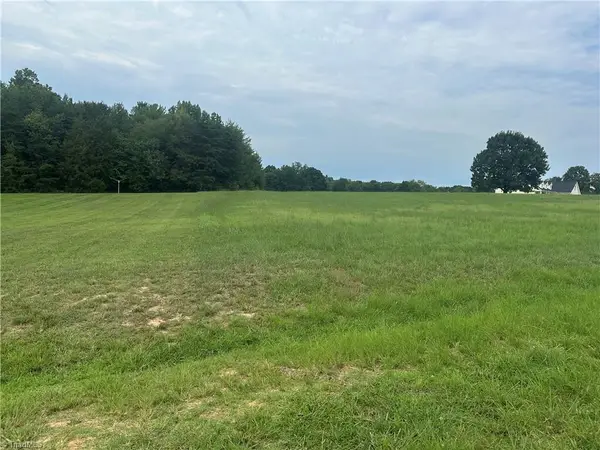 $85,000Active2.22 Acres
539 Water Works Road, Reidsville, NC 27320
MLS# 1237463Listed by: HOWARD HANNA ALLEN TATE SUMMERFIELD - New
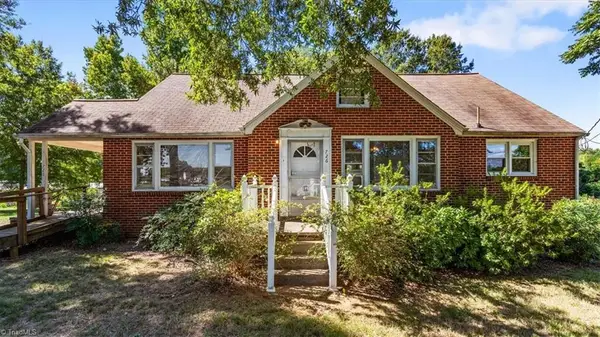 $160,000Active4 beds 2 baths1,918 sq. ft.
726 Third Avenue, Reidsville, NC 27320
MLS# 1237439Listed by: EXP REALTY - New
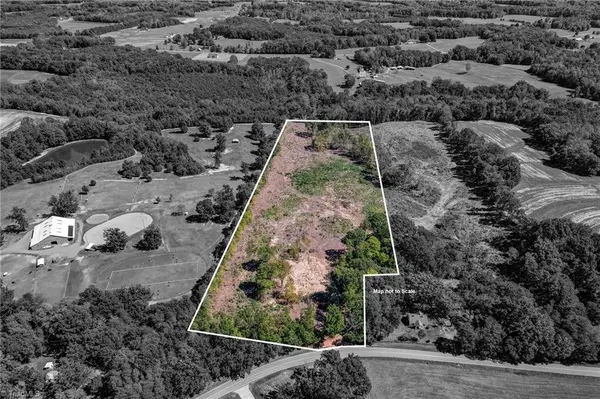 $168,900Active13.7 Acres
0 Wolf Island Road, Reidsville, NC 27320
MLS# 1237123Listed by: CENTURY 21 THE KNOWLES TEAM - New
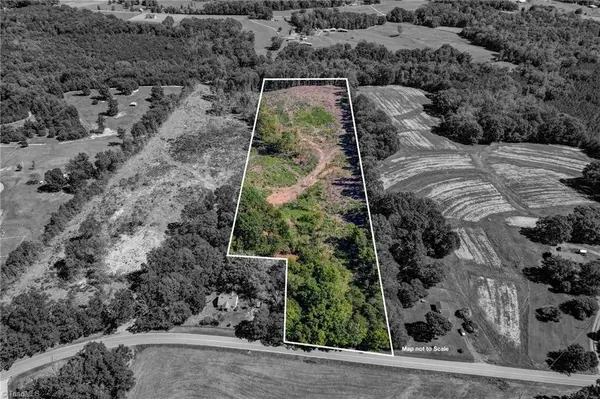 $143,900Active11 Acres
00 Wolf Island Road, Reidsville, NC 27320
MLS# 1237129Listed by: CENTURY 21 THE KNOWLES TEAM - New
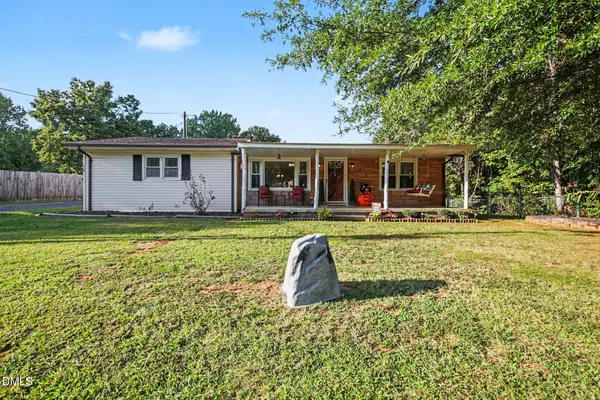 $225,000Active2 beds 1 baths1,352 sq. ft.
10648 Cherry Grove Road, Reidsville, NC 27320
MLS# 10195640Listed by: MARK SPAIN REAL ESTATE - New
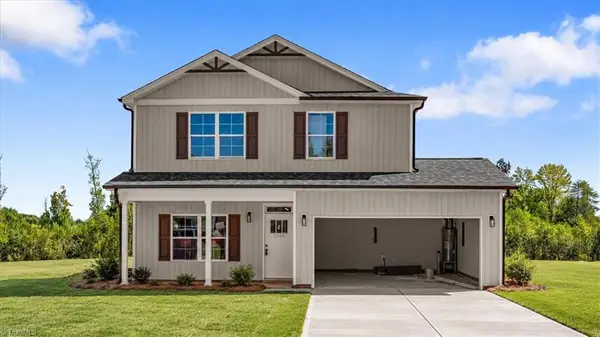 $299,900Active3 beds 3 baths1,829 sq. ft.
1905 Dockery Road, Reidsville, NC 27320
MLS# 1237188Listed by: EXP REALTY


Protect your home and budget from life's surprises with an Assurant Home Warranty, backed by a partner that supports you through every step of homeownership. Explore Plans.
© 2023 - 2026 ERA Franchise Systems LLC. All rights reserved. ERA Franchise Systems LLC fully supports the principles of the Fair Housing Act and the Equal Opportunity Act. ERA, ERA Real Estate powered, and their respective logos are registered service marks of ERA Franchise Systems LLC. Each office is independently owned and operated.