
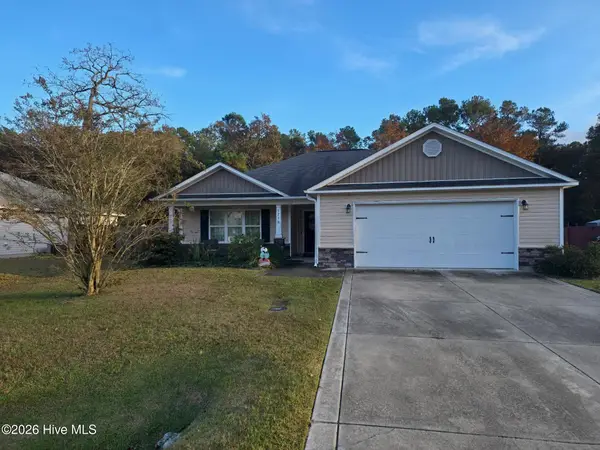
203 Fay Avenue, Richlands, NC 28574
Local realty services provided by:ERA Wilder Realty
203 Fay Avenue,Richlands, NC 28574
$485,000
- 4 Beds
- 5 Baths
- 2,815 sq. ft.
- Single family
- Active
Listed by: christine m arnold
Office: carolina real estate group
MLS#:100616615
Source:NC_CCAR
Price summary
- Price:$485,000
- Price per sq. ft.:$172.29
About this home
Unique architectural character meets exceptional space and modern updates in this impressive, expanded Cape Cod styled home! This picturesque estate offers 2815 heated sqft on the top 2 floors and 1158 heated sqft on the basement level- all perfectly accented with mature landscaping, situated on 1.74 acres! This home offers 4 bedrooms, 3 full baths and 2 half bathrooms, a flexible first-floor room perfect for a formal dining room, home office, or additional sitting area, AND a finished basement with a Bathroom. Recently refreshed with LVP flooring throughout and fresh interior paint, this home is ready to welcome its next owners.
The inviting eat-in kitchen features a large island, double-oven range, farmhouse sink, and stainless steel appliances. The first-floor primary suite offers a beautifully updated retreat complete with an updated walk-in closet, walk-in shower, and freestanding soaking tub. Even more charming, the primary bedroom features its own wood-burning fireplace! The home's distinctive layout continues with a unique first-floor wet bar just off the den, complete with a mini refrigerator and access to the spacious outdoor patio. Downstairs, the expansive basement is anything but ordinary, featuring a pool table, wine cellar, and wood-burning stove, creating the perfect setting for game nights or cozy evenings in. Additional highlights include an additional fireplace in the den, a distinctive NuTone stereophonic sound system with integrated intercom through the entire home, and an attached two-car garage. From its distinctive architectural style to its one-of-a-kind entertaining spaces and 1.74 acres to enjoy, this home offers a combination of character, comfort, and versatility that is truly hard to find. Whether you're the host with the most or looking for room for a growing family, there's space for everyone here!...
Contact an agent
Home facts
- Year built:1973
- Subdivision & Development:Sylvester Heights
- Listing ID #:100616615
- Added:1 day(s) ago
- Updated:November 16, 2026 at 02:00 AM
Rooms and interior
- Bedrooms:4
- Total bathrooms:5
- Full bathrooms:3
- Half bathrooms:2
- Rooms Total:9
- Dining Description:Eat-in Kitchen
- Bathrooms Description:Walk-in Shower
- Kitchen Description:Dishwasher, Double Oven, Eat-in Kitchen, Kitchen Island, Pantry, Refrigerator
- Bedroom Description:Master Downstairs, Walk-In Closet(s)
- Living area:2,815 sq. ft.
Heating and cooling
- Cooling:Central Air
- Heating:Electric, Fireplace(s), Heat Pump, Heating, Wood, Wood Stove
- Central air:Yes
Structure and exterior
- Roof:Architectural Shingle
- Year built:1973
- Building area:2,815 sq. ft.
- Lot area:1.74 Acres
- Construction Materials:Vinyl Siding, Wood Frame
- Exterior Features:Covered, Open, Patio, Porch
- Levels:2 Story
Schools
- High school:Richlands
- Middle school:Trexler
- Elementary school:Richlands
Finances and disclosures
- Price:$485,000
- Price per sq. ft.:$172.29
Features and amenities
- Appliances:Dishwasher, Double Oven, Dryer, Refrigerator, Washer
- Laundry features:Dryer, In Basement, Washer
- Amenities:Ceiling Fan(s), Walk-In Closet(s)
Parking
- Total parking spaces:2
- Parking description:Additional Parking, Asphalt, Attached Garage, On Site
- Garage:Yes
- Garage spaces:2

New listings near 203 Fay Avenue
- New
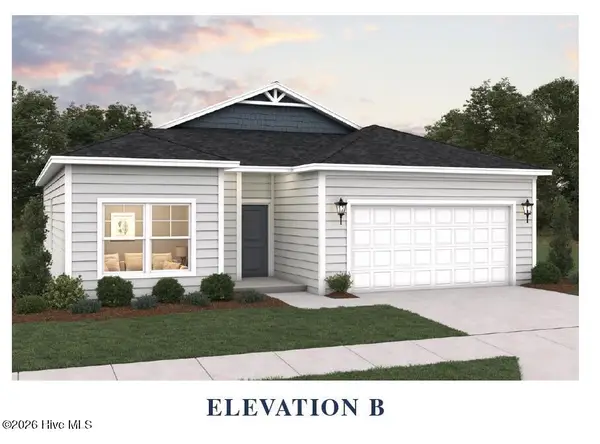 $254,990Active3 beds 2 baths1,279 sq. ft.
135 N Squires Run Lane, Richlands, NC 28574
MLS# 100616538Listed by: DREAM FINDERS REALTY LLC - New
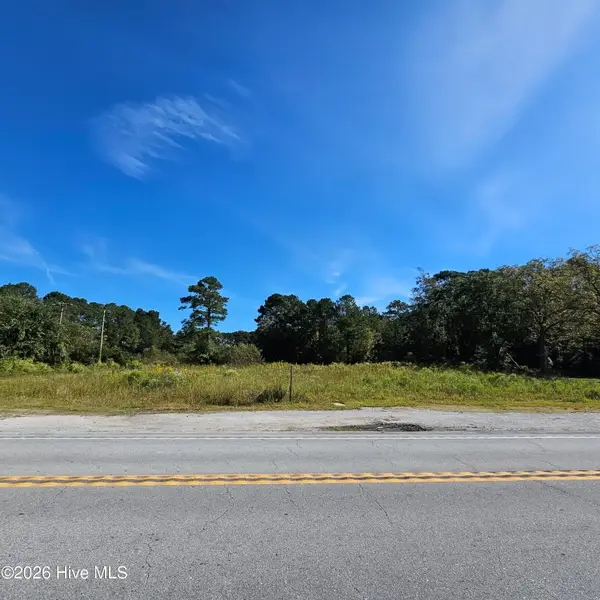 $257,500Active3.37 Acres
978 Kinston Highway, Richlands, NC 28574
MLS# 100616499Listed by: SUN COAST PARTNERS COMMERCIAL - New
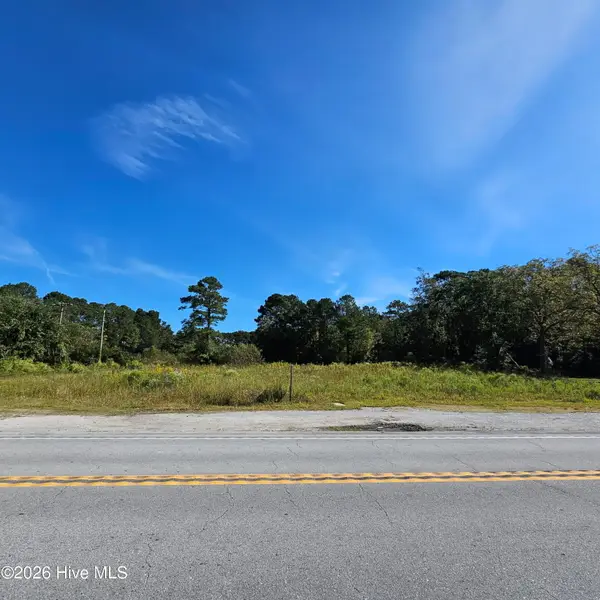 $737,500Active32.77 Acres
00 Kinston Hwy, Richlands, NC 28574
MLS# 100616500Listed by: SUN COAST PARTNERS COMMERCIAL - New
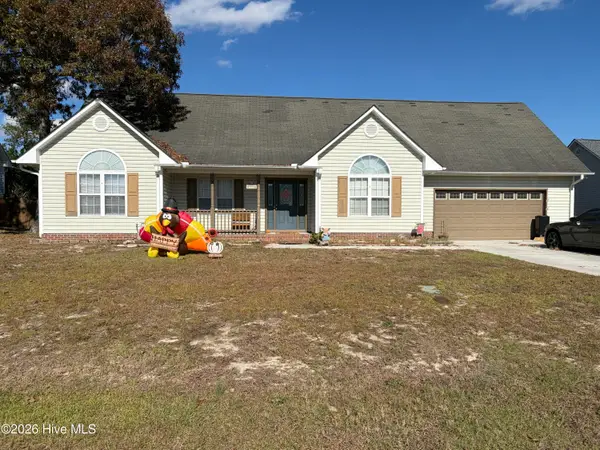 $330,000Active4 beds 2 baths1,981 sq. ft.
117 Harvest Moon Drive, Richlands, NC 28574
MLS# 100616407Listed by: KELLER WILLIAMS INNOVATE - JAX - New
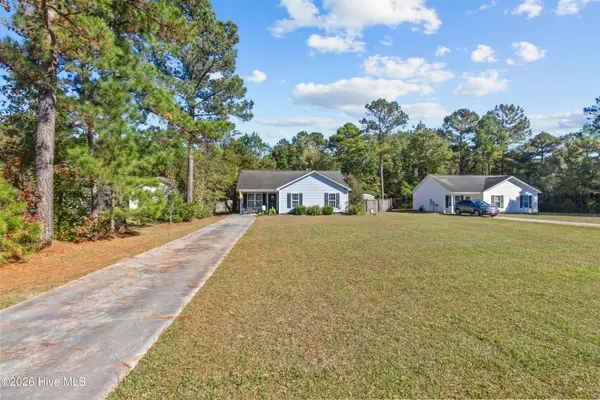 $215,000Active3 beds 2 baths1,020 sq. ft.
175 Ashbury Park Lane, Richlands, NC 28574
MLS# 100616290Listed by: GREAT MOVES REALTY - New
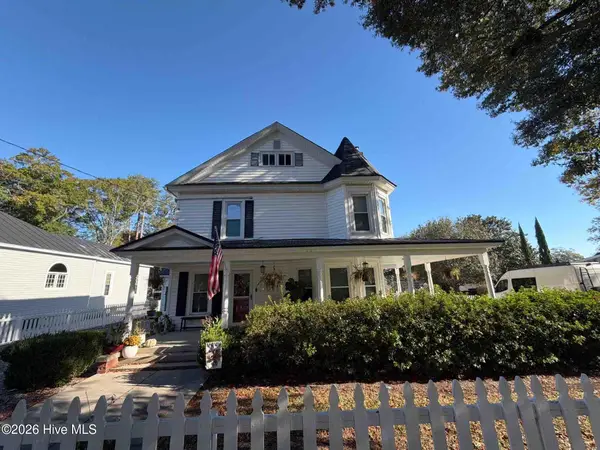 $390,000Active4 beds 2 baths1,837 sq. ft.
112 E Hargett Street, Richlands, NC 28574
MLS# 100615997Listed by: COLDWELL BANKER SEA COAST ADVANTAGE-HAMPSTEAD - New
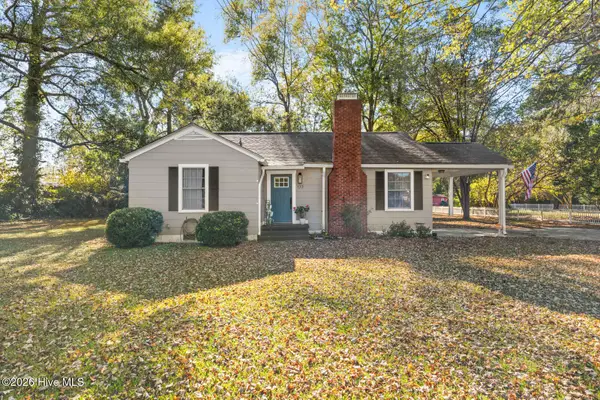 $247,000Active3 beds 2 baths1,266 sq. ft.
177 Huffmantown Road, Richlands, NC 28574
MLS# 100615947Listed by: COLDWELL BANKER SEA COAST ADVANTAGE - JACKSONVILLE 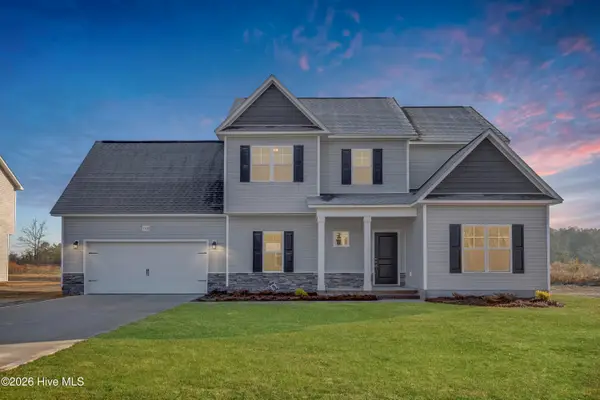 $403,900Pending4 beds 4 baths2,637 sq. ft.
125 Mingo Drive #Lot 40, Richlands, NC 28574
MLS# 100615836Listed by: COLDWELL BANKER SEA COAST ADVANTAGE - JACKSONVILLE- New
 $299,000Active3 beds 2 baths1,538 sq. ft.
123 Braeburn Boulevard, Richlands, NC 28574
MLS# 100615497Listed by: KELLER WILLIAMS INNOVATE - JAX


Protect your home and budget from life's surprises with an Assurant Home Warranty, backed by a partner that supports you through every step of homeownership. Explore Plans.
© 2023 - 2026 ERA Franchise Systems LLC. All rights reserved. ERA Franchise Systems LLC fully supports the principles of the Fair Housing Act and the Equal Opportunity Act. ERA, ERA Real Estate powered, and their respective logos are registered service marks of ERA Franchise Systems LLC. Each office is independently owned and operated.