
412 Driftwood Drive #Lot 5, Richlands, NC 28574
Local realty services provided by:ERA Wilder Realty
Listed by: bailey b bunting
Office: realty one group affinity
MLS#:100597656
Source:NC_CCAR
Price summary
- Price:$349,900
- Price per sq. ft.:$149.66
About this home
Y'all, this one is a charmer! Built in 2025 and ready for its next owner, this two-story home offers 4 bedrooms, 2.5 baths and 2,338 square feet sitting pretty on just over half an acre in Driftwood. The main level is open and sunny, with the living area spilling right into a kitchen that begs to be hosted in - granite countertops, stainless appliances, a big center island with seating, and a pantry to boot. There's a dining area and a half bath for guests, too. The primary suite is a true retreat with a double-vanity bath, a walk-in shower and a walk-in closet you have to see to believe, and three more bedrooms share a full bath with double sinks. A dedicated laundry room, a welcoming entry foyer and a two-car garage keep everyday life running smooth. Outside, sip your sweet tea on the covered front porch or fire up the grill on the rear patio, with a wide-open backyard and plenty of room to spread out. Heat pump heat and air, carpet and vinyl floors, vinyl siding and an architectural shingle roof. Richlands Elementary, Trexler Middle and Richlands High. The HOA is just $720 a year and covers common area and road maintenance, management and street lights. Come on and take a look before this one is gone!...
Contact an agent
Home facts
- Year built:2025
- Subdivision & Development:Driftwood
- Listing ID #:100597656
- Added:1 day(s) ago
- Updated:August 21, 2026 at 10:54 AM
Rooms and interior
- Bedrooms:4
- Total bathrooms:3
- Full bathrooms:2
- Half bathrooms:1
- Rooms Total:7
- Flooring:Carpet, Vinyl
- Bathrooms Description:Walk-in Shower
- Kitchen Description:Dishwasher, Kitchen Island, Pantry, Range
- Bedroom Description:Walk-In Closet(s)
- Living area:2,338 sq. ft.
Heating and cooling
- Cooling:Heat Pump
- Heating:Electric, Heat Pump, Heating
Structure and exterior
- Roof:Architectural Shingle
- Year built:2025
- Building area:2,338 sq. ft.
- Lot area:0.95 Acres
- Construction Materials:Vinyl Siding, Wood Frame
- Exterior Features:Patio, Porch
- Foundation Description:Slab
- Levels:2 Story
Schools
- High school:Richlands
- Middle school:Trexler
- Elementary school:Richlands
Finances and disclosures
- Price:$349,900
- Price per sq. ft.:$149.66
Features and amenities
- Appliances:Dishwasher, Range
- Laundry features:Laundry Room, Washer Hookup
- Amenities:Management, Street Lights, Walk-In Closet(s)
Parking
- Total parking spaces:2
- Parking description:Attached Garage, Concrete, Off Street
- Garage:Yes
- Garage spaces:2

New listings near 412 Driftwood Drive #Lot 5
- New
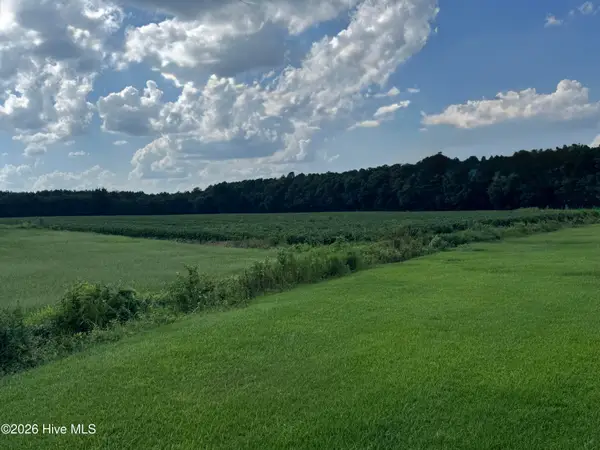 $575,000Active23.65 Acres
252 Haw Branch Road, Richlands, NC 28574
MLS# 100597343Listed by: COLDWELL BANKER SEA COAST ADVANTAGE - New
 $100,000Active3.57 Acres
571 Luther Banks Road, Richlands, NC 28574
MLS# 100597124Listed by: TERRI ALPHIN SMITH & CO - New
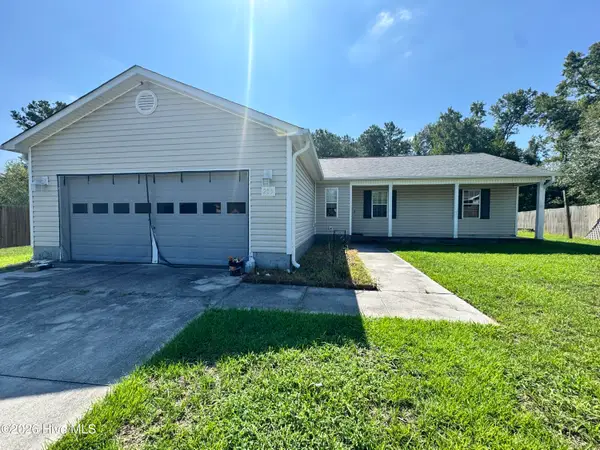 $260,000Active3 beds 2 baths1,385 sq. ft.
205 Concord Lane, Richlands, NC 28574
MLS# 100597372Listed by: COLDWELL BANKER SEA COAST ADVANTAGE - New
 $349,900Active3 beds 2 baths1,795 sq. ft.
142 Huffmantown Road, Richlands, NC 28574
MLS# 100596966Listed by: SIMPSON REAL ESTATE GROUP INC - Open Sat, 12 to 2pmNew
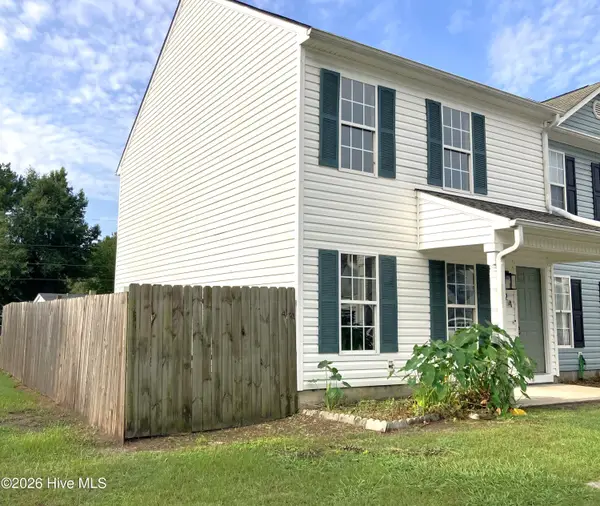 $179,900Active2 beds 3 baths1,185 sq. ft.
108 Pete Jones Drive #Unit 24, Richlands, NC 28574
MLS# 100596806Listed by: CENTURY 21 COASTAL ADVANTAGE - New
 $315,000Active3 beds 3 baths1,570 sq. ft.
405 Duncan Drive S, Richlands, NC 28574
MLS# 100596909Listed by: ADVANTAGE GOLD REALTY - New
 $285,000Active3 beds 3 baths1,524 sq. ft.
248 Deer Haven Drive, Richlands, NC 28574
MLS# 100596658Listed by: COLDWELL BANKER SEA COAST ADVANTAGE - JACKSONVILLE - New
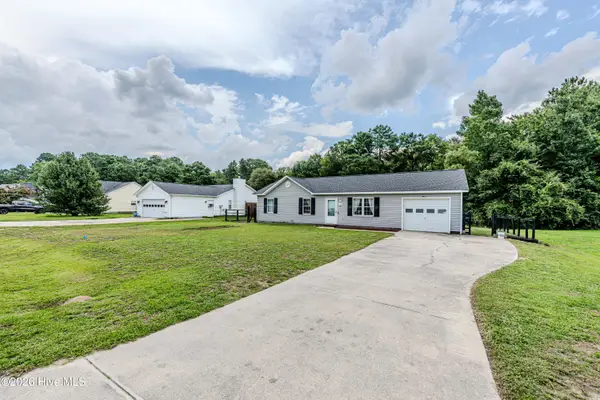 $245,000Active3 beds 2 baths1,125 sq. ft.
106 Linden Road, Richlands, NC 28574
MLS# 100596245Listed by: CENTURY 21 CHAMPION REAL ESTATE  $345,000Pending4 beds 3 baths2,089 sq. ft.
115 Harvest Moon Drive, Richlands, NC 28574
MLS# 100595855Listed by: BERKSHIRE HATHAWAY HOMESERVICES CAROLINA PREMIER PROPERTIES


Protect your home and budget from life's surprises with an Assurant Home Warranty, backed by a partner that supports you through every step of homeownership. Explore Plans.
© 2023 - 2026 ERA Franchise Systems LLC. All rights reserved. ERA Franchise Systems LLC fully supports the principles of the Fair Housing Act and the Equal Opportunity Act. ERA, ERA Real Estate powered, and their respective logos are registered service marks of ERA Franchise Systems LLC. Each office is independently owned and operated.