
Lot 2 Kluttz Road, Rockwell, NC 28138
Local realty services provided by:ERA Live Moore
Listed by: tina byrne
Office: byrne properties, inc.
MLS#:4420441
Source:CH
Lot 2 Kluttz Road,Rockwell, NC 28138
$464,900
- 3 Beds
- 2 Baths
- 1,810 sq. ft.
- Single family
- Active
Price summary
- Price:$464,900
- Price per sq. ft.:$256.85
About this home
READY IN TWO WEEKS! Enjoy country charm with 1.3 acres! Located in the popular Mount Pleasant school district. This brand-new, one-story Craftsman-inspired features a bright, open-design that seamlessly connects the great room, dining area, and kitchen—perfect for everyday living and entertaining. Custom finishes include marble countertops throughout, durable plank flooring with no carpet, and generous closets and storage. The dream gourmet kitchen showcases shaker-style cabinetry, stainless steel appliances, a large island with additional storage, and a walk-in pantry. The Den features cathedral ceiling, soaring shiplap wall with electric fireplace. The primary suite includes dual vanities. Relax in the peaceful backyard on the concret Patio, or unwind on the covered front porch. The double driveway leading to the 2 Car Garage is large enough for about 10 cars. Convenient access to Highways 152 and 29 and I-85. Nearby amenities include parks, walking trails, and a YMCA with an indoor pool and fitness facilities. No HOA and no City taxes! Lower utilities with electric and a brand-new private well and septic system. No cookie cutter home here, with a more custom builder. Experience modern comfort, room to roam, and peaceful country living! Agents- his should qualify for a USDA loan, but buyer's lender will make final decision....
Contact an agent
Home facts
- Year built:2026
- Subdivision & Development:None
- Listing ID #:4420441
- Updated:September 05, 2026 at 02:48 PM
Rooms and interior
- Bedrooms:3
- Total bathrooms:2
- Full bathrooms:2
- Flooring:Vinyl
- Kitchen Description:Dishwasher, Microwave
- Living area:1,810 sq. ft.
Heating and cooling
- Cooling:Heat Pump
- Heating:Heat Pump
Structure and exterior
- Year built:2026
- Building area:1,810 sq. ft.
- Lot area:1.28 Acres
- Architectural Style:Ranch
- Construction Materials:Vinyl
- Foundation Description:Crawl Space
- Levels:1 Story
Schools
- High school:Mount Pleasant
- Elementary school:Mount Pleasant
Utilities
- Water:Well
- Sewer:Septic (At Site)
Finances and disclosures
- Price:$464,900
- Price per sq. ft.:$256.85
Features and amenities
- Laundry features:Laundry Room
- Amenities:Open Floorplan
Parking
- Parking description:Driveway
- Garage:Yes
- Garage spaces:2
 Listings courtesy of Canopy MLS as distributed by MLS GRID. Copyright 2021 Canopy MLS. All rights reserved. Canopy MLS, provides content displayed here (“provided content”) on an “as is” basis and makes no representations or warranties regarding the provided content, including, but not limited to those of non-infringement, timeliness, accuracy, or completeness. Individuals and companies using information presented are responsible for verification and validation of information they utilize and present to their customers and clients. Canopy MLS will not be liable for any damage or loss resulting from use of the provided content or the products available through Portals, IDX, VOW, and/or Syndication. Recipients of this information shall not resell, redistribute, reproduce, modify, or otherwise copy any portion thereof without the expressed written consent of Canopy MLS.
New listings near Lot 2 Kluttz Road
- New
 $310,000Active3 beds 2 baths1,365 sq. ft.
720 Pecan Street, Rockwell, NC 28138
MLS# 4421187Listed by: TMR REALTY, INC. - New
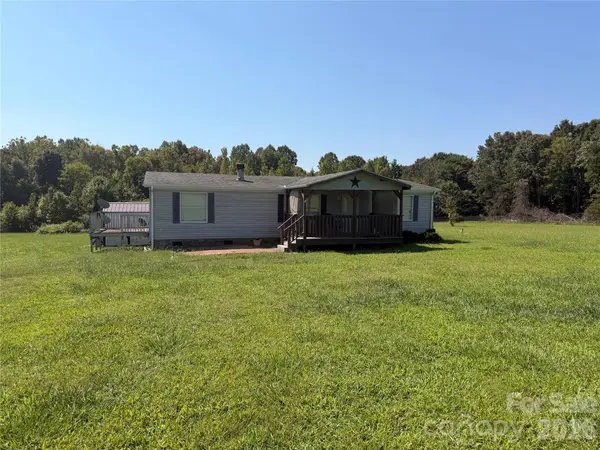 $170,000Active3 beds 2 baths1,297 sq. ft.
160 Rock Olive Drive, Rockwell, NC 28138
MLS# 4420584Listed by: LANTERN REALTY & DEVELOPMENT, LLC  $332,590Pending3 beds 2 baths1,902 sq. ft.
1130 Clear Springs Road, Rockwell, NC 28138
MLS# 4419996Listed by: DR HORTON INC- New
 $649,777Active3 beds 3 baths3,250 sq. ft.
525 Gin Road, Rockwell, NC 28138
MLS# 4419585Listed by: WALLACE REALTY - New
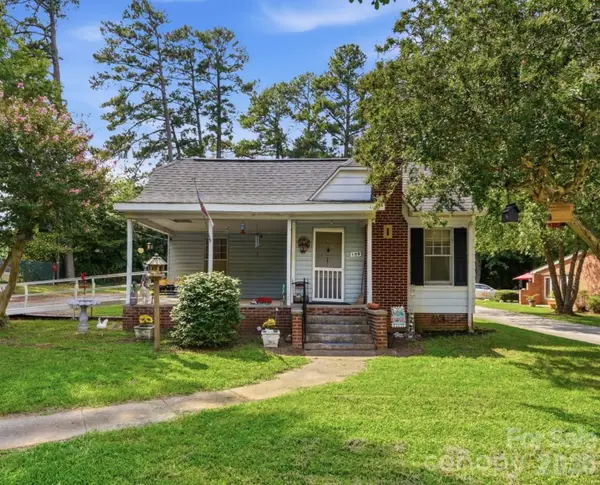 $149,500Active2 beds 1 baths1,215 sq. ft.
109 Salisbury Street, Rockwell, NC 28138
MLS# 4418789Listed by: LANTERN REALTY & DEVELOPMENT, LLC 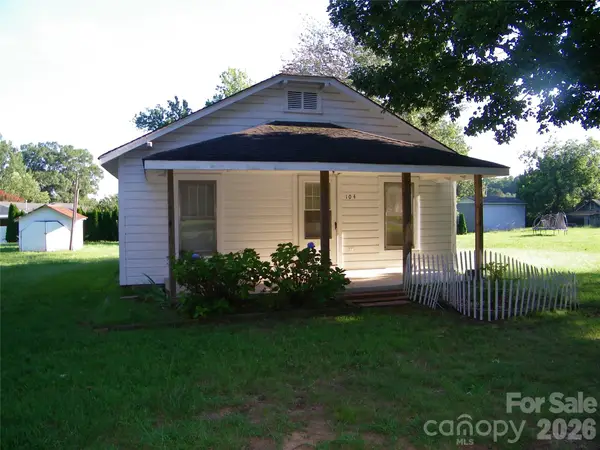 $350,000Active2 beds 1 baths864 sq. ft.
104 Anthony Road, Rockwell, NC 28138
MLS# 4416459Listed by: TESH REALTY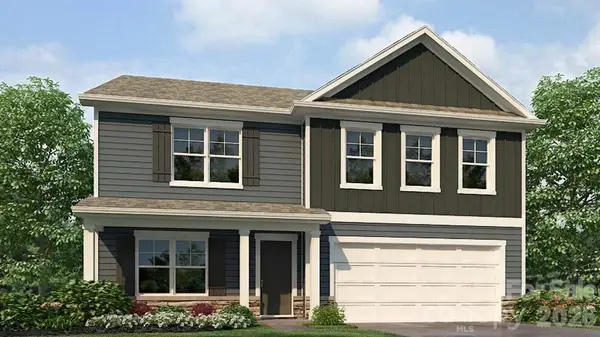 $351,990Active5 beds 3 baths2,804 sq. ft.
1065 Clear Springs Road, Rockwell, NC 28138
MLS# 4412170Listed by: DR HORTON INC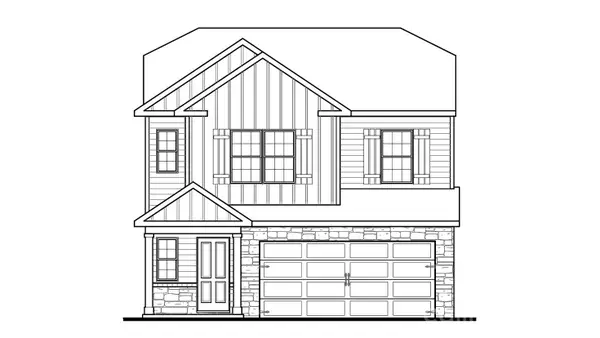 $289,590Active3 beds 3 baths1,496 sq. ft.
1105 Sweetwater Avenue, Rockwell, NC 28138
MLS# 4415946Listed by: DR HORTON INC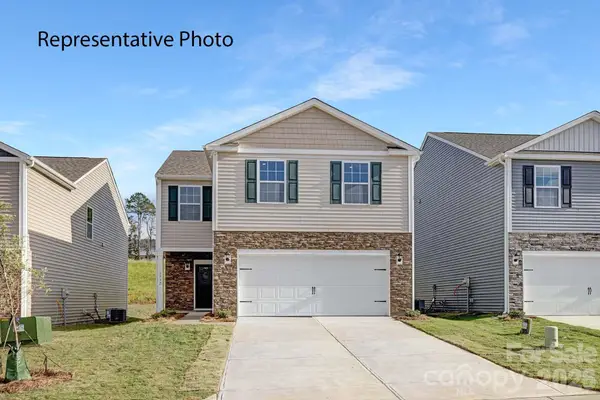 $306,590Active4 beds 3 baths1,927 sq. ft.
1109 Sweetwater Avenue, Rockwell, NC 28138
MLS# 4415951Listed by: DR HORTON INC


Protect your home and budget from life's surprises with an Assurant Home Warranty, backed by a partner that supports you through every step of homeownership. Explore Plans.
© 2023 - 2026 ERA Franchise Systems LLC. All rights reserved. ERA Franchise Systems LLC fully supports the principles of the Fair Housing Act and the Equal Opportunity Act. ERA, ERA Real Estate powered, and their respective logos are registered service marks of ERA Franchise Systems LLC. Each office is independently owned and operated.