
1316 Green Tee Lane, Rocky Mount, NC 27804
Local realty services provided by:ERA Parrish Realty Legacy Group
1316 Green Tee Lane,Rocky Mount, NC 27804
$298,000
- 4 Beds
- 3 Baths
- 2,261 sq. ft.
- Single family
- Active
Listed by: craig tribus
Office: beycome brokerage realty llc.
MLS#:10202751
Source:RD
Price summary
- Price:$298,000
- Price per sq. ft.:$131.8
About this home
Beautiful brick & Stone remodeled home has four bedrooms, spacious activity room, two and one-half bathrooms, two-car garage, large partially covered patio. Master bedroom is located on the first floor. Home is updated with modern amenities. Property is located in the Northgreen Country Club neighborhood, easily accessible to golf course, shopping and restaurants. Quiet street with great neighbors. Large lot with additional parking pad. Home is located in the Nash County School district.
Contact an agent
Home facts
- Year built:1979
- Subdivision & Development:Northgreen Village
- Listing ID #:10202751
- Added:1 day(s) ago
- Updated:November 12, 2026 at 04:14 PM
Rooms and interior
- Bedrooms:4
- Total bathrooms:3
- Full bathrooms:2
- Rooms Total:11
- Flooring:Carpet, Laminate, Tile
- Dining Description:Dining L, Eat-in Kitchen
- Bathrooms Description:Double Vanity, Walk-In Shower
- Living area:2,261 sq. ft.
Heating and cooling
- Cooling:Central Air
- Heating:Electric, Forced Air, Heat Pump
- Central air:Yes
Structure and exterior
- Roof:Shingle
- Year built:1979
- Building area:2,261 sq. ft.
- Lot area:0.37 Acres
- Architectural Style:Cape Cod
- Construction Materials:Attic/Crawl Hatchway(s) Insulated, Brick, Frame, Stone, Vinyl Siding
- Exterior Features:Lighting
- Levels:Two
Schools
- High school:Nash - Northern Nash High
- Middle school:Nash - Red Oak Middle
- Elementary school:Nash - M B Hubbard Elementary
Utilities
- Water:Public
- Sewer:Public Sewer
Finances and disclosures
- Price:$298,000
- Price per sq. ft.:$131.8
- Tax amount:$1,002
Parking
- Total parking spaces:4
- Garage:Yes
- Garage spaces:2
 Listings marked with a Doorify MLS icon are provided courtesy of the Doorify MLS, of North Carolina, Internet Data Exchange Database. Brokers make an effort to deliver accurate information, but buyers should independently verify any information on which they will rely in a transaction. The listing broker shall not be responsible for any typographical errors, misinformation, or misprints, and they shall be held totally harmless from any damages arising from reliance upon this data. This data is provided exclusively for consumers’ personal, non-commercial use. Copyright 2026 Doorify MLS of North Carolina. All rights reserved.
New listings near 1316 Green Tee Lane
- Coming SoonOpen Sat, 1 to 3pm
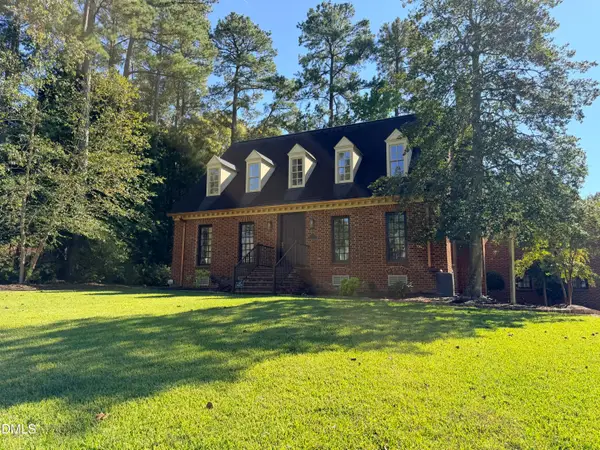 $449,000Coming Soon4 beds 4 baths2,726 sq. ft.
1217 Michael Scott Drive, Rocky Mount, NC 27803
MLS# 10202564Listed by: COMPASS -- RALEIGH - New
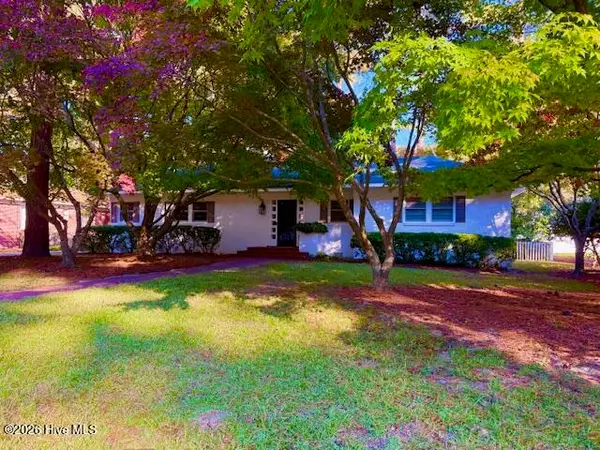 $225,000Active3 beds 1 baths1,646 sq. ft.
513 S Taylor Street, Rocky Mount, NC 27803
MLS# 100615983Listed by: COLDWELL BANKER ALLIED REAL ES - New
 $45,000Active0.55 Acres
36 Formby Rocky Mount, Rocky Mount, NC 27804
MLS# 100615943Listed by: BEYCOME BROKERAGE REALTY LLC - New
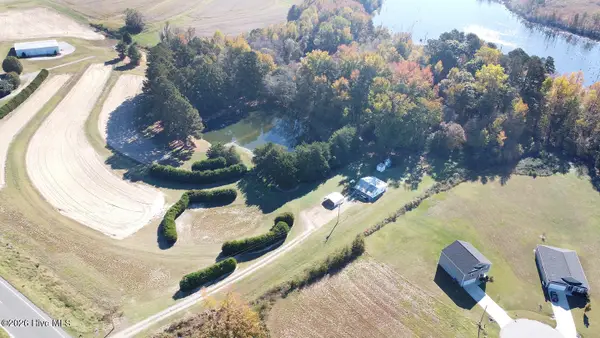 $169,900Active2 beds 1 baths1,000 sq. ft.
3365 Eastern Avenue, Rocky Mount, NC 27804
MLS# 100615861Listed by: MARKET LEADER REALTY, LLC. - New
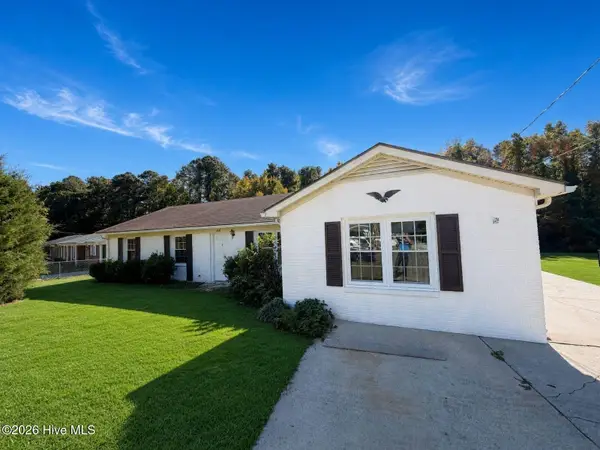 $249,450Active3 beds 2 baths1,611 sq. ft.
200 Overton Drive, Rocky Mount, NC 27804
MLS# 100615813Listed by: SELECT PREMIUM PROPERTIES INC. - New
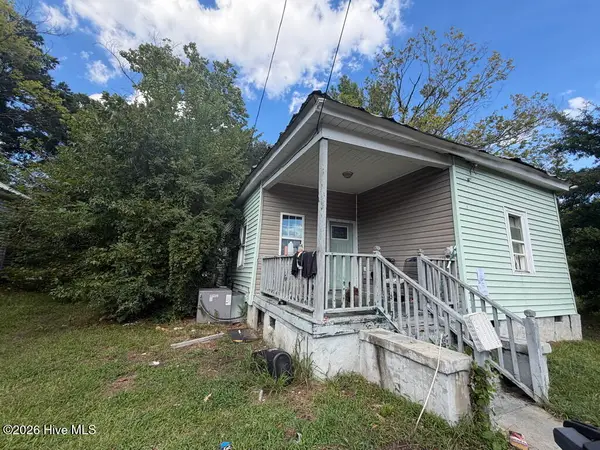 $102,900Active3 beds 1 baths788 sq. ft.
816 Shearin Street, Rocky Mount, NC 27801
MLS# 100615664Listed by: SELECTIVE HOMES - New
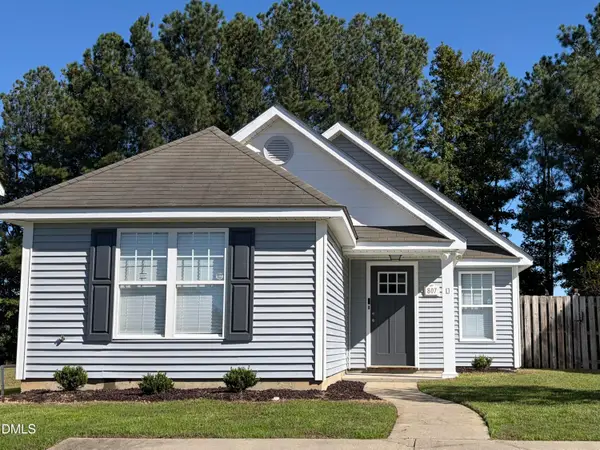 $221,000Active3 beds 2 baths1,340 sq. ft.
807 Sugar Creek Road, Rocky Mount, NC 27804
MLS# 10202554Listed by: MGD REALTY GROUP, LLC - New
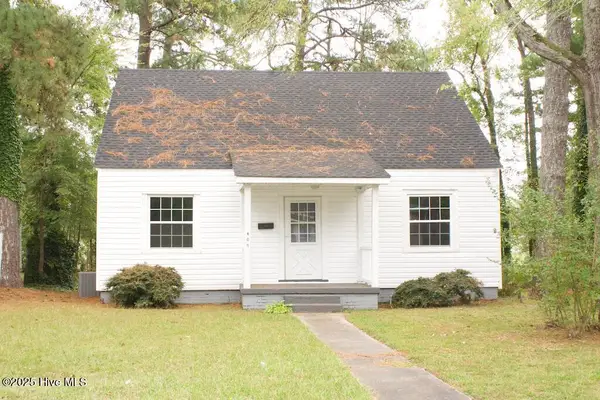 $175,000Active4 beds 2 baths1,419 sq. ft.
409 N Mercer Street, Rocky Mount, NC 27801
MLS# 100615418Listed by: ADDISON INSURANCE & REALTY CO. - New
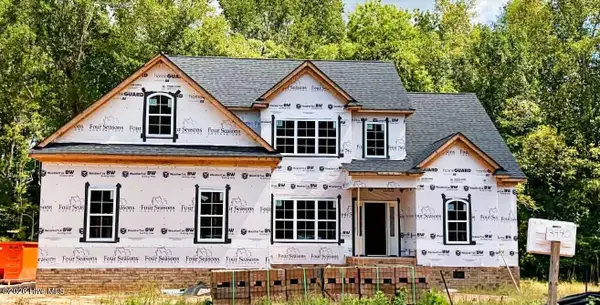 $479,900Active4 beds 3 baths2,263 sq. ft.
3990 Carriage Woods Court, Rocky Mount, NC 27804
MLS# 100615426Listed by: FOUR SEASONS SALES


Protect your home and budget from life's surprises with an Assurant Home Warranty, backed by a partner that supports you through every step of homeownership. Explore Plans.
© 2023 - 2026 ERA Franchise Systems LLC. All rights reserved. ERA Franchise Systems LLC fully supports the principles of the Fair Housing Act and the Equal Opportunity Act. ERA, ERA Real Estate powered, and their respective logos are registered service marks of ERA Franchise Systems LLC. Each office is independently owned and operated.