
513 S Taylor Street, Rocky Mount, NC 27803
Local realty services provided by:ERA Wilder Realty
513 S Taylor Street,Rocky Mount, NC 27803
$225,000
- 3 Beds
- 1 Baths
- 1,646 sq. ft.
- Single family
- Active
Listed by: laura o durham
Office: coldwell banker allied real es
MLS#:100615983
Source:NC_CCAR
Price summary
- Price:$225,000
- Price per sq. ft.:$136.7
About this home
Come Home to 513 S Taylor Street in the beautiful West Haven neighborhood! Enjoy one level living, spacious rooms with 9' ceilings and hardwood floors. Private backyard and TWO wired buildings- one features knotty pine panelling , fireplace and loads of potential for extra living space. Kitchen has lots of storage, appliances , granite counters and cozy nook for dining. Act quickly and you'll be HOME for the holidays!
Contact an agent
Home facts
- Year built:1952
- Subdivision & Development:West Haven
- Listing ID #:100615983
- Added:1 day(s) ago
- Updated:November 12, 2026 at 07:03 PM
Rooms and interior
- Bedrooms:3
- Total bathrooms:1
- Full bathrooms:1
- Rooms Total:7
- Flooring:Tile, Wood
- Kitchen Description:Dishwasher, Refrigerator
- Living area:1,646 sq. ft.
Heating and cooling
- Cooling:Central Air
- Heating:Electric, Forced Air, Heating, Natural Gas
- Central air:Yes
Structure and exterior
- Roof:Architectural Shingle
- Year built:1952
- Building area:1,646 sq. ft.
- Lot area:0.37 Acres
- Lot Features:Level
- Construction Materials:Brick, Wood Frame
- Exterior Features:Patio
- Foundation Description:Brick/Mortar
- Levels:1 Story
Schools
- High school:Rocky Mount
- Middle school:Rocky Mount Middle
- Elementary school:Edwards Elementary
Utilities
- Water:Water Connected
- Sewer:Sewer Connected
Finances and disclosures
- Price:$225,000
- Price per sq. ft.:$136.7
Features and amenities
- Appliances:Dishwasher, Dryer, Refrigerator, Washer
- Laundry features:Dryer, Laundry Room, Washer
- Amenities:Blinds/Shades, Ceiling Fan(s), Park
Parking
- Parking description:Paved

New listings near 513 S Taylor Street
- Coming SoonOpen Sat, 1 to 3pm
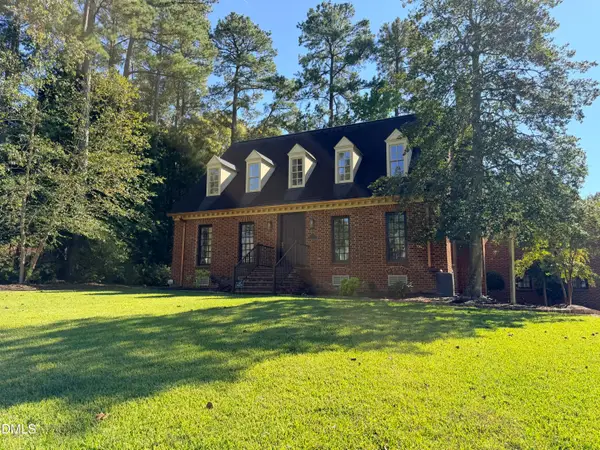 $449,000Coming Soon4 beds 4 baths2,726 sq. ft.
1217 Michael Scott Drive, Rocky Mount, NC 27803
MLS# 10202564Listed by: COMPASS -- RALEIGH - New
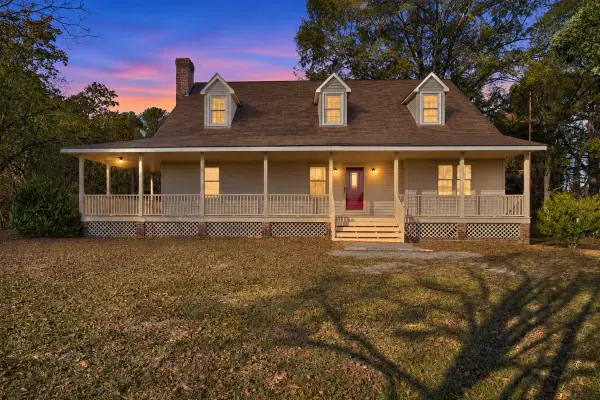 $429,900Active4 beds 2 baths2,837 sq. ft.
Address Withheld By Seller, Rocky Mount, NC 27801
MLS# 100616035Listed by: EXP REALTY LLC - C - New
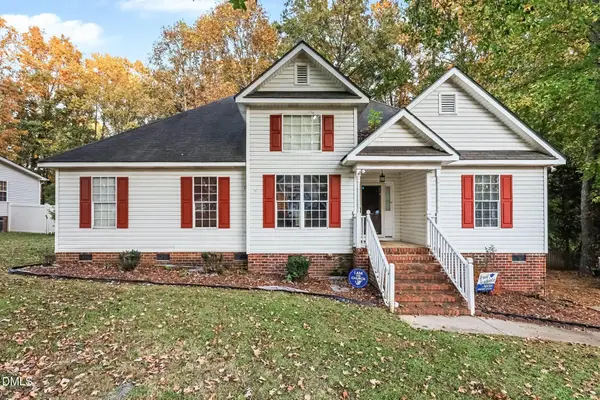 $265,000Active3 beds 2 baths1,502 sq. ft.
1673 Deerwalk Drive, Rocky Mount, NC 27804
MLS# 10202994Listed by: MARK SPAIN REAL ESTATE - New
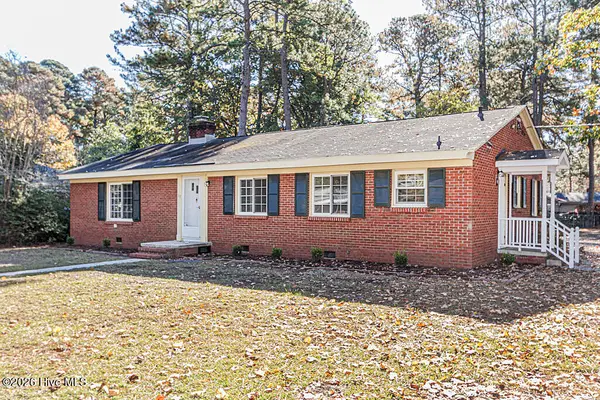 $199,900Active3 beds 2 baths1,824 sq. ft.
217 Cherokee Road, Rocky Mount, NC 27804
MLS# 100615919Listed by: CENTURY 21 STERLING COMBS - New
 $45,000Active0.55 Acres
36 Formby Rocky Mount, Rocky Mount, NC 27804
MLS# 100615943Listed by: BEYCOME BROKERAGE REALTY LLC - New
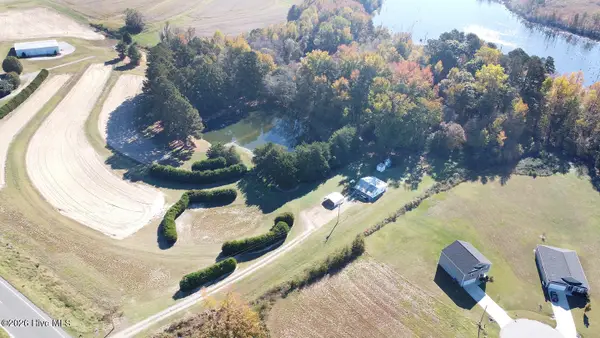 $169,900Active2 beds 1 baths1,000 sq. ft.
3365 Eastern Avenue, Rocky Mount, NC 27804
MLS# 100615861Listed by: MARKET LEADER REALTY, LLC. - New
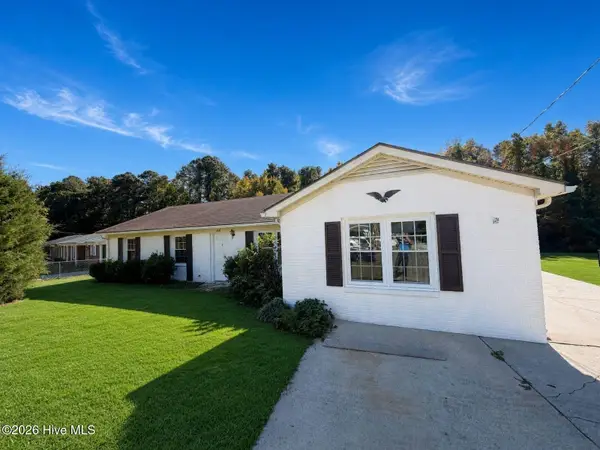 $249,450Active3 beds 2 baths1,611 sq. ft.
200 Overton Drive, Rocky Mount, NC 27804
MLS# 100615813Listed by: SELECT PREMIUM PROPERTIES INC. - New
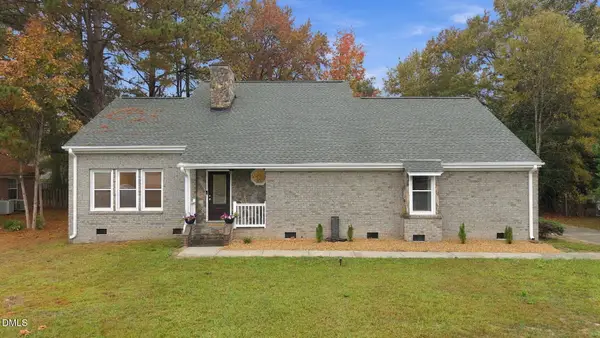 $298,000Active4 beds 3 baths2,261 sq. ft.
1316 Green Tee Lane, Rocky Mount, NC 27804
MLS# 10202751Listed by: BEYCOME BROKERAGE REALTY LLC - New
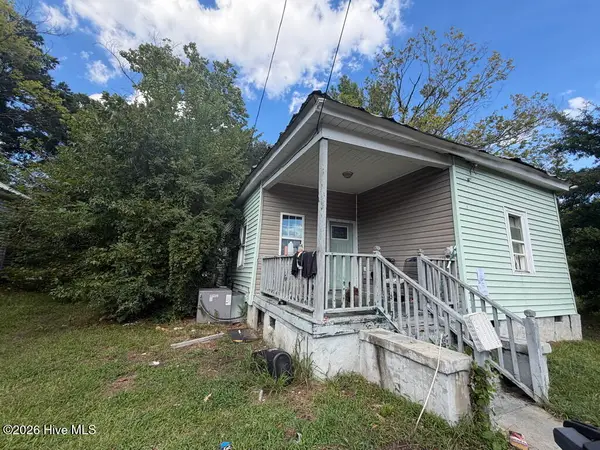 $102,900Active3 beds 1 baths788 sq. ft.
816 Shearin Street, Rocky Mount, NC 27801
MLS# 100615664Listed by: SELECTIVE HOMES


Protect your home and budget from life's surprises with an Assurant Home Warranty, backed by a partner that supports you through every step of homeownership. Explore Plans.
© 2023 - 2026 ERA Franchise Systems LLC. All rights reserved. ERA Franchise Systems LLC fully supports the principles of the Fair Housing Act and the Equal Opportunity Act. ERA, ERA Real Estate powered, and their respective logos are registered service marks of ERA Franchise Systems LLC. Each office is independently owned and operated.