
2820 Jason Drive, Rocky Mount, NC 27803
Local realty services provided by:ERA Live Moore
2820 Jason Drive,Rocky Mount, NC 27803
$329,900
- 3 Beds
- 4 Baths
- 2,378 sq. ft.
- Single family
- Active
Listed by: takyla s hill
Office: key realty solutions
MLS#:10203534
Source:RD
Price summary
- Price:$329,900
- Price per sq. ft.:$138.73
About this home
Room to spread out on 1.14 wooded acres along Maple Creek, inside Rocky Mount city limits. This 3-bedroom, 3-bath home offers 2,337 heated sq ft and hardwood floors on the main level. The white kitchen has a granite island, pendant lighting, a pantry and stainless appliances, and opens to a breakfast area with a brick gas-log fireplace. French doors lead to a 238 sq ft sun porch with a beamed wood ceiling overlooking the in-ground pool. A main-level bedroom and full bath add flexibility. Upstairs, the primary suite has a walk-in closet and private bath, and the large second bedroom has a sitting area that opens to a huge bonus room over the oversized 2-car garage, which even includes an office. Outside: 18x36 pool with new liner, pump and filter, pool half bath, hot tub, fenced backyard, patio and a 10x12 shed with power. Transferable termite bond and a seller-provided 2-10 home warranty.
Contact an agent
Home facts
- Year built:1976
- Subdivision & Development:Fox Run
- Listing ID #:10203534
- Added:1 day(s) ago
- Updated:November 18, 2026 at 01:02 AM
Rooms and interior
- Bedrooms:3
- Total bathrooms:4
- Full bathrooms:3
- Rooms Total:10
- Flooring:Carpet, Tile, Wood
- Bathrooms Description:Walk-In Shower
- Kitchen Description:Convection Oven, Dishwasher, Disposal, Electric Range, Ice Maker, Microwave, Refrigerator
- Living area:2,378 sq. ft.
Heating and cooling
- Cooling:Ceiling Fan(s), Central Air
- Heating:Heat Pump
- Central air:Yes
Structure and exterior
- Roof:Architectural Shingle
- Year built:1976
- Building area:2,378 sq. ft.
- Lot area:1.14 Acres
- Lot Features:Flood Plains, Interior Lot, Landscaped
- Architectural Style:Traditional
- Construction Materials:Wood Siding
- Exterior Features:Front Porch
- Foundation Description:Block, Combination
- Levels:One and One Half
Schools
- High school:Nash - Rocky Mount High
- Middle school:Nash - Rocky Mount Middle School
- Elementary school:Nash - Winstead Avenue Elementary
Utilities
- Water:Public
- Sewer:Public Sewer
Finances and disclosures
- Price:$329,900
- Price per sq. ft.:$138.73
- Tax amount:$3,657
Features and amenities
- Laundry features:Electric Dryer Hookup, Laundry Room, Washer Hookup
- Pool features:In Ground
Parking
- Total parking spaces:4
- Parking description:Attached, Concrete, Garage Door Opener, Garage Faces Front, On Site
- Garage:Yes
- Garage spaces:2
 Listings marked with a Doorify MLS icon are provided courtesy of the Doorify MLS, of North Carolina, Internet Data Exchange Database. Brokers make an effort to deliver accurate information, but buyers should independently verify any information on which they will rely in a transaction. The listing broker shall not be responsible for any typographical errors, misinformation, or misprints, and they shall be held totally harmless from any damages arising from reliance upon this data. This data is provided exclusively for consumers’ personal, non-commercial use. Copyright 2026 Doorify MLS of North Carolina. All rights reserved.
New listings near 2820 Jason Drive
- New
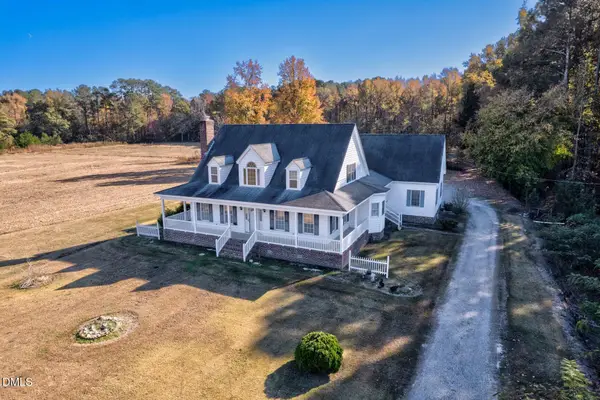 $428,500Active3 beds 3 baths2,725 sq. ft.
767 Floods Store Road, Rocky Mount, NC 27803
MLS# 10203773Listed by: MOOREFIELD REAL ESTATE LLC - New
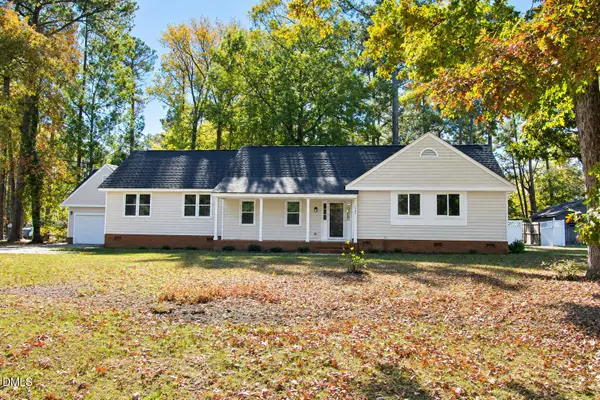 $309,900Active4 beds 2 baths1 sq. ft.
1209 Waterloo Drive, Rocky Mount, NC 27804
MLS# 10203780Listed by: BOONE, HILL, ALLEN & RICKS - New
 $6,900Active0.08 Acres
520 Albemarle Avenue, Rocky Mount, NC 27801
MLS# 100616941Listed by: BOONE, HILL, ALLEN & RICKS - New
 $6,900Active0.19 Acres
2 Proctor Street, Rocky Mount, NC 27801
MLS# 100616955Listed by: BOONE, HILL, ALLEN & RICKS - New
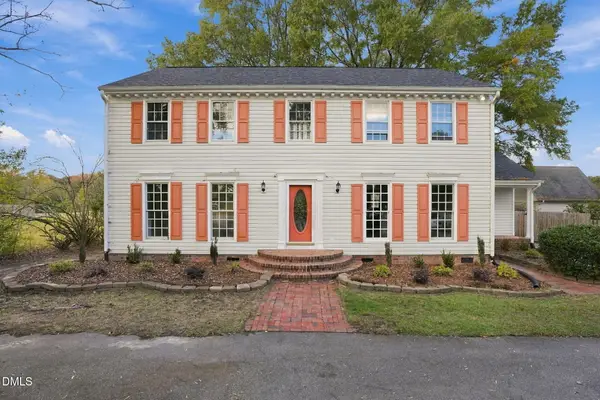 $255,000Active4 beds 3 baths2,340 sq. ft.
844 Jeffreys Road, Rocky Mount, NC 27804
MLS# 10203638Listed by: TURNER REALTY TEAM - New
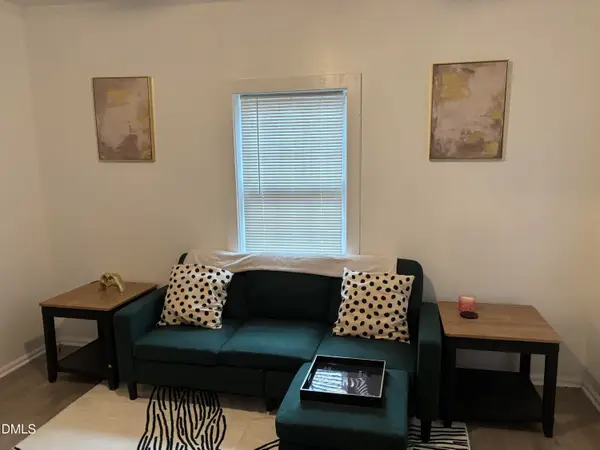 $105,000Active2 beds 1 baths843 sq. ft.
309 St Paul Street, Rocky Mount, NC 27803
MLS# 10203572Listed by: HOMETOWNE REALTY - New
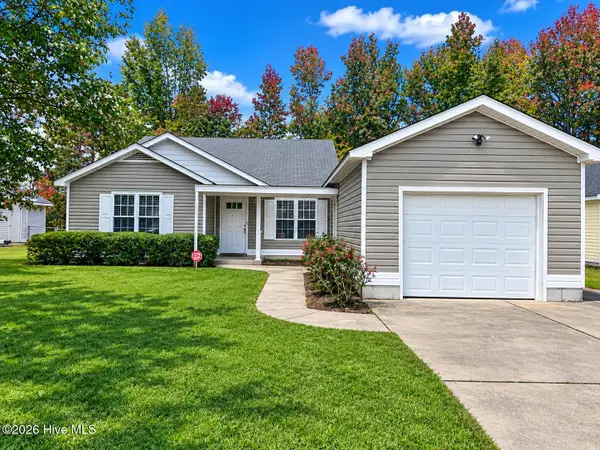 $177,000Active3 beds 2 baths1,320 sq. ft.
740 Haggerty Trail, Rocky Mount, NC 27803
MLS# 100616619Listed by: COLDWELL BANKER ALLIED REAL ES - New
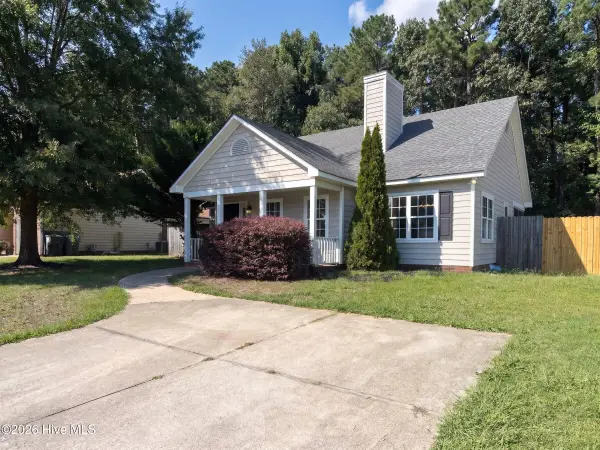 $230,000Active3 beds 2 baths1,505 sq. ft.
120 Greys Mill Court, Rocky Mount, NC 27804
MLS# 100616436Listed by: OPENDOOR BROKERAGE LLC - New
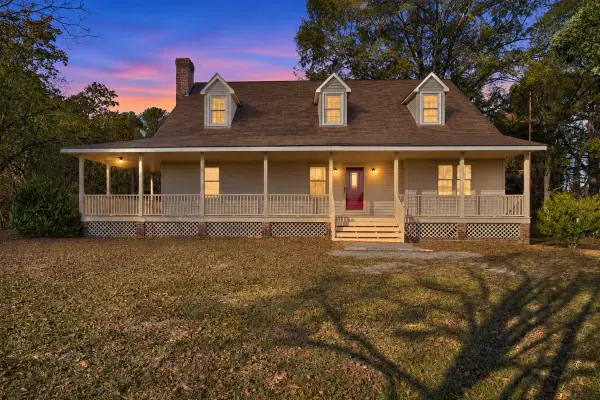 $429,900Active4 beds 2 baths2,837 sq. ft.
Address Withheld By Seller, Rocky Mount, NC 27801
MLS# 100616035Listed by: EXP REALTY LLC - C


Protect your home and budget from life's surprises with an Assurant Home Warranty, backed by a partner that supports you through every step of homeownership. Explore Plans.
© 2023 - 2026 ERA Franchise Systems LLC. All rights reserved. ERA Franchise Systems LLC fully supports the principles of the Fair Housing Act and the Equal Opportunity Act. ERA, ERA Real Estate powered, and their respective logos are registered service marks of ERA Franchise Systems LLC. Each office is independently owned and operated.