
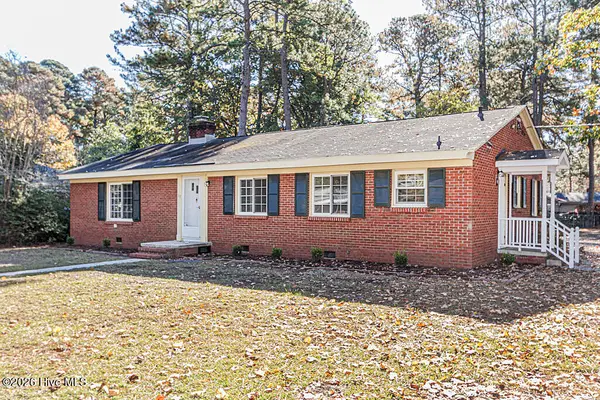
844 Jeffreys Road, Rocky Mount, NC 27804
Local realty services provided by:ERA Parrish Realty Legacy Group
844 Jeffreys Road,Rocky Mount, NC 27804
$255,000
- 4 Beds
- 3 Baths
- 2,340 sq. ft.
- Single family
- Active
Listed by: blair turner
Office: turner realty team
MLS#:10203638
Source:RD
Price summary
- Price:$255,000
- Price per sq. ft.:$108.97
About this home
Character, charm, and golf course living! Situated along the Northgreen Country Club Golf Course, this charming home features fresh paint throughout, mature landscaping, and a cozy backyard setting perfect for relaxing and enjoying the surroundings. Conveniently located near shopping, dining, and the hospital, this property offers a wonderful combination of character and location!
Contact an agent
Home facts
- Year built:1976
- Subdivision & Development:Not in a Subdivision
- Listing ID #:10203638
- Added:1 day(s) ago
- Updated:November 17, 2026 at 03:15 PM
Rooms and interior
- Bedrooms:4
- Total bathrooms:3
- Full bathrooms:2
- Rooms Total:8
- Living area:2,340 sq. ft.
Heating and cooling
- Cooling:Central Air
- Heating:Electric, Heat Pump
- Central air:Yes
Structure and exterior
- Roof:Architectural Shingle
- Year built:1976
- Building area:2,340 sq. ft.
- Lot area:0.33 Acres
- Architectural Style:Traditional
- Construction Materials:Frame, Vinyl Siding
- Foundation Description:Brick/Mortar
- Levels:Two
Schools
- High school:Nash - Northern Nash High
- Middle school:Nash - Red Oak Middle
- Elementary school:Nash - M B Hubbard Elementary
Utilities
- Water:Community Water
- Sewer:Community Sewer
Finances and disclosures
- Price:$255,000
- Price per sq. ft.:$108.97
- Tax amount:$3,182
Parking
- Parking description:On Site
 Listings marked with a Doorify MLS icon are provided courtesy of the Doorify MLS, of North Carolina, Internet Data Exchange Database. Brokers make an effort to deliver accurate information, but buyers should independently verify any information on which they will rely in a transaction. The listing broker shall not be responsible for any typographical errors, misinformation, or misprints, and they shall be held totally harmless from any damages arising from reliance upon this data. This data is provided exclusively for consumers’ personal, non-commercial use. Copyright 2026 Doorify MLS of North Carolina. All rights reserved.
New listings near 844 Jeffreys Road
- New
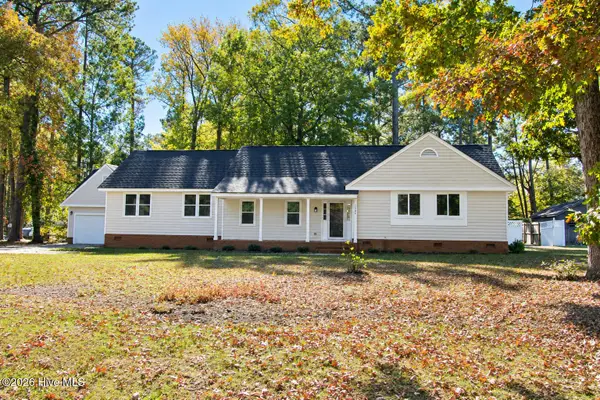 $309,900Active4 beds 2 baths2,265 sq. ft.
1209 Waterloo Drive, Rocky Mount, NC 27804
MLS# 100616823Listed by: BOONE, HILL, ALLEN & RICKS - New
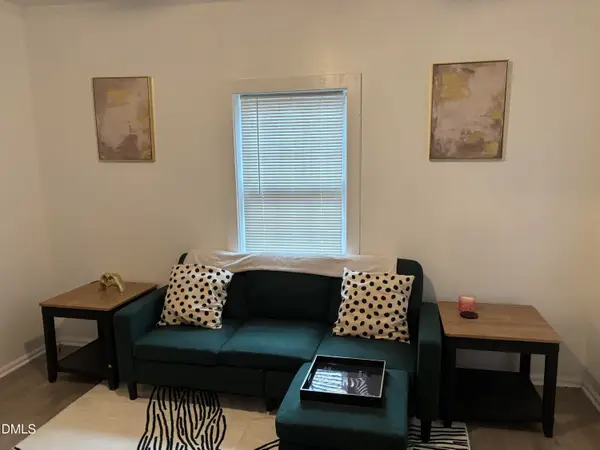 $105,000Active2 beds 1 baths843 sq. ft.
309 St Paul Street, Rocky Mount, NC 27803
MLS# 10203572Listed by: HOMETOWNE REALTY - New
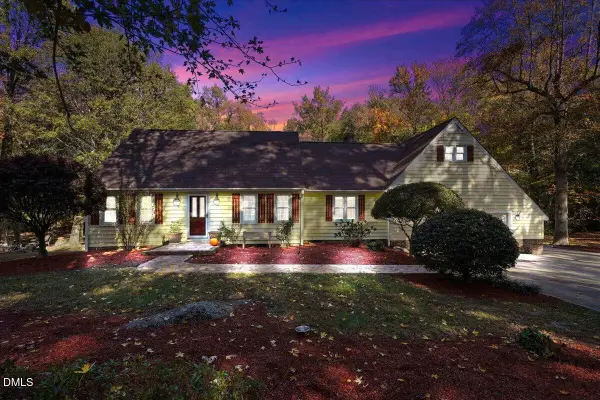 $329,900Active3 beds 4 baths2,378 sq. ft.
2820 Jason Drive, Rocky Mount, NC 27803
MLS# 10203534Listed by: KEY REALTY SOLUTIONS - New
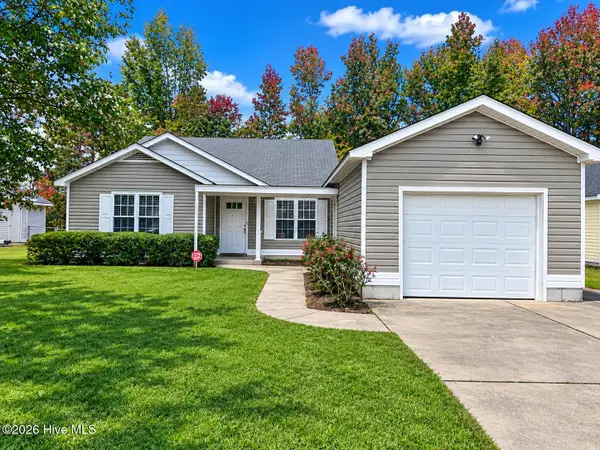 $177,000Active3 beds 2 baths1,320 sq. ft.
740 Haggerty Trail, Rocky Mount, NC 27803
MLS# 100616619Listed by: COLDWELL BANKER ALLIED REAL ES - New
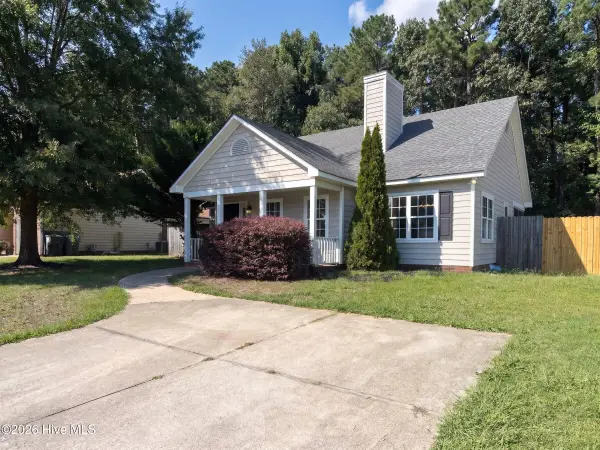 $230,000Active3 beds 2 baths1,505 sq. ft.
120 Greys Mill Court, Rocky Mount, NC 27804
MLS# 100616436Listed by: OPENDOOR BROKERAGE LLC - New
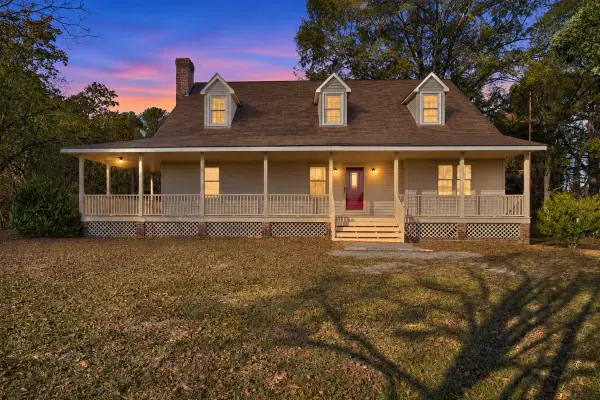 $429,900Active4 beds 2 baths2,837 sq. ft.
Address Withheld By Seller, Rocky Mount, NC 27801
MLS# 100616035Listed by: EXP REALTY LLC - C - New
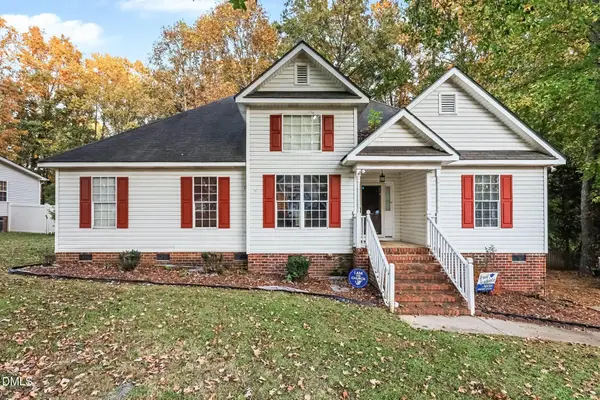 $265,000Active3 beds 2 baths1,502 sq. ft.
1673 Deerwalk Drive, Rocky Mount, NC 27804
MLS# 10202994Listed by: MARK SPAIN REAL ESTATE - New
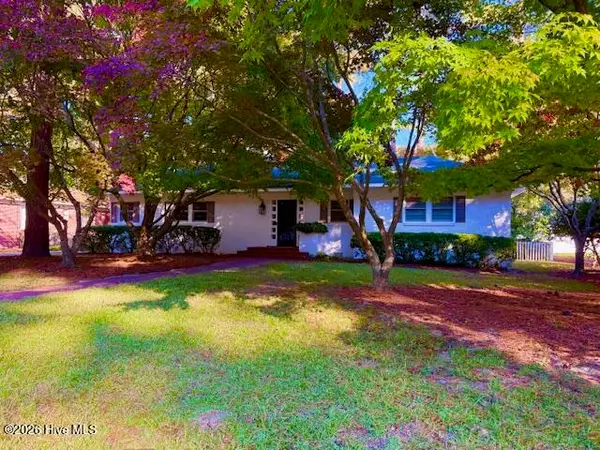 $225,000Active3 beds 1 baths1,646 sq. ft.
513 S Taylor Street, Rocky Mount, NC 27803
MLS# 100615983Listed by: COLDWELL BANKER ALLIED REAL ES - New
 $199,900Active3 beds 2 baths1,824 sq. ft.
217 Cherokee Road, Rocky Mount, NC 27804
MLS# 100615919Listed by: CENTURY 21 STERLING COMBS


Protect your home and budget from life's surprises with an Assurant Home Warranty, backed by a partner that supports you through every step of homeownership. Explore Plans.
© 2023 - 2026 ERA Franchise Systems LLC. All rights reserved. ERA Franchise Systems LLC fully supports the principles of the Fair Housing Act and the Equal Opportunity Act. ERA, ERA Real Estate powered, and their respective logos are registered service marks of ERA Franchise Systems LLC. Each office is independently owned and operated.