
4013 Crosswinds Drive, Rocky Mount, NC 27803
Local realty services provided by:ERA Wilder Realty
4013 Crosswinds Drive,Rocky Mount, NC 27803
$248,000
- 3 Beds
- 3 Baths
- 1,896 sq. ft.
- Single family
- Active
Listed by: joyner silk team
Office: market leader realty, llc.
MLS#:100584793
Source:NC_CCAR
Price summary
- Price:$248,000
- Price per sq. ft.:$130.8
About this home
Well kept two story BRICK home with large deck for entertaining. Partially fenced yard. Low maintenance Vinyl Replacement Windows. Smart Thermostats. Termite Bond Paid through 2027,
UPDATED: light fixtures, NEW ROOF 2026, New Stove, Dishwasher 5 years old. Newly pressure washed. Wood Blinds, tile backsplash in kitchen, LVP floors, Hardwoods and carpet. Large PRIMARY Bedroom upstairs bath. FORMAL DINING ROOM
3 Bedrooms, 2.5 Baths, Huge Den with fireplace. Great neighborhood for walking or kids riding their bikes. Convenient to shopping, doctors and grocery stores.
Street ends in cul-de-sac.
Camera system will not remain
Contact an agent
Home facts
- Year built:1988
- Subdivision & Development:Crosswinds
- Listing ID #:100584793
- Added:92 day(s) ago
- Updated:September 27, 2026 at 10:22 AM
Rooms and interior
- Bedrooms:3
- Total bathrooms:3
- Full bathrooms:2
- Half bathrooms:1
- Rooms Total:7
- Flooring:Carpet, Vinyl, Wood
- Kitchen Description:Dishwasher, Disposal, Pantry, Refrigerator
- Bedroom Description:Walk-In Closet(s)
- Living area:1,896 sq. ft.
Heating and cooling
- Cooling:Central Air, Zoned
- Heating:Forced Air, Heating, Natural Gas
- Central air:Yes
Structure and exterior
- Roof:Composition
- Year built:1988
- Building area:1,896 sq. ft.
- Lot area:0.24 Acres
- Construction Materials:Brick, Wood Frame
- Exterior Features:Deck, Shutters - Functional
- Foundation Description:Crawl Space
- Levels:2 Story
Schools
- High school:Rocky Mount Senior High
- Middle school:Edwards
- Elementary school:Winstead
Finances and disclosures
- Price:$248,000
- Price per sq. ft.:$130.8
Features and amenities
- Appliances:Dishwasher, Disposal, Refrigerator
- Laundry features:Laundry Room
- Amenities:Ceiling Fan(s), Walk-In Closet(s)
Parking
- Parking description:On Site, Paved

New listings near 4013 Crosswinds Drive
- New
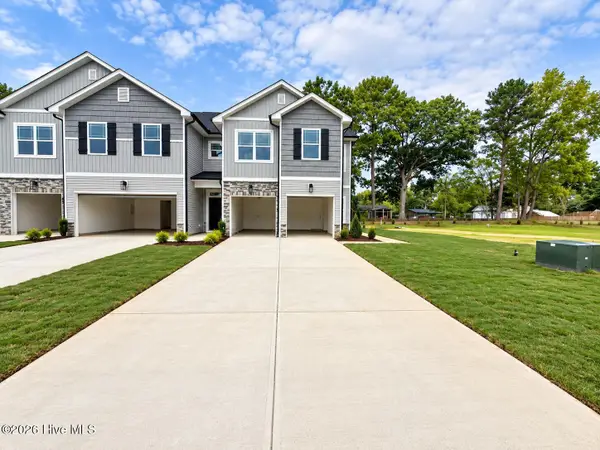 $239,550Active3 beds 3 baths1,815 sq. ft.
2002 Tharrington Way, Rocky Mount, NC 27803
MLS# 100606454Listed by: ADAMS HOMES REALTY NC, INC. - New
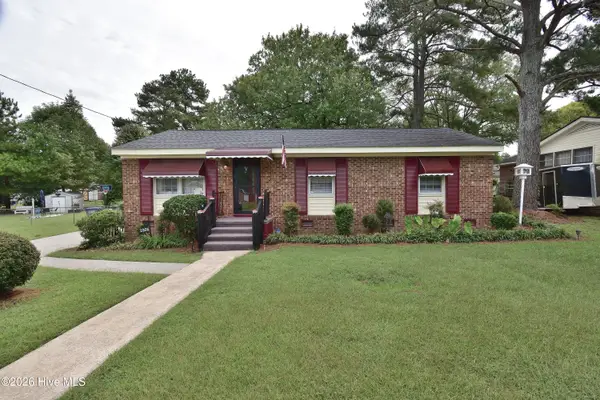 $164,900Active3 beds 2 baths1,068 sq. ft.
1805 Duncan Drive, Rocky Mount, NC 27801
MLS# 100606394Listed by: BOONE, HILL, ALLEN & RICKS - New
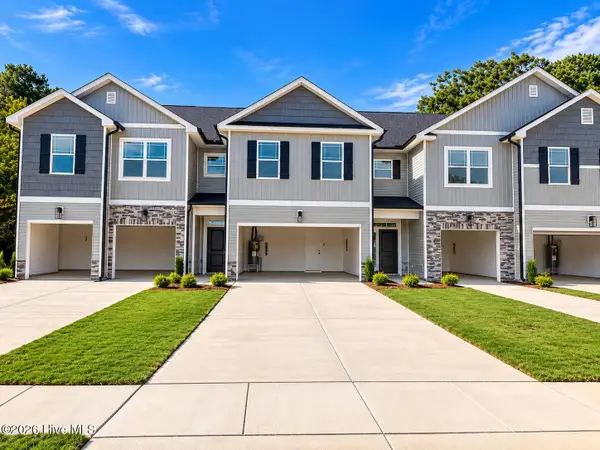 $230,850Active3 beds 3 baths1,875 sq. ft.
2028 Tharrington Way, Rocky Mount, NC 27803
MLS# 100606328Listed by: ADAMS HOMES REALTY NC, INC. - New
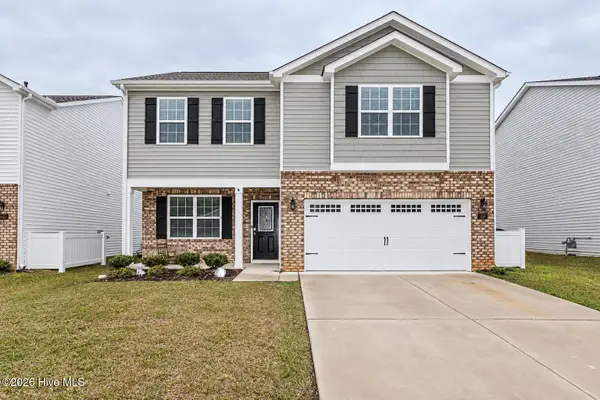 $259,900Active3 beds 3 baths2,175 sq. ft.
1226 Middlecrest Drive, Rocky Mount, NC 27804
MLS# 100606351Listed by: WPI REALTY LLC - New
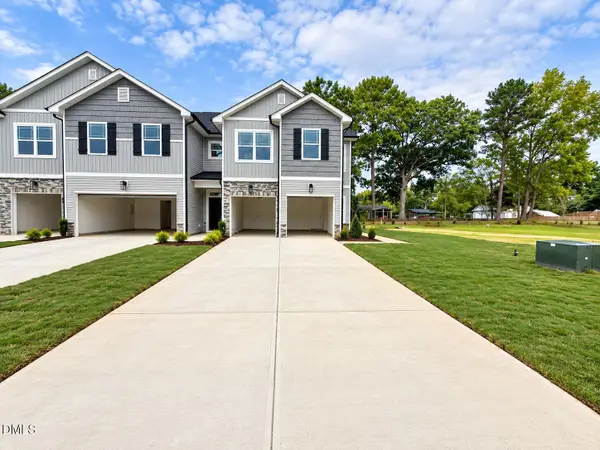 $239,550Active3 beds 3 baths1,815 sq. ft.
2022 Tharrington Way, Rocky Mount, NC 27803
MLS# 10195002Listed by: ADAMS HOMES REALTY- NC INC - Open Sun, 2 to 5pmNew
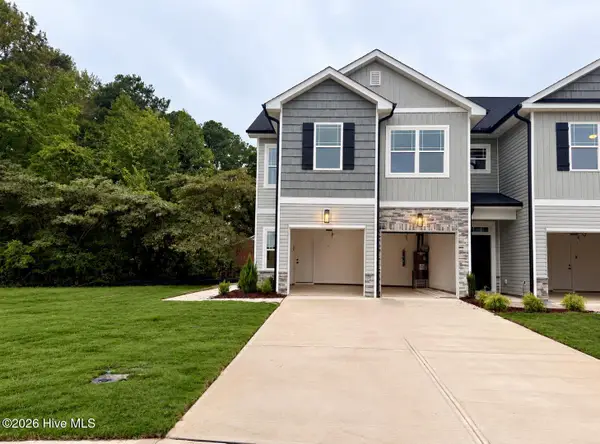 $239,550Active3 beds 3 baths1,815 sq. ft.
2030 Tharrington Way, Rocky Mount, NC 27803
MLS# 100606215Listed by: ADAMS HOMES REALTY NC, INC. - New
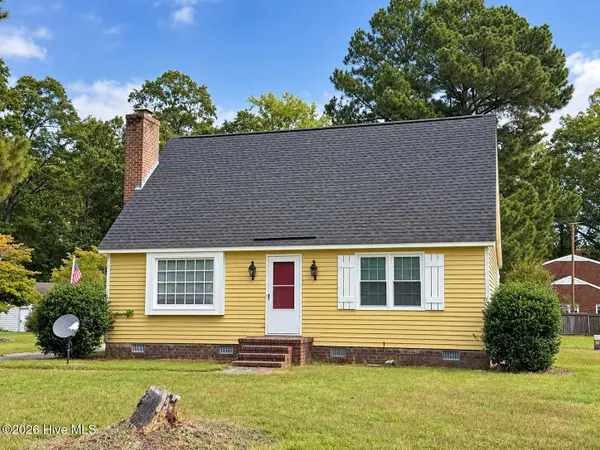 $219,900Active3 beds 2 baths1,629 sq. ft.
937 Pamela Lane, Rocky Mount, NC 27803
MLS# 100606234Listed by: MOORE REAL ESTATE MKTG INC - New
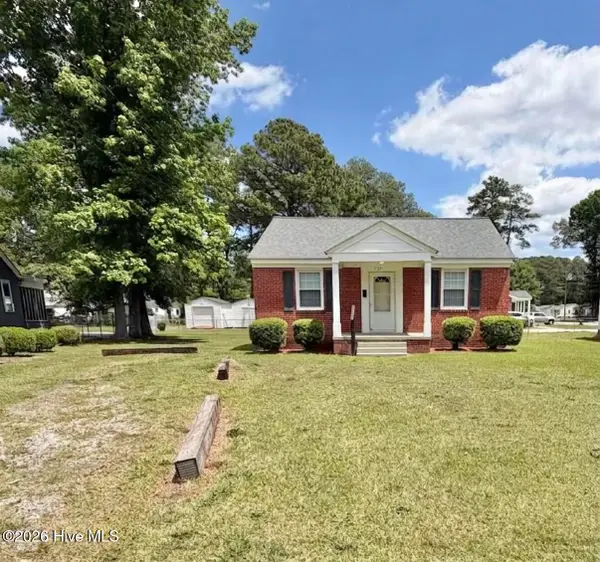 $94,900Active2 beds 1 baths792 sq. ft.
1124 Pitt Street, Rocky Mount, NC 27801
MLS# 100606238Listed by: BOONE, HILL, ALLEN & RICKS - New
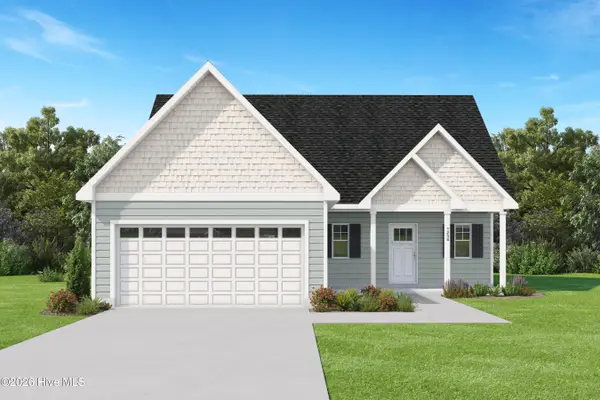 $314,999Active3 beds 3 baths1,800 sq. ft.
207 Green Pasture Road, Rocky Mount, NC 27801
MLS# 100606254Listed by: KELLER WILLIAMS CENTRAL - New
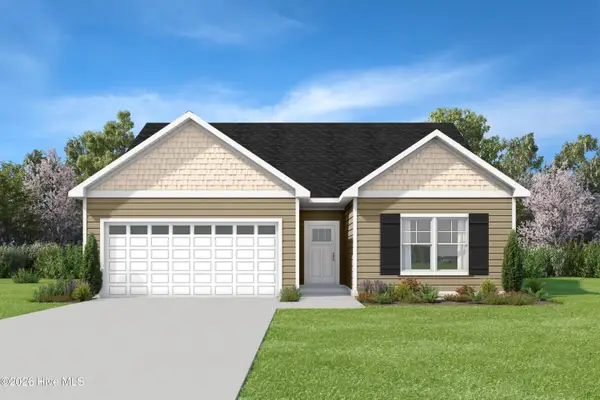 $298,999Active3 beds 2 baths1,659 sq. ft.
235 Green Pasture Road, Rocky Mount, NC 27801
MLS# 100606259Listed by: KELLER WILLIAMS CENTRAL


Protect your home and budget from life's surprises with an Assurant Home Warranty, backed by a partner that supports you through every step of homeownership. Explore Plans.
© 2023 - 2026 ERA Franchise Systems LLC. All rights reserved. ERA Franchise Systems LLC fully supports the principles of the Fair Housing Act and the Equal Opportunity Act. ERA, ERA Real Estate powered, and their respective logos are registered service marks of ERA Franchise Systems LLC. Each office is independently owned and operated.