
6303 Pointe Lane, Rocky Mount, NC 27803
Local realty services provided by:ERA Wilder Realty
6303 Pointe Lane,Rocky Mount, NC 27803
$597,000
- 3 Beds
- 4 Baths
- 2,832 sq. ft.
- Single family
- Pending
Listed by: laura o durham
Office: coldwell banker allied real es
MLS#:100548541
Source:NC_CCAR
Price summary
- Price:$597,000
- Price per sq. ft.:$210.81
About this home
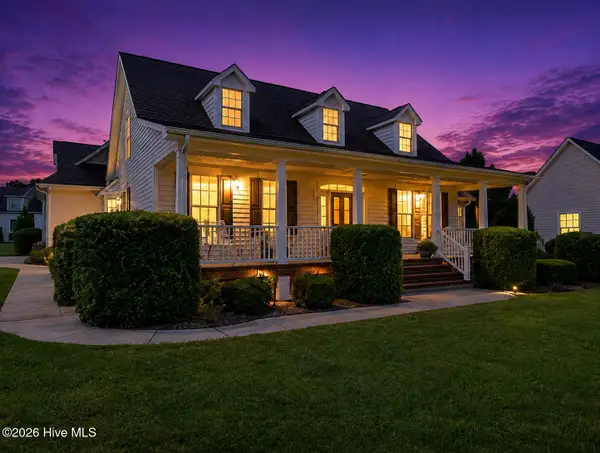
Come Home to the Lake! Experience the peaceful lifestyle of waterfront living on the Tar River Reservoir. Nestled at the end of a quiet cul de sac on nearly an acre, this beautiful waterfront home offers over 2800 sq ft of comfortable living with breathtaking waterviews and direct lake access. The spacious main level features a private primary suite, an additional bed/bath, an inviting living room & dining area that opens onto an expansive deck that overlooking the water-perfect for entertaining or enjoying quiet moments by the lake The bright open kitchen offers abendant cabinetry, generous counter space , a large pantry and flows seamlessly into the main living areas. Also on the main level are a convenient laundry room, half bath, drop zone and oversized double garage. Step outside and find a few of the extras on this waterfront property, including private dock, private boat launch ramp, a sturdy bulkhead and nearly an acre beautifully landscaped with an irrigation system. Upstairs you'll find two additional rooms with large closets and a full bath. one of the home's most exciting features is the unfinished walk in attic offering exceptional potential to create additional living space: a home theater, office, guest suite or recreation room while adding significant value to your investment Located 45 min east of Raleigh, this rare waterfront opportunity combines privacy, recreation and everyday convenience. Schedule your private tour today...and come Home to the Lake....
Contact an agent
Home facts
- Year built:1993
- Subdivision & Development:Fieldstream
- Listing ID #:100548541
- Added:214 day(s) ago
- Updated:August 13, 2026 at 08:42 AM
Rooms and interior
- Bedrooms:3
- Total bathrooms:4
- Full bathrooms:3
- Half bathrooms:1
- Rooms Total:8
- Flooring:Tile, Wood
- Bathrooms Description:Walk-in Shower
- Kitchen Description:Dishwasher, Pantry, Refrigerator
- Bedroom Description:Master Downstairs, Walk-In Closet(s)
- Living area:2,832 sq. ft.
Heating and cooling
- Cooling:Central Air
- Heating:Electric, Forced Air, Gas Pack, Heating
- Central air:Yes
Structure and exterior
- Roof:Architectural Shingle
- Year built:1993
- Building area:2,832 sq. ft.
- Lot area:0.96 Acres
- Lot Features:Boat Slip
- Construction Materials:Brick, Wood Frame
- Exterior Features:Deck, Irrigation System
- Foundation Description:Crawl Space
- Levels:1.5 Story
Schools
- High school:Nash Central
- Middle school:Nash Central
- Elementary school:Coopers
Utilities
- Water:Water Connected
Finances and disclosures
- Price:$597,000
- Price per sq. ft.:$210.81
Features and amenities
- Appliances:Dishwasher, Refrigerator
- Laundry features:Laundry Room
- Amenities:Blinds/Shades, Bookcases, Ceiling Fan(s), Vaulted Ceiling(s), Walk-In Closet(s)
Parking
- Total parking spaces:2
- Parking description:Attached Garage, Concrete
- Garage:Yes
- Garage spaces:2

New listings near 6303 Pointe Lane
- New
 $224,900Active2 beds 2 baths2,396 sq. ft.
206 Southern Boulevard, Rocky Mount, NC 27804
MLS# 100595886Listed by: COLDWELL BANKER ALLIED REAL ES - New
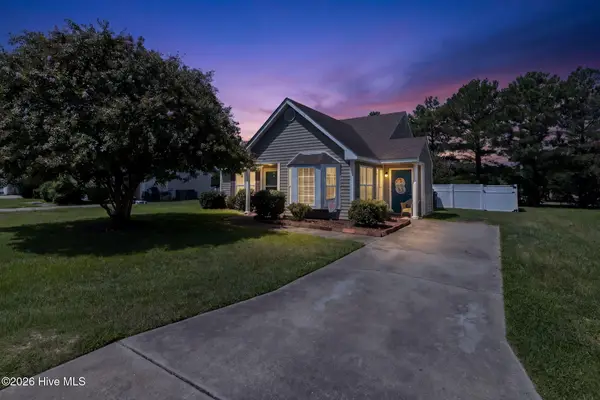 $174,990Active3 beds 2 baths1,402 sq. ft.
1112 Centipede Drive, Rocky Mount, NC 27801
MLS# 100595874Listed by: FATHOM REALTY NC, LLC CARY - New
 $284,900Active3 beds 3 baths1,700 sq. ft.
128 S Applewood Court, Rocky Mount, NC 27803
MLS# 100595678Listed by: MOOREFIELD REAL ESTATE LLC - New
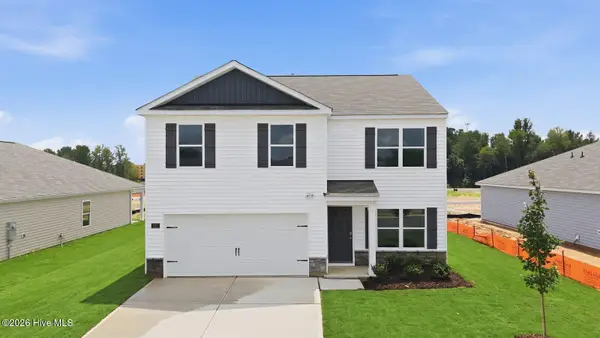 $283,490Active4 beds 3 baths1,991 sq. ft.
213 Ashwood Road, Rocky Mount, NC 27804
MLS# 100595722Listed by: D.R. HORTON, INC. - New
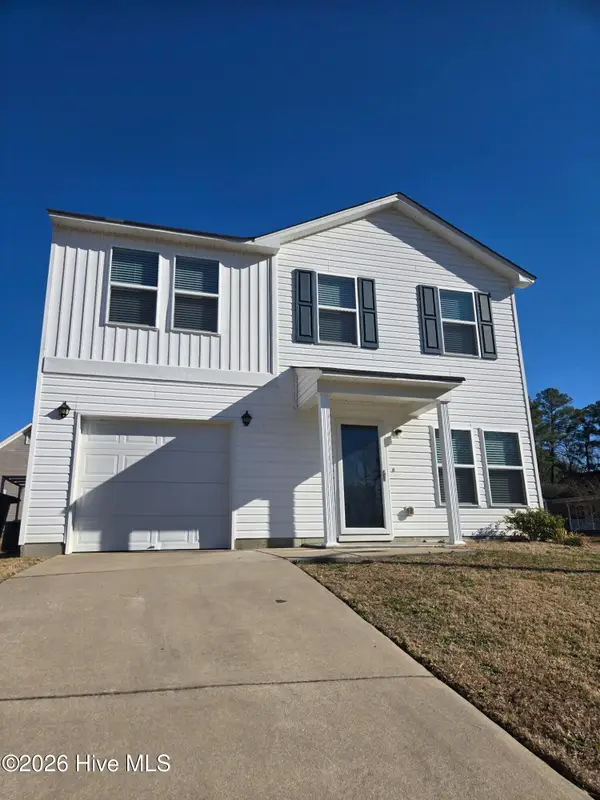 $264,900Active3 beds 3 baths1,620 sq. ft.
2205 Sawgrass Road, Rocky Mount, NC 27804
MLS# 100595644Listed by: COLDWELL BANKER ALLIED REAL ES - New
 $395,500Active5 beds 4 baths2,628 sq. ft.
139 White Bark Avenue, Rocky Mount, NC 27804
MLS# 10185690Listed by: ADAMS HOMES REALTY- NC INC - New
 $159,900Active3 beds 2 baths1,366 sq. ft.
325 Kingston Avenue, Rocky Mount, NC 27803
MLS# 10185641Listed by: NAVIGATE REALTY - New
 $299,500Active3 beds 2 baths1,612 sq. ft.
494 Golden Villas Drive, Rocky Mount, NC 27804
MLS# 100595479Listed by: FOOTE REAL ESTATE GROUP - New
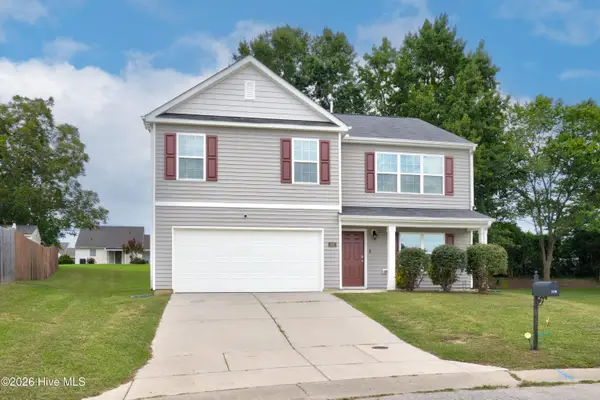 $319,500Active4 beds 3 baths2,496 sq. ft.
108 Castlebury Court, Rocky Mount, NC 27804
MLS# 100595488Listed by: MOOREFIELD REAL ESTATE LLC - New
 $429,000Active3 beds 3 baths2,658 sq. ft.
7591 Preacher Joyner Road, Rocky Mount, NC 27803
MLS# 100595495Listed by: BOONE, HILL, ALLEN & RICKS


Protect your home and budget from life's surprises with an Assurant Home Warranty, backed by a partner that supports you through every step of homeownership. Explore Plans.
© 2023 - 2026 ERA Franchise Systems LLC. All rights reserved. ERA Franchise Systems LLC fully supports the principles of the Fair Housing Act and the Equal Opportunity Act. ERA, ERA Real Estate powered, and their respective logos are registered service marks of ERA Franchise Systems LLC. Each office is independently owned and operated.