
7591 Preacher Joyner Road, Rocky Mount, NC 27803
Local realty services provided by:ERA Wilder Realty
Listed by: michael l allen
Office: boone, hill, allen & ricks
MLS#:100595495
Source:NC_CCAR
Price summary
- Price:$429,000
- Price per sq. ft.:$161.4
About this home
Welcome home to this beautifully maintained 3-bedroom, 3-bath home offering plenty of space and a functional floor plan! Two bedrooms are conveniently located on the main level, including the spacious primary suite featuring a walk-in closet. The living room features gas logs, while the formal dining room provides the perfect space for gatherings and entertaining. There is an additional bedroom along with two versatile bonus rooms, offering endless possibilities for a home office, playroom, media room, guest space, or hobbies.
Outside, enjoy both a covered front porch and covered back porch overlooking the large backyard. An additional patio area provides the perfect spot for grilling, entertaining, or relaxing outdoors. Complete with a two-car garage, this well-maintained, move-in ready home offers plenty of space both inside and out!
Contact an agent
Home facts
- Year built:2005
- Subdivision & Development:Magnolia Plantation
- Listing ID #:100595495
- Added:46 day(s) ago
- Updated:September 27, 2026 at 10:22 AM
Rooms and interior
- Bedrooms:3
- Total bathrooms:3
- Full bathrooms:3
- Rooms Total:11
- Flooring:Carpet, Tile
- Kitchen Description:Dishwasher
- Bedroom Description:Master Downstairs, Walk-In Closet(s)
- Living area:2,658 sq. ft.
Heating and cooling
- Cooling:Central Air
- Heating:Forced Air, Heating, Propane
- Central air:Yes
Structure and exterior
- Roof:Shingle
- Year built:2005
- Building area:2,658 sq. ft.
- Lot area:0.74 Acres
- Lot Features:Corner Lot, Front Yard
- Construction Materials:Fiber Cement, Wood Frame
- Exterior Features:Covered, Patio
- Foundation Description:Crawl Space
- Levels:1.5 Story
Schools
- High school:Southern Nash
- Middle school:Southern Nash
- Elementary school:Coopers
Utilities
- Water:County Water, Water Connected, Well
- Sewer:Sewer Connected
Finances and disclosures
- Price:$429,000
- Price per sq. ft.:$161.4
Features and amenities
- Appliances:Dishwasher
- Laundry features:Laundry Room, Washer Hookup
- Amenities:Walk-In Closet(s)
Parking
- Total parking spaces:2
- Parking description:Attached Garage, Concrete, Garage
- Garage:Yes
- Garage spaces:2

New listings near 7591 Preacher Joyner Road
- New
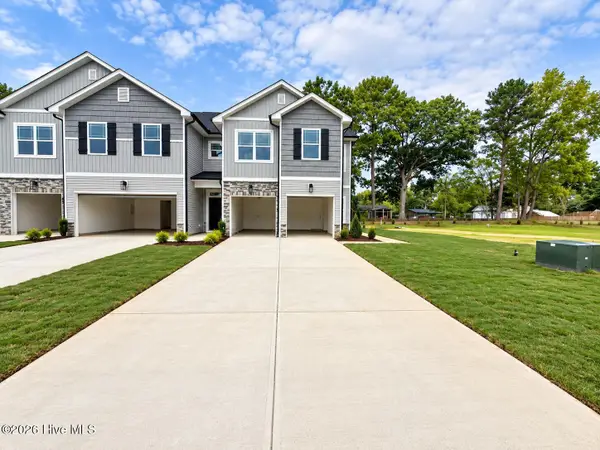 $239,550Active3 beds 3 baths1,815 sq. ft.
2002 Tharrington Way, Rocky Mount, NC 27803
MLS# 100606454Listed by: ADAMS HOMES REALTY NC, INC. - New
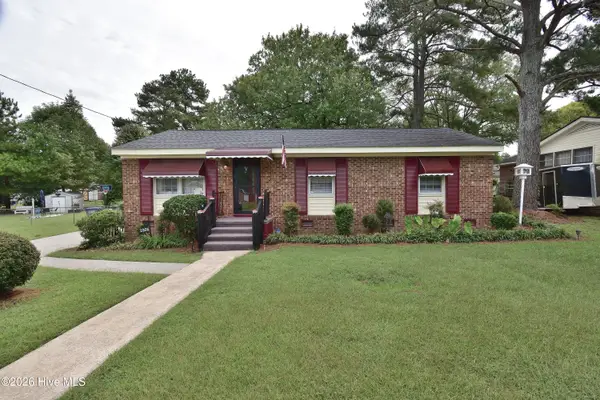 $164,900Active3 beds 2 baths1,068 sq. ft.
1805 Duncan Drive, Rocky Mount, NC 27801
MLS# 100606394Listed by: BOONE, HILL, ALLEN & RICKS - New
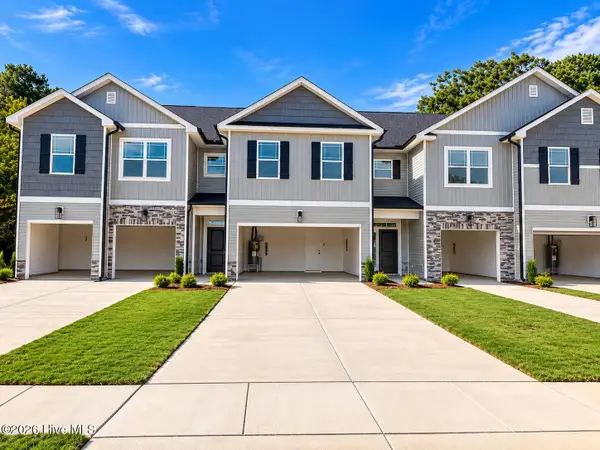 $230,850Active3 beds 3 baths1,875 sq. ft.
2028 Tharrington Way, Rocky Mount, NC 27803
MLS# 100606328Listed by: ADAMS HOMES REALTY NC, INC. - New
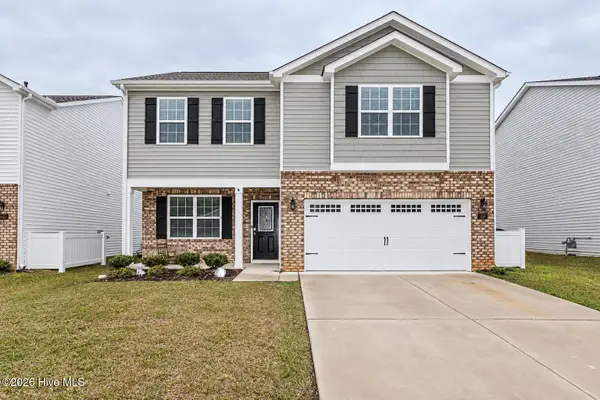 $259,900Active3 beds 3 baths2,175 sq. ft.
1226 Middlecrest Drive, Rocky Mount, NC 27804
MLS# 100606351Listed by: WPI REALTY LLC - New
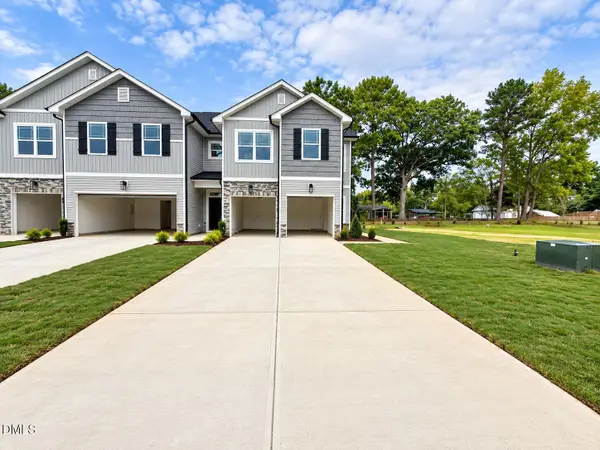 $239,550Active3 beds 3 baths1,815 sq. ft.
2022 Tharrington Way, Rocky Mount, NC 27803
MLS# 10195002Listed by: ADAMS HOMES REALTY- NC INC - Open Sun, 2 to 5pmNew
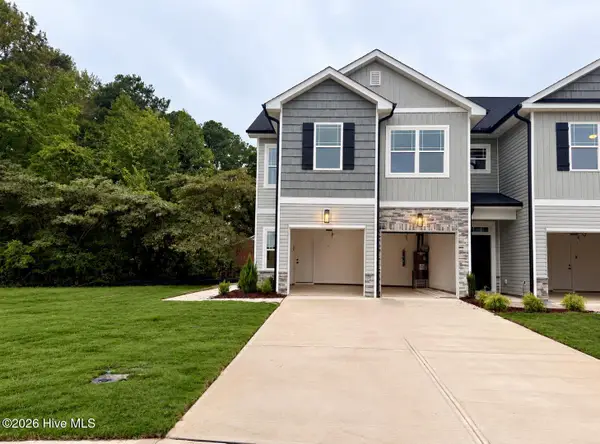 $239,550Active3 beds 3 baths1,815 sq. ft.
2030 Tharrington Way, Rocky Mount, NC 27803
MLS# 100606215Listed by: ADAMS HOMES REALTY NC, INC. - New
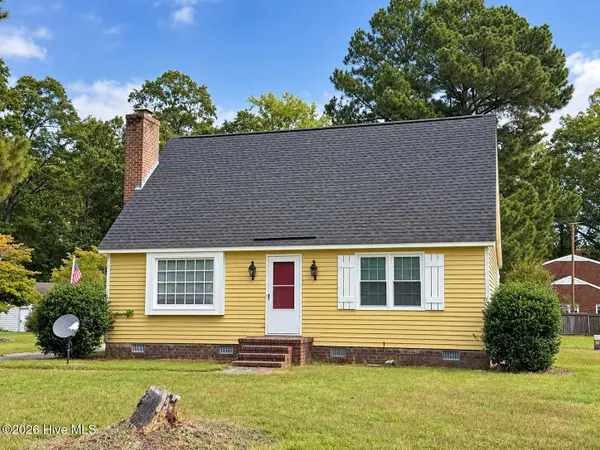 $219,900Active3 beds 2 baths1,629 sq. ft.
937 Pamela Lane, Rocky Mount, NC 27803
MLS# 100606234Listed by: MOORE REAL ESTATE MKTG INC - New
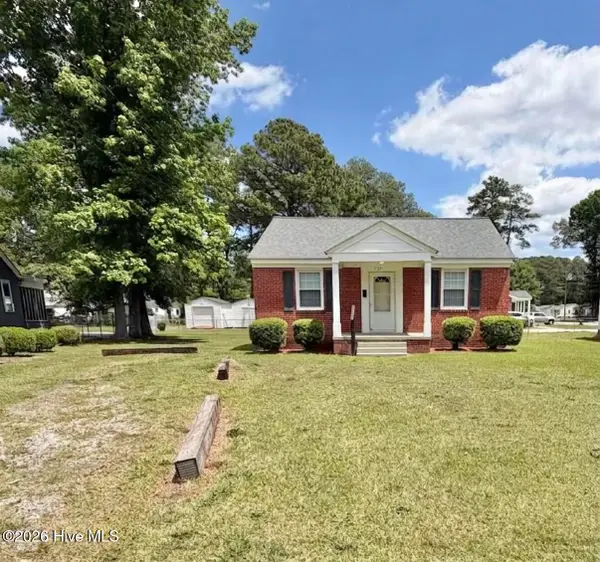 $94,900Active2 beds 1 baths792 sq. ft.
1124 Pitt Street, Rocky Mount, NC 27801
MLS# 100606238Listed by: BOONE, HILL, ALLEN & RICKS - New
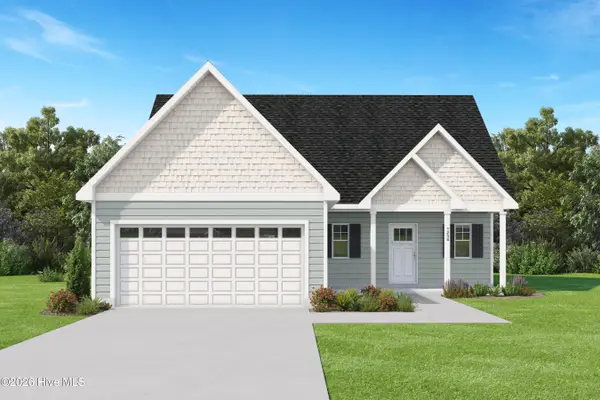 $314,999Active3 beds 3 baths1,800 sq. ft.
207 Green Pasture Road, Rocky Mount, NC 27801
MLS# 100606254Listed by: KELLER WILLIAMS CENTRAL - New
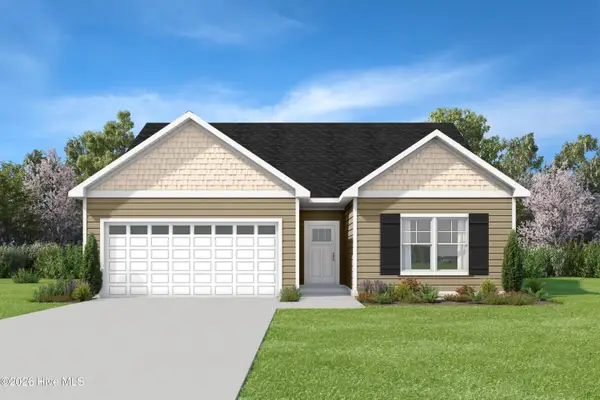 $298,999Active3 beds 2 baths1,659 sq. ft.
235 Green Pasture Road, Rocky Mount, NC 27801
MLS# 100606259Listed by: KELLER WILLIAMS CENTRAL


Protect your home and budget from life's surprises with an Assurant Home Warranty, backed by a partner that supports you through every step of homeownership. Explore Plans.
© 2023 - 2026 ERA Franchise Systems LLC. All rights reserved. ERA Franchise Systems LLC fully supports the principles of the Fair Housing Act and the Equal Opportunity Act. ERA, ERA Real Estate powered, and their respective logos are registered service marks of ERA Franchise Systems LLC. Each office is independently owned and operated.