
7013 Moss Creek Way, Rocky Mount, NC 27804
Local realty services provided by:ERA Parrish Realty Legacy Group
7013 Moss Creek Way,Rocky Mount, NC 27804
$254,888
- 4 Beds
- 3 Baths
- - sq. ft.
- Multi-family
- Sold
Listed by: susan ruybal thompson
Office: wjh brokerage nc llc.
MLS#:10138149
Source:RD
Sorry, we are unable to map this address
Price summary
- Price:$254,888
- Monthly HOA dues:$15
About this home
Welcome to your dream home in the Autumn Ridge! The Dupont Plan is a new 2-story home with an open layout that seamlessly connects the Living, Dining, and Kitchen areas, perfect for modern living. The chef's kitchen features cabinetry, quartz countertops and LG stainless steel appliances, including a smooth-top range, microwave hood, and dishwasher.
This thoughtful layout offers a spacious bedroom and full bathroom on the first floor. The second floor houses the serene primary suite with a ensuite bath, dual vanity sinks, and an expansive walk-in closet. Two additional bedrooms share a stylish full bathroom with a Loft Space ideal for a home office or relaxation area. A walk-in Laundry room and energy-efficient Low E insulated dual pane windows add practicality. This home also features a 2 car garage. A 1-year limited home warranty provides peace of mind.
Contact an agent
Home facts
- Year built:2025
- Subdivision & Development:Autumn Ridge
- Listing ID #:10138149
- Added:242 day(s) ago
- Updated:August 21, 2026 at 06:26 AM
Rooms and interior
- Bedrooms:4
- Total bathrooms:3
- Full bathrooms:3
- Rooms Total:8
- Flooring:Carpet, Vinyl
- Kitchen Description:Dishwasher, Electric Oven, Electric Water Heater, Free-Standing Electric Oven, Microwave
Heating and cooling
- Cooling:Central Air
- Heating:Electric, Forced Air
- Central air:Yes
Structure and exterior
- Roof:Shingle
- Year built:2025
- Architectural Style:Traditional
- Construction Materials:Vinyl Siding
- Exterior Features:Patio, Porch
- Foundation Description:Slab
- Levels:Two
Schools
- High school:Nash - Rocky Mount High
- Middle school:Nash - Rocky Mount Middle School
- Elementary school:Nash - Benvenue Elementary
Utilities
- Water:Public
- Sewer:Public Sewer
Finances and disclosures
- Price:$254,888
Features and amenities
- Laundry features:Electric Dryer Hookup, Washer Hookup
Parking
- Total parking spaces:2
- Parking description:Attached, Driveway, Garage, Garage Faces Front
- Garage:Yes
- Garage spaces:2
 Listings marked with a Doorify MLS icon are provided courtesy of the Doorify MLS, of North Carolina, Internet Data Exchange Database. Brokers make an effort to deliver accurate information, but buyers should independently verify any information on which they will rely in a transaction. The listing broker shall not be responsible for any typographical errors, misinformation, or misprints, and they shall be held totally harmless from any damages arising from reliance upon this data. This data is provided exclusively for consumers’ personal, non-commercial use. Copyright 2026 Doorify MLS of North Carolina. All rights reserved.
New listings near 7013 Moss Creek Way
- Coming Soon
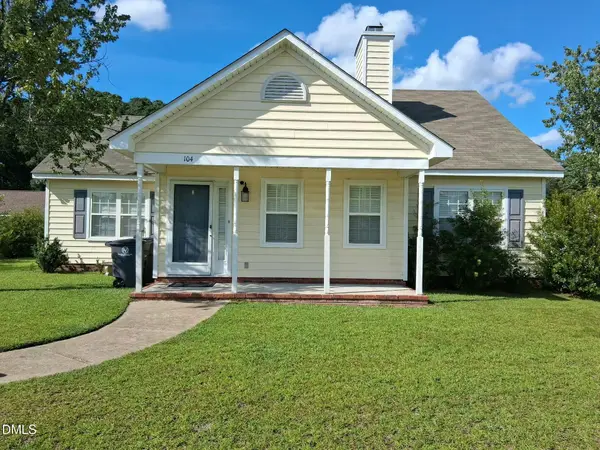 $229,900Coming Soon3 beds 2 baths1,505 sq. ft.
104 Juniper Court, Rocky Mount, NC 27804
MLS# 10185291Listed by: PARLER PROPERTIES LLC - New
 $59,500Active3 beds 1 baths1,183 sq. ft.
1441 Helms Street, Rocky Mount, NC 27804
MLS# 100597856Listed by: EXP REALTY LLC - C - New
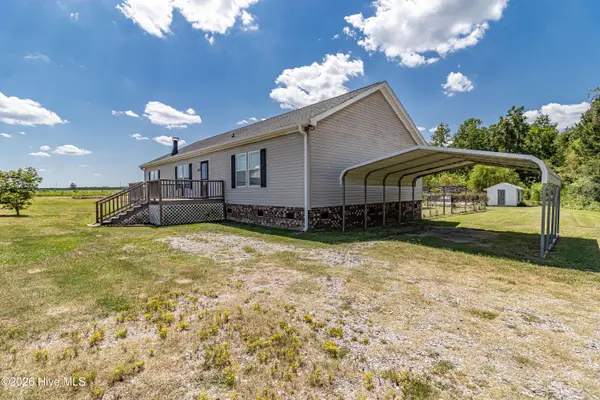 $339,900Active3 beds 2 baths2,001 sq. ft.
818 -820 Thomas Road, Rocky Mount, NC 27801
MLS# 100597806Listed by: MOSSY OAK PROPERTIES LAND AND FARMS - New
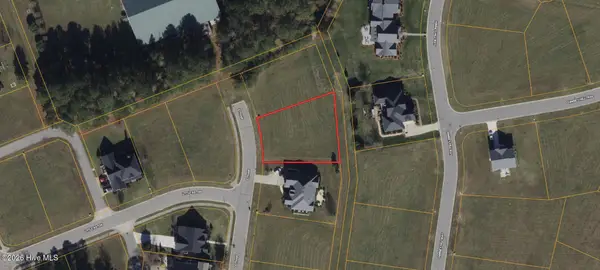 $20,000Active0.36 Acres
31 Eltham, Rocky Mount, NC 27804
MLS# 100597816Listed by: COLDWELL BANKER PREFERRED PROPERTIES - New
 $55,000Active3 beds 2 baths1,277 sq. ft.
6730 Reedy Branch Road, Rocky Mount, NC 27803
MLS# 100597702Listed by: EXP REALTY LLC - C - New
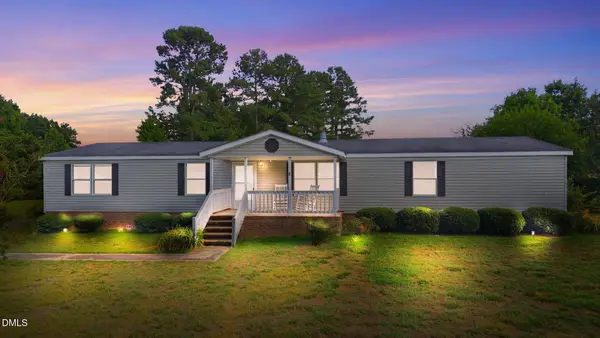 $189,800Active4 beds 2 baths1,944 sq. ft.
51 Chrystal Way, Rocky Mount, NC 27801
MLS# 10187529Listed by: UNITED REAL ESTATE TRI-COUNTY - New
 $190,000Active3 beds 2 baths1,451 sq. ft.
1108 Brandywine Lane, Rocky Mount, NC 27804
MLS# 100597548Listed by: OPENDOOR BROKERAGE LLC - New
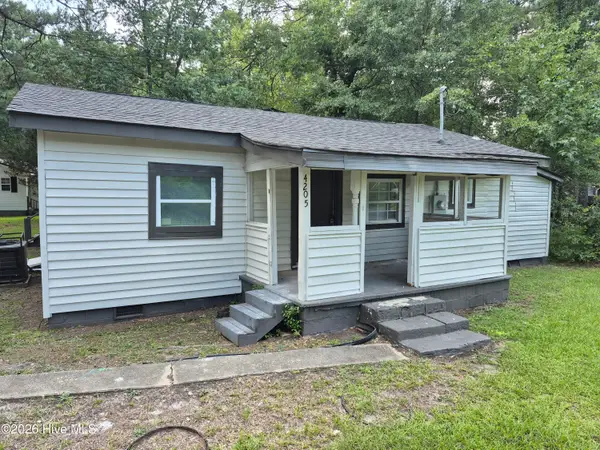 $180,000Active3 beds 2 baths1,328 sq. ft.
4205 Carroll Avenue, Rocky Mount, NC 27804
MLS# 100597585Listed by: FATHOM REALTY NC LLC - New
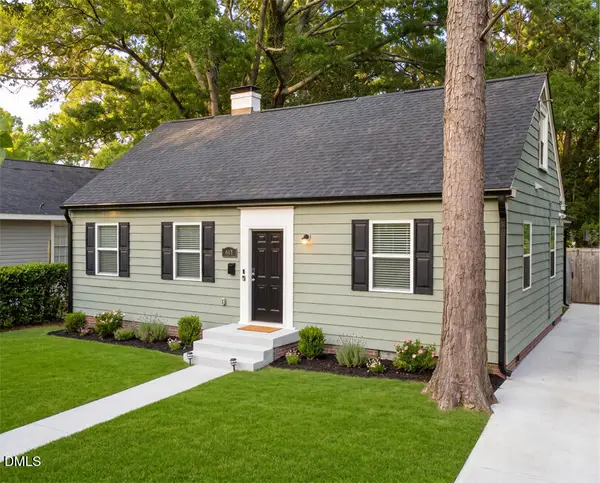 $170,000Active3 beds 2 baths1,650 sq. ft.
613 S Tillery Street, Rocky Mount, NC 27803
MLS# 10187141Listed by: NORTHGROUP REAL ESTATE, INC. - New
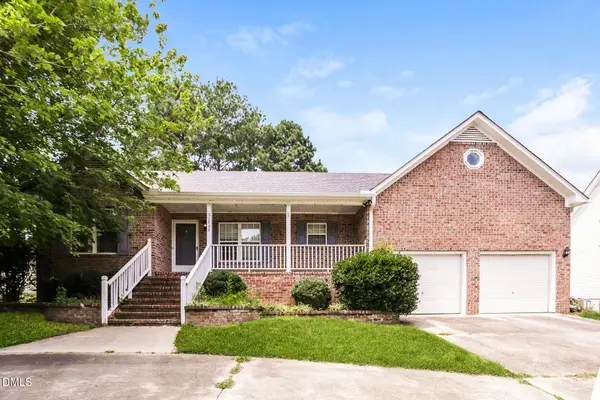 $240,000Active3 beds 3 baths1,512 sq. ft.
1732 Bobwhite Lane, Rocky Mount, NC 27804
MLS# 10186887Listed by: MARK SPAIN REAL ESTATE


Protect your home and budget from life's surprises with an Assurant Home Warranty, backed by a partner that supports you through every step of homeownership. Explore Plans.
© 2023 - 2026 ERA Franchise Systems LLC. All rights reserved. ERA Franchise Systems LLC fully supports the principles of the Fair Housing Act and the Equal Opportunity Act. ERA, ERA Real Estate powered, and their respective logos are registered service marks of ERA Franchise Systems LLC. Each office is independently owned and operated.