
6730 Reedy Branch Road, Rocky Mount, NC 27803
Local realty services provided by:ERA Strother Real Estate
6730 Reedy Branch Road,Rocky Mount, NC 27803
$55,000
- 3 Beds
- 2 Baths
- 1,277 sq. ft.
- Single family
- Pending
Listed by: jason walters real estate team, jessica farnall
Office: exp realty llc. - c
MLS#:100597702
Source:NC_CCAR
Price summary
- Price:$55,000
- Price per sq. ft.:$43.07
About this home
Opportunity is knocking in Wilson County! This brick ranch sits on a full acre outside city limits
offering plenty of space privacy and potential. The home needs some TLC but with the right vision it could truly shine. Whether you're an investor, renovator, or buyer looking to create a home of your own this property is packed with possibilities. Homes with this kind of potential and acreage don't come along often--don't wait to see it!
Contact an agent
Home facts
- Year built:1975
- Subdivision & Development:Toisnot
- Listing ID #:100597702
- Added:1 day(s) ago
- Updated:August 22, 2026 at 08:08 AM
Rooms and interior
- Bedrooms:3
- Total bathrooms:2
- Full bathrooms:2
- Rooms Total:6
- Flooring:Carpet, Laminate, Tile, Vinyl
- Dining Description:Eat-in Kitchen
- Kitchen Description:Eat-in Kitchen
- Living area:1,277 sq. ft.
Heating and cooling
- Cooling:Wall/Window Unit(s)
- Heating:Baseboard, Electric, Heating
Structure and exterior
- Roof:Shingle
- Year built:1975
- Building area:1,277 sq. ft.
- Lot area:1.01 Acres
- Construction Materials:Brick, Wood Frame
- Exterior Features:Covered
- Foundation Description:Crawl Space
- Levels:1 Story
Schools
- High school:Fike High
- Middle school:Elm City
- Elementary school:Frederick Douglass
Utilities
- Water:County Water, Water Connected
Finances and disclosures
- Price:$55,000
- Price per sq. ft.:$43.07
Features and amenities
- Laundry features:Laundry Room, Washer Hookup
- Amenities:Ceiling Fan(s)
Parking
- Parking description:Gravel

New listings near 6730 Reedy Branch Road
- Coming Soon
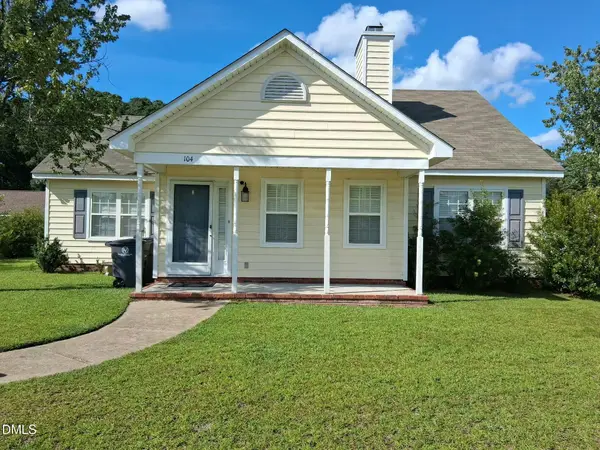 $229,900Coming Soon3 beds 2 baths1,505 sq. ft.
104 Juniper Court, Rocky Mount, NC 27804
MLS# 10185291Listed by: PARLER PROPERTIES LLC - New
 $75,000Active0 Acres
316 E Thomas Street, Rocky Mount, NC 27801
MLS# 100598199Listed by: OPENING DOORS REAL ESTATE, LLC - New
 $160,000Active3 beds 2 baths2,339 sq. ft.
722 Eastern Avenue, Rocky Mount, NC 27801
MLS# 100598144Listed by: TRUE LOCAL REALTY - New
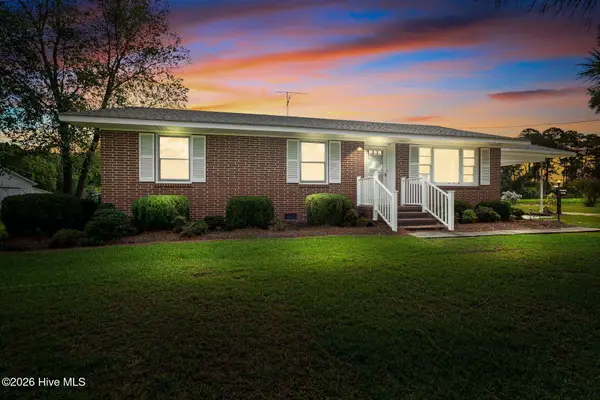 $299,000Active3 beds 2 baths1,499 sq. ft.
2281 S Old Carriage Road, Rocky Mount, NC 27803
MLS# 100598012Listed by: FOOTE REAL ESTATE GROUP - New
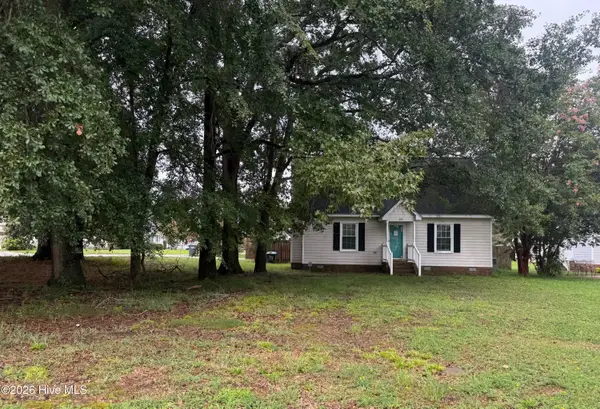 $180,000Active3 beds 3 baths1,417 sq. ft.
200 Emerson Drive, Rocky Mount, NC 27803
MLS# 100597168Listed by: ROCHELLE MOON REALTY - New
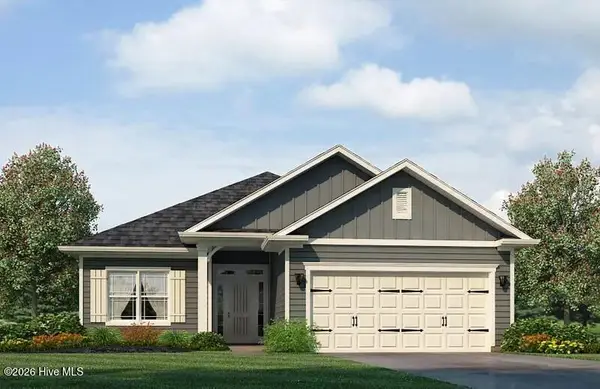 $337,000Active4 beds 2 baths1,830 sq. ft.
119 White Bark Avenue #Lot 19, Rocky Mount, NC 27804
MLS# 100597183Listed by: ADAMS HOMES REALTY NC, INC. - New
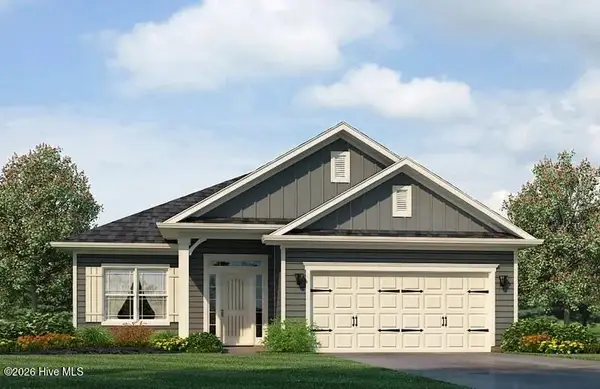 $347,000Active4 beds 3 baths2,030 sq. ft.
115 White Bark Avenue #Lot 20, Rocky Mount, NC 27804
MLS# 100597189Listed by: ADAMS HOMES REALTY NC, INC. - New
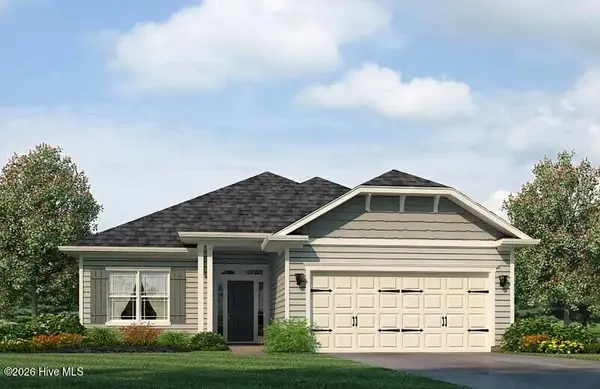 $341,500Active4 beds 2 baths1,830 sq. ft.
101 Raper Drive #Lot 1, Rocky Mount, NC 27804
MLS# 100597169Listed by: ADAMS HOMES REALTY NC, INC. - New
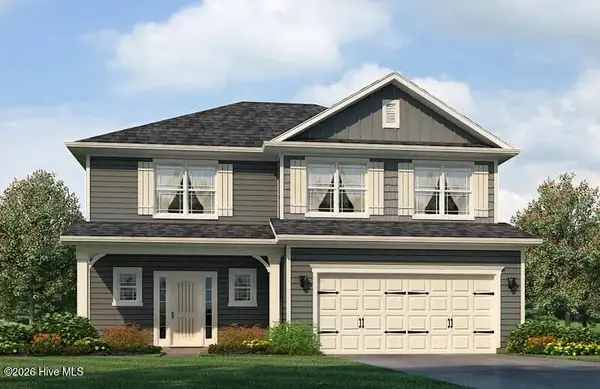 $366,000Active4 beds 3 baths2,131 sq. ft.
120 White Bark Avenue #Lot 23, Rocky Mount, NC 27804
MLS# 100597227Listed by: ADAMS HOMES REALTY NC, INC. - New
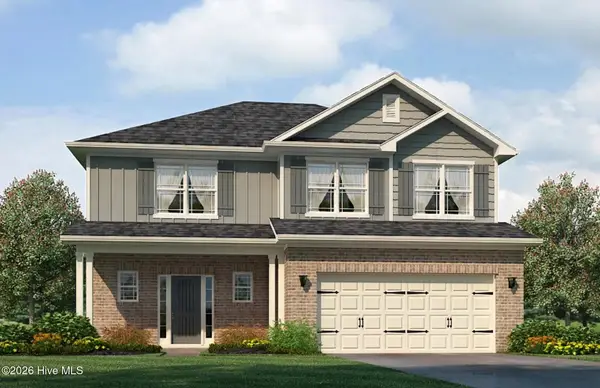 $365,500Active4 beds 3 baths2,131 sq. ft.
135 White Bark Street #Lot 15, Rocky Mount, NC 27804
MLS# 100597239Listed by: ADAMS HOMES REALTY NC, INC.


Protect your home and budget from life's surprises with an Assurant Home Warranty, backed by a partner that supports you through every step of homeownership. Explore Plans.
© 2023 - 2026 ERA Franchise Systems LLC. All rights reserved. ERA Franchise Systems LLC fully supports the principles of the Fair Housing Act and the Equal Opportunity Act. ERA, ERA Real Estate powered, and their respective logos are registered service marks of ERA Franchise Systems LLC. Each office is independently owned and operated.