
121 E Pointe Road, Rocky Point, NC 28457
Local realty services provided by:ERA Strother Real Estate
121 E Pointe Road,Rocky Point, NC 28457
$450,000
- 3 Beds
- 3 Baths
- 2,268 sq. ft.
- Single family
- Active
Listed by: neil leonard
Office: berkshire hathaway homeservices carolina premier properties
MLS#:100597514
Source:NC_CCAR
Price summary
- Price:$450,000
- Price per sq. ft.:$198.41
About this home
Welcome to 121 East Pointe Road, where comfortable living meets the relaxed lifestyle of the River Hills community in Rocky Point. Situated on approximately half an acre, this inviting 3-bedroom, 2.5-bath home offers plenty of room to spread out, enjoy the outdoors, and make the most of a quieter setting.
One of the standout features of River Hills is its community water access, including a neighborhood boat ramp providing convenient access to the Northeast Cape Fear River. Whether your weekends involve boating, fishing, kayaking, or simply spending time on the water, having a boat ramp right in the neighborhood makes enjoying the river remarkably easy.
Adding to the appeal is the low annual HOA, offering community amenities and water access without the substantial fees associated with many planned communities.
With approximately half an acre, generous outdoor space, covered outdoor living areas, and a comfortable floor plan designed for easy everyday living, 121 East Pointe Road offers an appealing combination of space, flexibility, and recreation. Enjoy a peaceful setting and easy access to the river, all from a neighborhood designed for a more relaxed way of life....
Contact an agent
Home facts
- Year built:1998
- Subdivision & Development:River Hills
- Listing ID #:100597514
- Added:2 day(s) ago
- Updated:August 22, 2026 at 04:08 PM
Rooms and interior
- Bedrooms:3
- Total bathrooms:3
- Full bathrooms:2
- Half bathrooms:1
- Rooms Total:7
- Flooring:Carpet, Laminate, Tile, Wood
- Dining Description:Eat-in Kitchen
- Kitchen Description:Eat-in Kitchen, Kitchen Island
- Bedroom Description:Master Downstairs
- Living area:2,268 sq. ft.
Heating and cooling
- Cooling:Central Air
- Heating:Electric, Forced Air, Heat Pump, Heating
- Central air:Yes
Structure and exterior
- Roof:Shingle
- Year built:1998
- Building area:2,268 sq. ft.
- Lot area:0.47 Acres
- Lot Features:Open Lot
- Construction Materials:Brick, Wood Frame, Wood Siding
- Exterior Features:Deck, Porch
- Foundation Description:Brick/Mortar, Crawl Space
- Levels:2 Story
Schools
- High school:Heide Trask
- Middle school:Cape Fear
- Elementary school:Cape Fear
Utilities
- Water:Well
Finances and disclosures
- Price:$450,000
- Price per sq. ft.:$198.41
Features and amenities
- Laundry features:Laundry Room
- Amenities:Ceiling Fan(s), RV/Boat Storage, Ramp
Parking
- Total parking spaces:2
- Parking description:Attached, Attached Garage, Garage, Garage Door Opener, Gravel, Off Street
- Garage:Yes
- Garage spaces:2

New listings near 121 E Pointe Road
- New
 $185,000Active3 beds 3 baths1,728 sq. ft.
98 Lanier Avenue, Rocky Point, NC 28457
MLS# 100598263Listed by: BERKSHIRE HATHAWAY HOMESERVICES CAROLINA PREMIER PROPERTIES - New
 $470,000Active3 beds 2 baths2,142 sq. ft.
176 River Landing Drive, Rocky Point, NC 28457
MLS# 100597918Listed by: COLDWELL BANKER SEA COAST ADVANTAGE-HAMPSTEAD - New
 $379,000Active3 beds 2 baths1,881 sq. ft.
215 Preswick Drive, Rocky Point, NC 28457
MLS# 100597281Listed by: BLUECOAST REALTY CORPORATION - New
 $110,000Active2 beds 2 baths840 sq. ft.
244 Kimberly Court, Rocky Point, NC 28457
MLS# 100597349Listed by: LIVE OAK REAL ESTATE - New
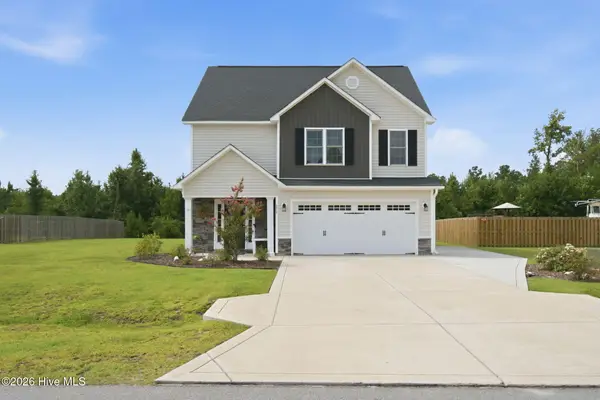 $399,000Active3 beds 3 baths1,763 sq. ft.
273 W Broughton Lane, Rocky Point, NC 28457
MLS# 100596831Listed by: NEST REALTY - New
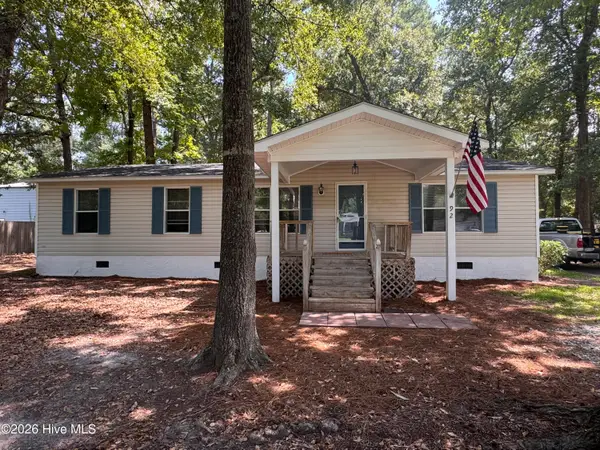 $264,000Active3 beds 2 baths1,250 sq. ft.
92 Remington Road, Rocky Point, NC 28457
MLS# 100596683Listed by: BLUECOAST REALTY CORPORATION 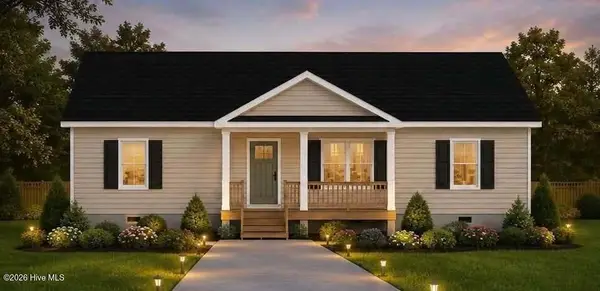 $349,900Active3 beds 2 baths1,311 sq. ft.
Lot 42 Oak Hills Drive, Rocky Point, NC 28457
MLS# 100595005Listed by: SOUTHERN REALTY GROUP LLC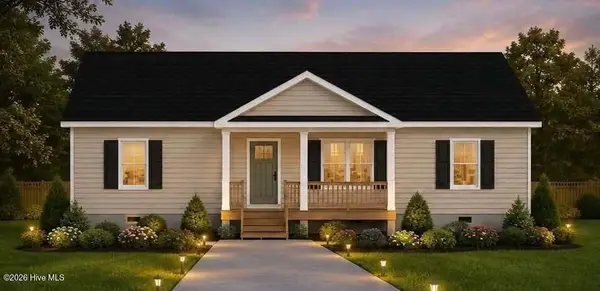 $349,900Active3 beds 2 baths1,311 sq. ft.
Lot 43 Oak Hills Drive, Rocky Point, NC 28457
MLS# 100595007Listed by: SOUTHERN REALTY GROUP LLC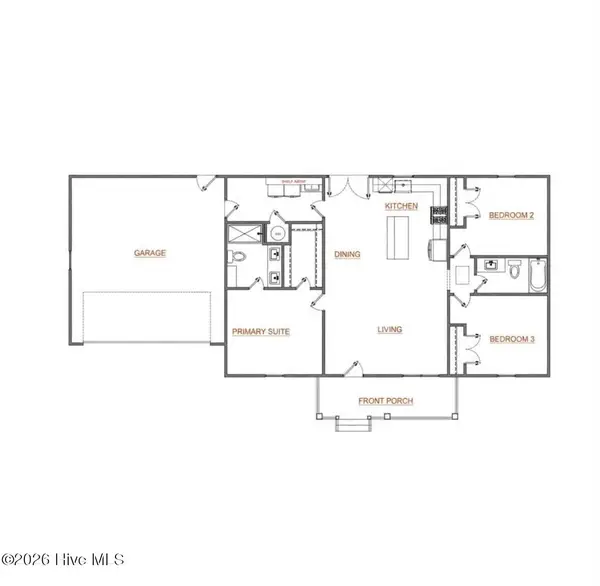 $349,900Active3 beds 2 baths1,311 sq. ft.
Lot 39 Oak Hills Drive, Rocky Point, NC 28457
MLS# 100595003Listed by: SOUTHERN REALTY GROUP LLC


Protect your home and budget from life's surprises with an Assurant Home Warranty, backed by a partner that supports you through every step of homeownership. Explore Plans.
© 2023 - 2026 ERA Franchise Systems LLC. All rights reserved. ERA Franchise Systems LLC fully supports the principles of the Fair Housing Act and the Equal Opportunity Act. ERA, ERA Real Estate powered, and their respective logos are registered service marks of ERA Franchise Systems LLC. Each office is independently owned and operated.