
49 Skidaway Lane, Rocky Point, NC 28457
Local realty services provided by:ERA Wilder Realty
49 Skidaway Lane,Rocky Point, NC 28457
$539,900
- 5 Beds
- 5 Baths
- 3,063 sq. ft.
- Single family
- Pending
Listed by: david n frost
Office: exp realty
MLS#:100589043
Source:NC_CCAR
Price summary
- Price:$539,900
- Price per sq. ft.:$176.27
About this home
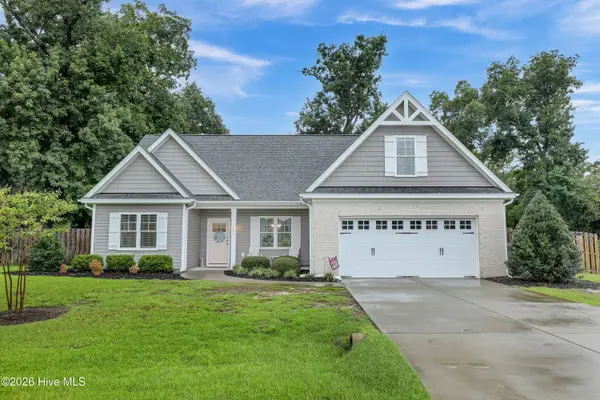
Welcome to 49 Skidaway Lane! This home features five bedrooms, four full baths and one half bath. With an open floor plan it provides ample opportunity for entertaining and the modern feel buyers are wanting. Built just two years ago by A. Sydes Construction, this home is still practically new and has been taken care of. Schedule your private showing today.
Contact an agent
Home facts
- Year built:2024
- Subdivision & Development:Wylie Branch
- Listing ID #:100589043
- Added:28 day(s) ago
- Updated:July 15, 2026 at 09:16 PM
Rooms and interior
- Bedrooms:5
- Total bathrooms:5
- Full bathrooms:4
- Half bathrooms:1
- Rooms Total:8
- Kitchen Description:Dishwasher, Kitchen Island
- Bedroom Description:Master Downstairs, Walk-In Closet(s)
- Living area:3,063 sq. ft.
Heating and cooling
- Cooling:Central Air
- Heating:Electric, Heat Pump, Heating
- Central air:Yes
Structure and exterior
- Roof:Shingle
- Year built:2024
- Building area:3,063 sq. ft.
- Lot area:0.4 Acres
- Construction Materials:Brick Veneer, Vinyl Siding, Wood Frame
- Exterior Features:Covered, Porch
- Foundation Description:Slab
- Levels:2 Story
Schools
- High school:Topsail
- Middle school:Topsail
- Elementary school:South Topsail
Finances and disclosures
- Price:$539,900
- Price per sq. ft.:$176.27
Features and amenities
- Appliances:Dishwasher, Dryer, Washer
- Laundry features:Dryer, Washer
- Amenities:Ceiling Fan(s), Management, Tray Ceiling(s), Walk-In Closet(s)
Parking
- Total parking spaces:2
- Parking description:Attached Garage, Concrete, Paved
- Garage:Yes
- Garage spaces:2

New listings near 49 Skidaway Lane
- New
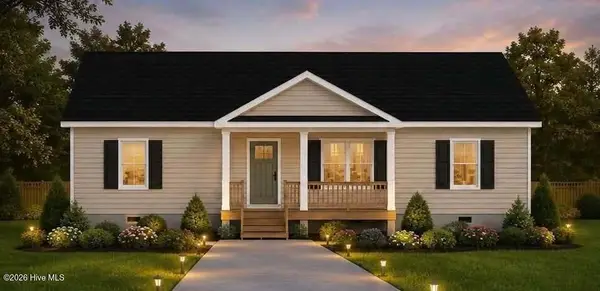 $349,900Active3 beds 2 baths1,311 sq. ft.
Lot 42 Oak Hills Drive, Rocky Point, NC 28457
MLS# 100595005Listed by: SOUTHERN REALTY GROUP LLC - New
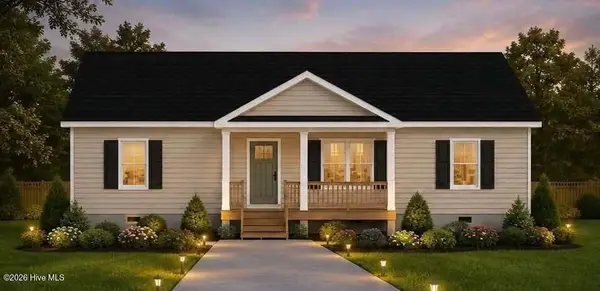 $349,900Active3 beds 2 baths1,311 sq. ft.
Lot 43 Oak Hills Drive, Rocky Point, NC 28457
MLS# 100595007Listed by: SOUTHERN REALTY GROUP LLC - New
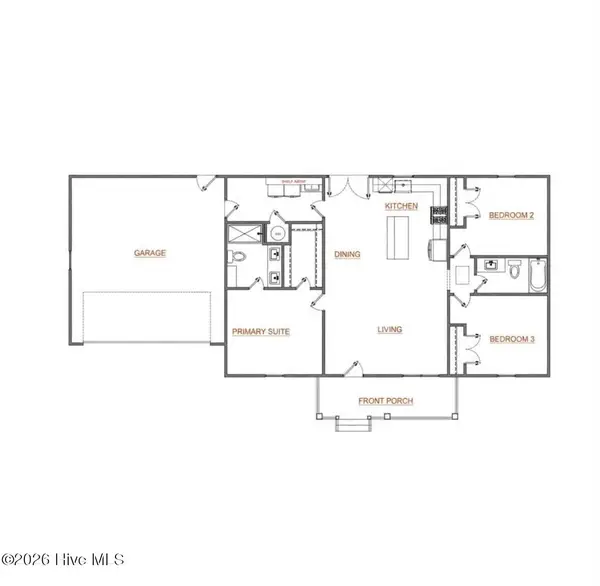 $349,900Active3 beds 2 baths1,311 sq. ft.
Lot 39 Oak Hills Drive, Rocky Point, NC 28457
MLS# 100595003Listed by: SOUTHERN REALTY GROUP LLC - New
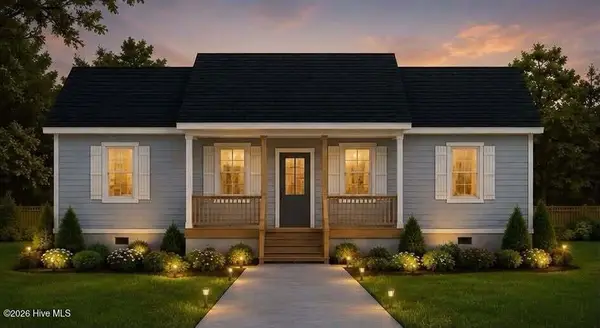 $349,900Active3 beds 2 baths1,311 sq. ft.
Lot 41 Oak Hills Drive, Rocky Point, NC 28457
MLS# 100595004Listed by: SOUTHERN REALTY GROUP LLC - New
 $262,500Active3 beds 2 baths1,180 sq. ft.
145 Bellhammon Forest Drive, Rocky Point, NC 28457
MLS# 100594566Listed by: BERKSHIRE HATHAWAY HOMESERVICES CAROLINA PREMIER PROPERTIES - New
 $419,900Active3 beds 3 baths2,107 sq. ft.
198 Darel Street, Rocky Point, NC 28457
MLS# 100594252Listed by: INTRACOASTAL REALTY CORPORATION - New
 $365,000Active4.33 Acres
97 Keeneland Court, Rocky Point, NC 28457
MLS# 100593596Listed by: THE SALTWATER AGENCY LLC - New
 $299,000Active3 beds 2 baths2,072 sq. ft.
4841 Nc Hwy 133, Rocky Point, NC 28457
MLS# 100593424Listed by: CENTURY 21 COASTAL ADVANTAGE  $245,000Pending3 beds 2 baths1,460 sq. ft.
560 Lanier Avenue, Rocky Point, NC 28457
MLS# 100592596Listed by: EAST ATLANTIC REALTY LLC- Open Fri, 4 to 6pm
 $375,000Active3 beds 2 baths1,344 sq. ft.
14124 Ashton Road, Rocky Point, NC 28457
MLS# 100592015Listed by: REAL BROKER LLC


Protect your home and budget from life's surprises with an Assurant Home Warranty, backed by a partner that supports you through every step of homeownership. Explore Plans.
© 2023 - 2026 ERA Franchise Systems LLC. All rights reserved. ERA Franchise Systems LLC fully supports the principles of the Fair Housing Act and the Equal Opportunity Act. ERA, ERA Real Estate powered, and their respective logos are registered service marks of ERA Franchise Systems LLC. Each office is independently owned and operated.