
362 Punch Hill Farm Road, Rougemont, NC 27572
Local realty services provided by:ERA Strother Real Estate
362 Punch Hill Farm Road,Rougemont, NC 27572
$320,000
- 3 Beds
- 2 Baths
- - sq. ft.
- Multi-family
- Sold
Listed by: eddie burton, laura burton
Office: burton realty group inc
MLS#:10177425
Source:RD
Sorry, we are unable to map this address
Price summary
- Price:$320,000
About this home
Rougemont, NC offers a fantastic cul-de-sac location with a spacious yard featuring a grand deck perfect for enjoying the privacy of the backyard. This home includes 3 bedrooms and 2 bathrooms, with a generator hookup and a split bedroom floor plan. The large master bath boasts a soaking tub and a generous closet. The kitchen is open to the dining area, and for easy upkeep, there's no carpet throughout the home. This ideal location is just minutes away from Durham, Oxford, Roxboro, and RDU! 362 Punch Hill Farm!
Contact an agent
Home facts
- Year built:2004
- Subdivision & Development:Punch Hill Farm
- Listing ID #:10177425
- Added:67 day(s) ago
- Updated:September 07, 2026 at 06:55 AM
Rooms and interior
- Bedrooms:3
- Total bathrooms:2
- Full bathrooms:2
- Rooms Total:7
- Flooring:Laminate
- Bathrooms Description:Walk-In Shower
- Kitchen Description:Dishwasher, Microwave, Range, Refrigerator
Heating and cooling
- Cooling:Central Air
- Heating:Heat Pump
- Central air:Yes
Structure and exterior
- Roof:Shingle
- Year built:2004
- Lot Features:Cul-de-sac
- Architectural Style:Traditional
- Construction Materials:Vinyl Siding
- Exterior Features:Fenced Yard, Porch
- Foundation Description:Block, Brick/Mortar, Combination
- Levels:One
Schools
- High school:Person - Person High
- Middle school:Person - Southern Middle
- Elementary school:Person - Helena Elementary
Utilities
- Water:Well
- Sewer:Septic Tank
Finances and disclosures
- Price:$320,000
- Tax amount:$1,833
Features and amenities
- Laundry features:Laundry Room
Parking
- Parking description:Gravel
 Listings marked with a Doorify MLS icon are provided courtesy of the Doorify MLS, of North Carolina, Internet Data Exchange Database. Brokers make an effort to deliver accurate information, but buyers should independently verify any information on which they will rely in a transaction. The listing broker shall not be responsible for any typographical errors, misinformation, or misprints, and they shall be held totally harmless from any damages arising from reliance upon this data. This data is provided exclusively for consumers’ personal, non-commercial use. Copyright 2026 Doorify MLS of North Carolina. All rights reserved.
New listings near 362 Punch Hill Farm Road
- New
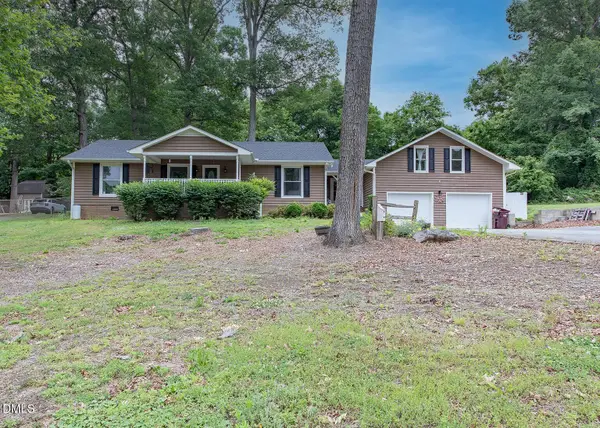 $420,000Active3 beds 2 baths1,826 sq. ft.
13016 Meadow Ridge Drive, Rougemont, NC 27572
MLS# 10189876Listed by: WEAVER STREET REALTY & AUCTION 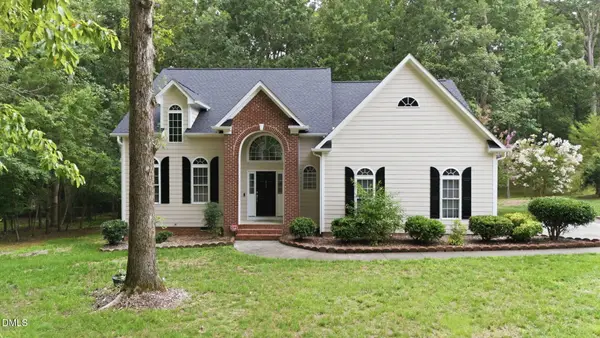 $495,000Pending3 beds 3 baths2,423 sq. ft.
803 Lake Winds Trail, Rougemont, NC 27572
MLS# 10183637Listed by: KELLER WILLIAMS ELITE REALTY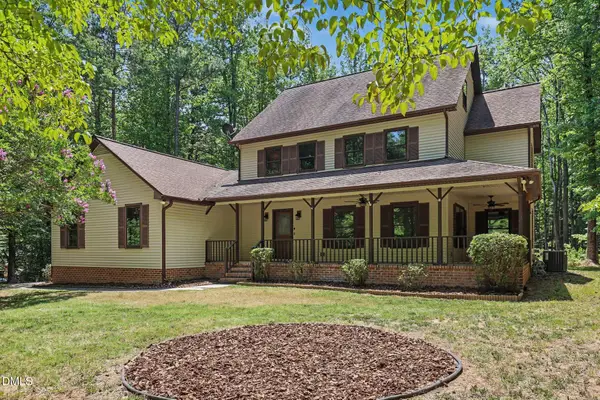 $532,000Active3 beds 4 baths3,115 sq. ft.
400 Shetland Road, Rougemont, NC 27572
MLS# 10178045Listed by: WEST & WOODALL REAL ESTATE - D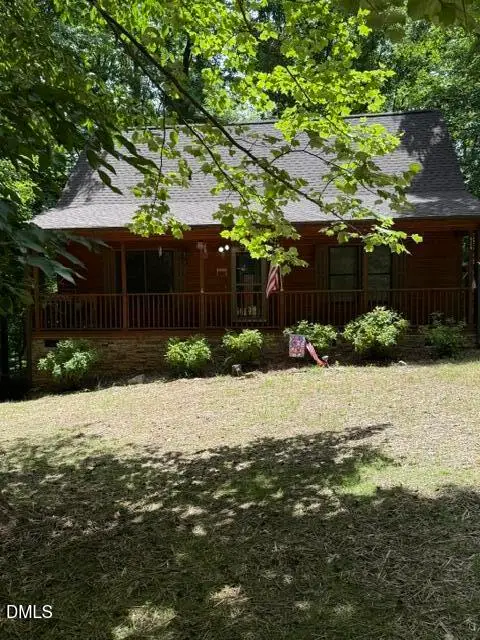 $324,000Active2 beds 2 baths936 sq. ft.
424 Cedar Laurel Lane, Rougemont, NC 27572
MLS# 10175723Listed by: HOWARD HANNA ALLEN TATE WAKE FOREST/ROLESVILLE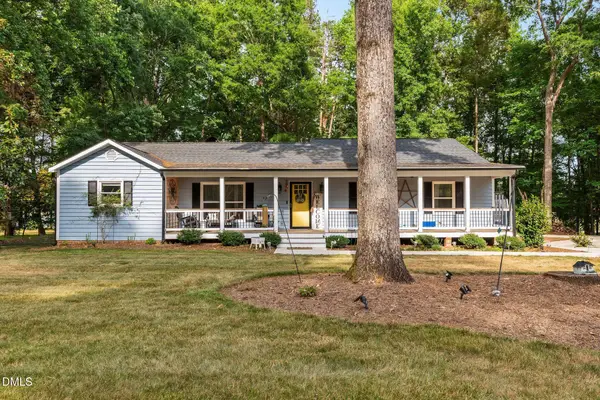 $485,000Active3 beds 2 baths2,445 sq. ft.
408 Lake Winds Trail, Rougemont, NC 27572
MLS# 10175048Listed by: ELLIS REALTY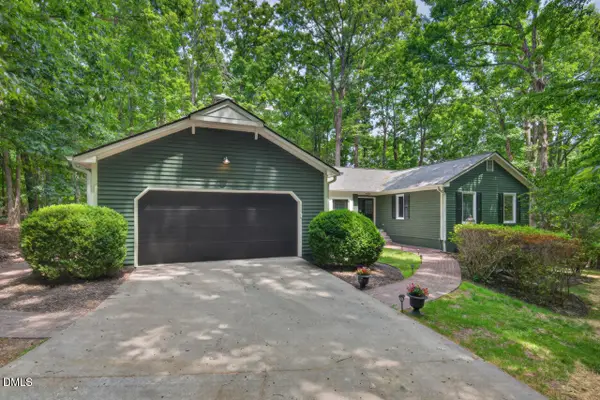 $679,999Active4 beds 5 baths3,515 sq. ft.
405 Lookout Point, Rougemont, NC 27572
MLS# 10171404Listed by: BERKSHIRE HATHAWAY HOMESERVICE $599,000Pending3 beds 3 baths2,489 sq. ft.
11911 N Roxboro Road, Rougemont, NC 27572
MLS# 10164995Listed by: BURTON REALTY GROUP INC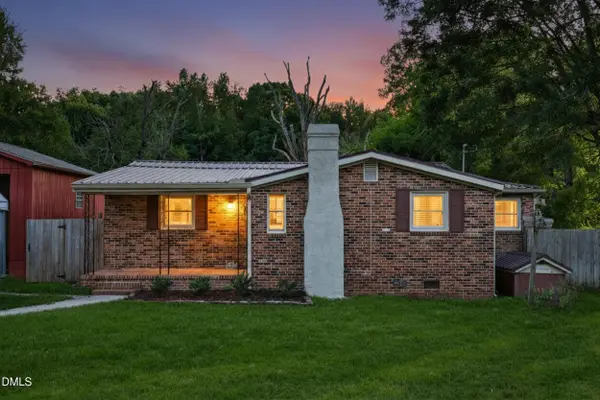 $289,900Pending3 beds 2 baths1,219 sq. ft.
205 Bacon Road, Rougemont, NC 27572
MLS# 10160931Listed by: THE CEDENO GROUP REAL ESTATE LLC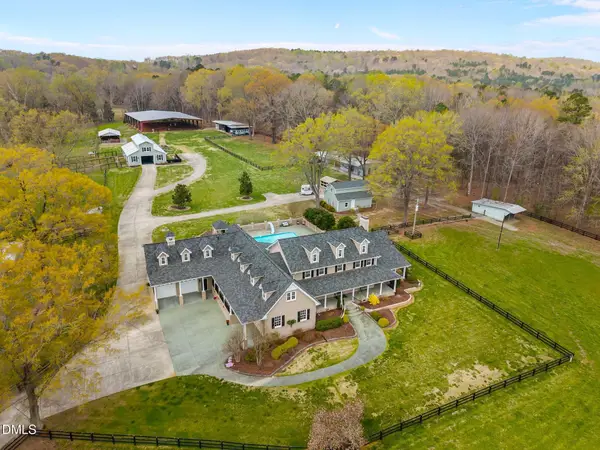 $3,399,000Pending4 beds 7 baths6,479 sq. ft.
2515 Moores Mill Road, Rougemont, NC 27572
MLS# 10156667Listed by: RIDE REALTY, LLC


Protect your home and budget from life's surprises with an Assurant Home Warranty, backed by a partner that supports you through every step of homeownership. Explore Plans.
© 2023 - 2026 ERA Franchise Systems LLC. All rights reserved. ERA Franchise Systems LLC fully supports the principles of the Fair Housing Act and the Equal Opportunity Act. ERA, ERA Real Estate powered, and their respective logos are registered service marks of ERA Franchise Systems LLC. Each office is independently owned and operated.