
155 Fernwood Circle, Rutherfordton, NC 28139
Local realty services provided by:ERA Sunburst Realty
Listed by: michelle decker
Office: asheville realty group
MLS#:4412471
Source:CH
155 Fernwood Circle,Rutherfordton, NC 28139
$299,900
- 3 Beds
- 2 Baths
- 1,833 sq. ft.
- Single family
- Active
Upcoming open houses
- Sun, Aug 1602:00 pm - 04:00 pm
Price summary
- Price:$299,900
- Price per sq. ft.:$163.61
About this home
Welcome to 155 Fernwood Circle in charming Rutherfordton! This move-in-ready home offers comfortable main-level living with thoughtful updates and a spacious backyard perfect for enjoying the peaceful surroundings.
Beautiful hardwood floors flow throughout much of the main living area, adding warmth and character to the home. Recent improvements include new Pella windows, interior doors, and a vapor barrier installed in 2023, along with a new septic system in 2025. A large backyard fence was added this year, creating a wonderful space for pets, gardening, entertaining, or simply relaxing while overlooking the neighboring picturesque pastureland.
At the heart of the home is an exceptionally spacious kitchen boasting new LVP flooring. This is a chefs dream offering an abundance of storage, generous workspace, and plenty of room for entertaining family and friends.
Just off the kitchen, a large mudroom adds even more functionality with a convenient laundry area and built-in nook an ideal spot for additional storage, a workspace, or an organized drop zone for everyday essentials.
Rutherfordton, a community recognized as one of North Carolina's celebrated small towns, you'll be surrounded by rich history, charming local shops, dining, and an abundance of outdoor recreation. Explore the nearby 13.5-mile Thermal Belt Rail Trail, perfect for biking, walking, and enjoying the beauty of the foothills.
155 Fernwood Circle combines move-in-ready convenience, peaceful surroundings, and small-town charm, a wonderful place to call home....
Contact an agent
Home facts
- Year built:1955
- Subdivision & Development:Fernwood
- Listing ID #:4412471
- Updated:August 13, 2026 at 08:12 PM
Rooms and interior
- Bedrooms:3
- Total bathrooms:2
- Full bathrooms:2
- Flooring:Tile, Vinyl, Wood
- Kitchen Description:Dishwasher, Electric Oven
- Basement:Yes
- Living area:1,833 sq. ft.
Heating and cooling
- Cooling:Heat Pump
- Heating:Heat Pump
- Central air:Yes
Structure and exterior
- Year built:1955
- Building area:1,833 sq. ft.
- Lot area:0.41 Acres
- Lot Features:Level
- Foundation Description:Basement
Schools
- High school:Unspecified
- Elementary school:Unspecified
Utilities
- Sewer:Septic (At Site)
Finances and disclosures
- Price:$299,900
- Price per sq. ft.:$163.61
Parking
- Parking description:Driveway
- Carport spaces:1
 Listings courtesy of Canopy MLS as distributed by MLS GRID. Copyright 2021 Canopy MLS. All rights reserved. Canopy MLS, provides content displayed here (“provided content”) on an “as is” basis and makes no representations or warranties regarding the provided content, including, but not limited to those of non-infringement, timeliness, accuracy, or completeness. Individuals and companies using information presented are responsible for verification and validation of information they utilize and present to their customers and clients. Canopy MLS will not be liable for any damage or loss resulting from use of the provided content or the products available through Portals, IDX, VOW, and/or Syndication. Recipients of this information shall not resell, redistribute, reproduce, modify, or otherwise copy any portion thereof without the expressed written consent of Canopy MLS.
New listings near 155 Fernwood Circle
- New
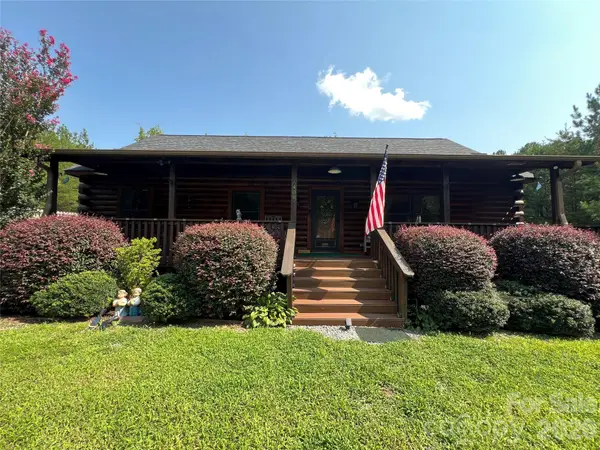 $392,000Active3 beds 2 baths1,232 sq. ft.
409 North Dakota Drive #307, Rutherfordton, NC 28139
MLS# 4413730Listed by: FERGUSON REAL ESTATE & ASSOCIATES - New
 $179,000Active3 beds 1 baths1,075 sq. ft.
333 N Meridian Street, Rutherfordton, NC 28139
MLS# 4413431Listed by: ASHEWORTH GROUP WNC REAL ESTATE LLC - New
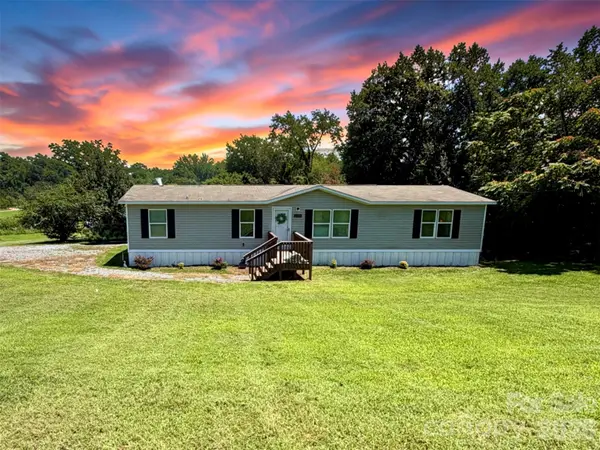 $235,000Active3 beds 2 baths1,603 sq. ft.
2400 Rock Road, Rutherfordton, NC 28139
MLS# 4413460Listed by: EXP REALTY LLC BALLANTYNE - New
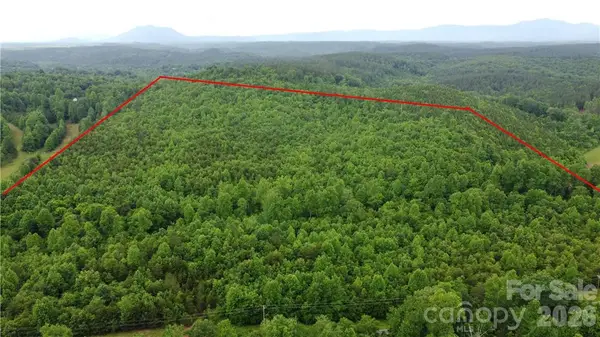 $1,025,000Active185.6 Acres
0 Maple Creek Road #1, Rutherfordton, NC 28139
MLS# 4413383Listed by: GEOFF CAMPBELL REALTY INC - New
 $435,000Active2 beds 3 baths2,251 sq. ft.
6301 Poors Ford Road, Rutherfordton, NC 28139
MLS# 4411257Listed by: LPT REALTY, LLC - New
 $415,000Active4 beds 2 baths2,292 sq. ft.
115 Weeks Road, Rutherfordton, NC 28139
MLS# 4408582Listed by: WHITSON REALTY - New
 $525,000Active4 beds 4 baths3,250 sq. ft.
365 N Washington Street, Rutherfordton, NC 28139
MLS# 4388755Listed by: KELLER WILLIAMS PROFESSIONALS - New
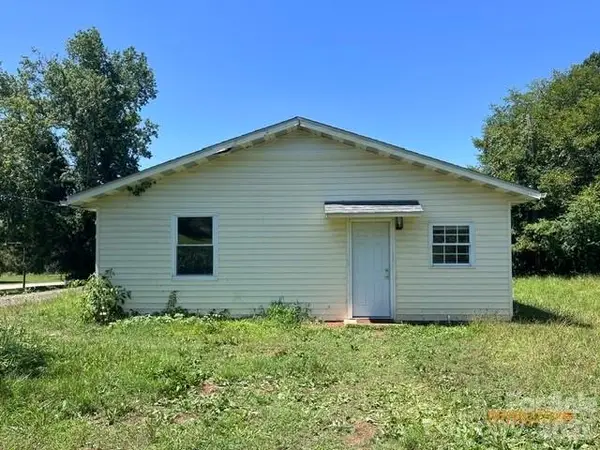 $124,900Active2 beds 2 baths1,200 sq. ft.
344 Piedmont Road, Rutherfordton, NC 28139
MLS# 4412317Listed by: WNC REAL ESTATE INC. - New
 $19,900Active1.66 Acres
0 Creekside Circle #110, Rutherfordton, NC 28139
MLS# 4412182Listed by: LAKE LURE LAND


Protect your home and budget from life's surprises with an Assurant Home Warranty, backed by a partner that supports you through every step of homeownership. Explore Plans.
© 2023 - 2026 ERA Franchise Systems LLC. All rights reserved. ERA Franchise Systems LLC fully supports the principles of the Fair Housing Act and the Equal Opportunity Act. ERA, ERA Real Estate powered, and their respective logos are registered service marks of ERA Franchise Systems LLC. Each office is independently owned and operated.