
1016 Scales Street, Salisbury, NC 28144
Local realty services provided by:ERA Live Moore
Listed by: lisa mcgill
Office: opendoor brokerage llc.
MLS#:4431738
Source:CH
Price summary
- Price:$271,000
- Price per sq. ft.:$95.9
About this home
1016 Scales St, Salisbury NC 28144, a distinctive bungalow built in 1930, renovated in 2026, and providing 2,826 square feet of living space. Home cooks will appreciate the kitchen outfitted with stainless steel appliances for meal preparation. A dedicated laundry room provides specialized utility space to manage household washing and keep linens organized. The exterior in Salisbury features a large yard that gives you room for outdoor recreation. A covered patio provides a shaded retreat to sit outside in any weather, accompanied by a detached garage for vehicle parking and storage for lawn equipment. Historic bungalow architecture and updated finishes create a truly standout property. Included 100-Day Home Warranty with buyer activation
Contact an agent
Home facts
- Year built:1930
- Subdivision & Development:None
- Listing ID #:4431738
- Updated:October 07, 2026 at 04:41 PM
Rooms and interior
- Bedrooms:4
- Total bathrooms:2
- Full bathrooms:2
- Flooring:Wood
- Kitchen Description:Gas Range
- Basement:Yes
- Living area:2,826 sq. ft.
Heating and cooling
- Cooling:Central Air
- Heating:Natural Gas
- Central air:Yes
Structure and exterior
- Roof:Composition
- Year built:1930
- Building area:2,826 sq. ft.
- Lot area:0.34 Acres
- Foundation Description:Basement
Schools
- High school:Salisbury
- Elementary school:C.t. Overton
Utilities
- Water:Public Water
- Sewer:Public Sewer
Finances and disclosures
- Price:$271,000
- Price per sq. ft.:$95.9
Features and amenities
- Laundry features:Main Level
Parking
- Parking description:Driveway
- Garage:Yes
- Garage spaces:1
 Listings courtesy of Canopy MLS as distributed by MLS GRID. Copyright 2021 Canopy MLS. All rights reserved. Canopy MLS, provides content displayed here (“provided content”) on an “as is” basis and makes no representations or warranties regarding the provided content, including, but not limited to those of non-infringement, timeliness, accuracy, or completeness. Individuals and companies using information presented are responsible for verification and validation of information they utilize and present to their customers and clients. Canopy MLS will not be liable for any damage or loss resulting from use of the provided content or the products available through Portals, IDX, VOW, and/or Syndication. Recipients of this information shall not resell, redistribute, reproduce, modify, or otherwise copy any portion thereof without the expressed written consent of Canopy MLS.
New listings near 1016 Scales Street
- Coming Soon
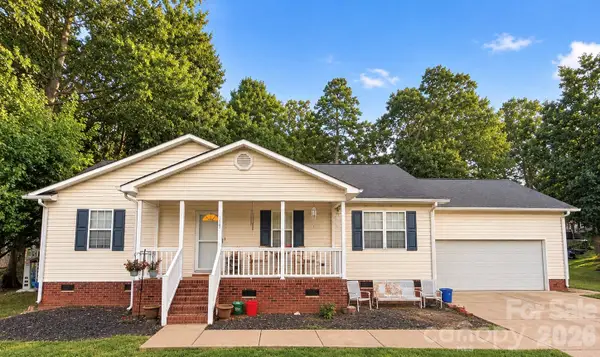 $275,000Coming Soon3 beds 2 baths1,232 sq. ft.
1128 Beagle Run, Salisbury, NC 28146
MLS# 4432293Listed by: SOUTHERN HOMES OF THE CAROLINAS, INC - Coming Soon
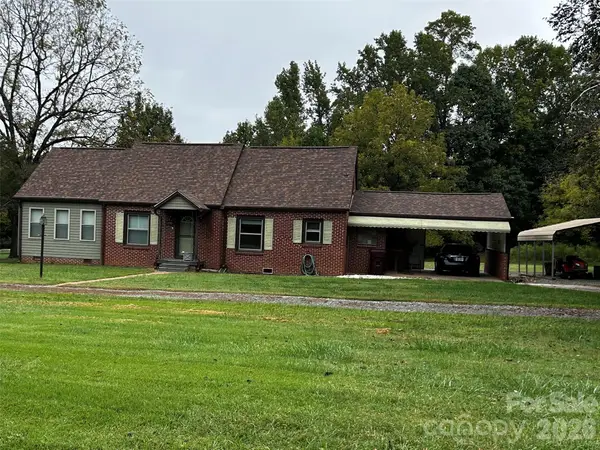 $288,000Coming Soon2 beds 2 baths1,485 sq. ft.
730 Peach Orchard Road, Salisbury, NC 28147
MLS# 4431418Listed by: MARK SPAIN REAL ESTATE - Coming Soon
 $264,900Coming Soon3 beds 2 baths1,425 sq. ft.
160 E Chamblee Drive, Salisbury, NC 28147
MLS# 4431373Listed by: THE PLUMB LINE REALTY, INC. - Coming Soon
 $299,000Coming Soon3 beds 2 baths1,540 sq. ft.
1210 Butler Street, Salisbury, NC 28144
MLS# 4379072Listed by: REALTY ONE GROUP REVOLUTION - Coming Soon
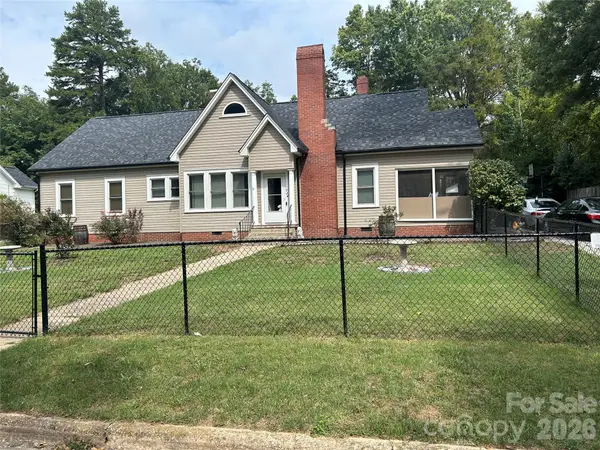 $205,000Coming Soon3 beds 2 baths1,548 sq. ft.
924 Maple Avenue, Salisbury, NC 28144
MLS# 4429731Listed by: KELLER WILLIAMS SOUTH PARK - Coming Soon
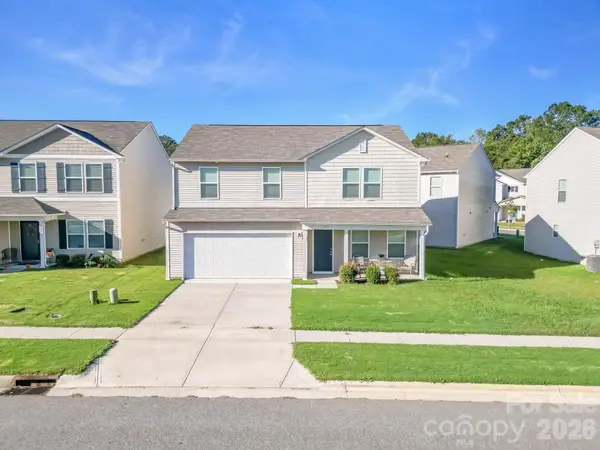 $325,000Coming Soon4 beds 3 baths1,850 sq. ft.
419 Winsley Drive, Salisbury, NC 28147
MLS# 4426157Listed by: SERHANT - Coming Soon
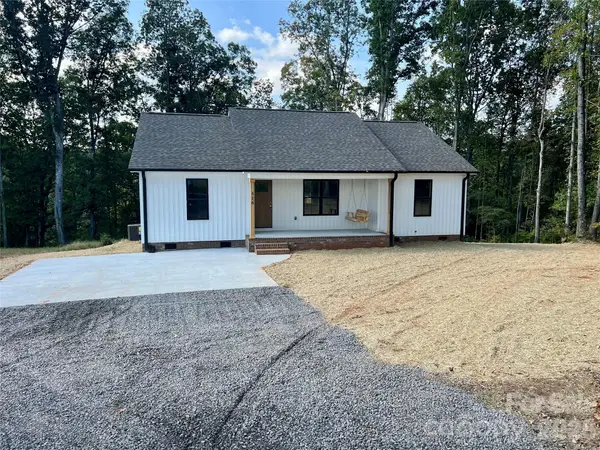 $295,000Coming Soon3 beds 2 baths1,336 sq. ft.
1815 Hollywood Drive, Salisbury, NC 28144
MLS# 4429247Listed by: CALL IT CLOSED INTERNATIONAL INC - Coming Soon
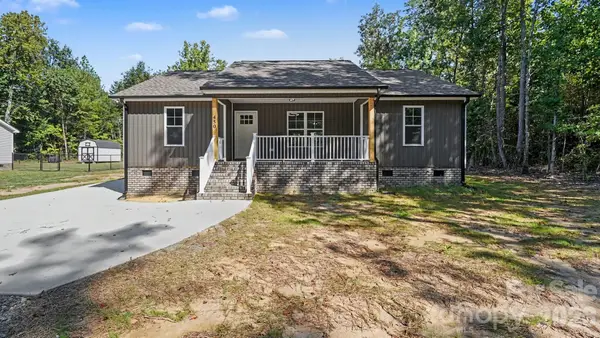 $295,000Coming Soon3 beds 2 baths1,336 sq. ft.
1825 Hollywood Drive, Salisbury, NC 28144
MLS# 4429270Listed by: CALL IT CLOSED INTERNATIONAL INC - Coming Soon
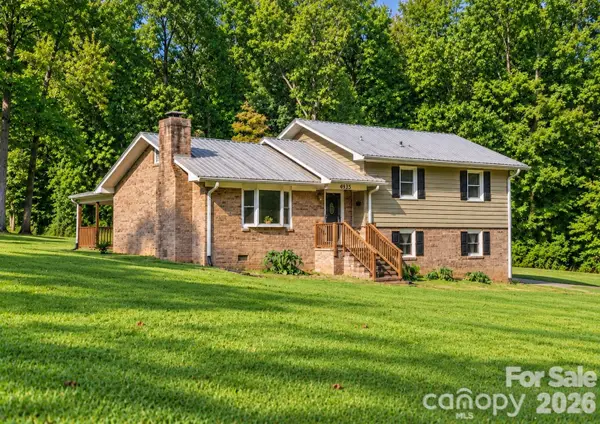 $349,116Coming Soon3 beds 2 baths2,139 sq. ft.
4935 Fish Pond Road, Salisbury, NC 28146
MLS# 4429091Listed by: FRESH BEGINNINGS REALTY - Coming Soon
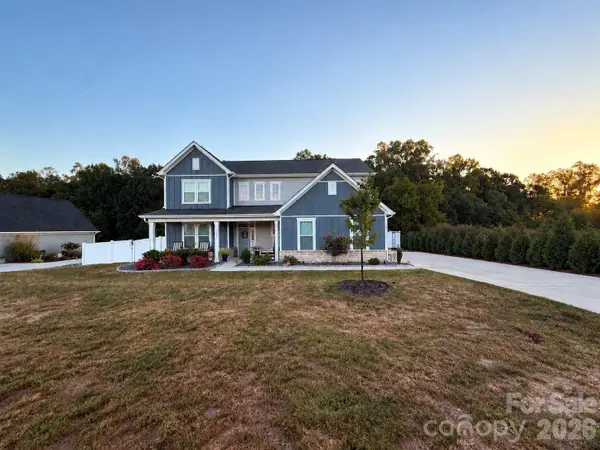 $615,000Coming Soon3 beds 3 baths2,748 sq. ft.
1305 Coppergate Drive, Salisbury, NC 28147
MLS# 4428820Listed by: EXP REALTY, LLC


Protect your home and budget from life's surprises with an Assurant Home Warranty, backed by a partner that supports you through every step of homeownership. Explore Plans.
© 2023 - 2026 ERA Franchise Systems LLC. All rights reserved. ERA Franchise Systems LLC fully supports the principles of the Fair Housing Act and the Equal Opportunity Act. ERA, ERA Real Estate powered, and their respective logos are registered service marks of ERA Franchise Systems LLC. Each office is independently owned and operated.