
1211 Glenwood Avenue, Salisbury, NC 28146
Local realty services provided by:ERA Live Moore
Listed by: kristin smyre
Office: exp realty, llc.
MLS#:4431115
Source:CH
1211 Glenwood Avenue,Salisbury, NC 28146
$238,900
- 3 Beds
- 2 Baths
- 1,234 sq. ft.
- Single family
- Active
Price summary
- Price:$238,900
- Price per sq. ft.:$193.6
About this home
Exceptional quality, thoughtful design, and an affordable price point come together in this beautifully built 3-bedroom, 2-bath home in Salisbury.
From the moment you walk inside, the impressive 10-foot ceilings create an open, spacious feel rarely found in a home of this size and price range. And the quality goes far beyond what you can see. The home was constructed with 2x6 exterior walls, one of the details that speaks to the intention behind the entire build.
This was never intended to be a cookie-cutter home. When the seller built this property, the goal was to create a home that would last—one that could be offered at an affordable, entry-level price point without feeling like an entry-level home. The focus was on building it well, choosing quality materials, and creating a home that anyone would be proud and comfortable to live in.
That same attention to detail continues into the kitchen, featuring brand-new appliances, beautiful white quartz countertops, and all-wood cabinetry with 42-inch upper cabinets. These are finishes and construction details you simply don't expect to find at this price point.
The primary suite offers an en suite bathroom and generous walk-in closet, providing the space, storage, and functionality today's buyers are looking for.
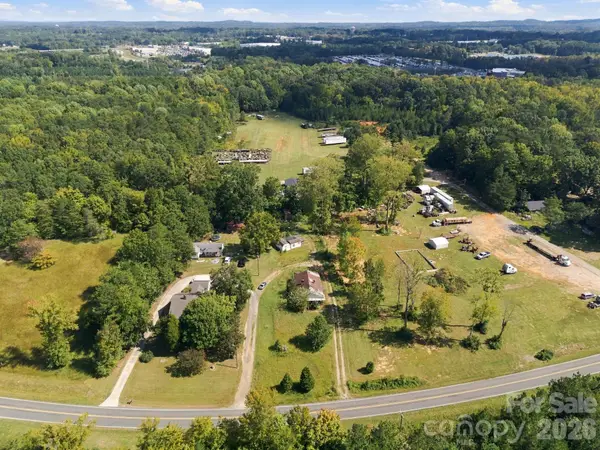
Outside, the home sits on more than half an acre, offering a large yard with plenty of room for kids to play, pets to roam, entertaining, gardening, or simply enjoying your own outdoor space.
The location makes it even better. You're right in town and close to shopping, dining, schools, and everyday conveniences, while still enjoying the space that comes with a large homesite.
With 1,234 square feet, 3 bedrooms, 2 full bathrooms, 10-foot ceilings, quality 2x6 exterior-wall construction, upgraded finishes, and more than half an acre, this home offers something increasingly difficult to find: a thoughtfully built, quality home at an attainable price point.
This isn't about building the biggest house. It's about building a home well—and building it to last....
Contact an agent
Home facts
- Year built:2026
- Subdivision & Development:None
- Listing ID #:4431115
- Updated:October 04, 2026 at 11:22 AM
Rooms and interior
- Bedrooms:3
- Total bathrooms:2
- Full bathrooms:2
- Kitchen Description:Dishwasher, Electric Oven, Refrigerator
- Living area:1,234 sq. ft.
Heating and cooling
- Central air:Yes
Structure and exterior
- Year built:2026
- Building area:1,234 sq. ft.
- Lot area:0.65 Acres
- Construction Materials:Vinyl
- Foundation Description:Crawl Space
Schools
- High school:North Rowan
- Elementary school:Handford Dole
Utilities
- Sewer:Public Sewer
Finances and disclosures
- Price:$238,900
- Price per sq. ft.:$193.6
Parking
- Parking description:Driveway
 Listings courtesy of Canopy MLS as distributed by MLS GRID. Copyright 2021 Canopy MLS. All rights reserved. Canopy MLS, provides content displayed here (“provided content”) on an “as is” basis and makes no representations or warranties regarding the provided content, including, but not limited to those of non-infringement, timeliness, accuracy, or completeness. Individuals and companies using information presented are responsible for verification and validation of information they utilize and present to their customers and clients. Canopy MLS will not be liable for any damage or loss resulting from use of the provided content or the products available through Portals, IDX, VOW, and/or Syndication. Recipients of this information shall not resell, redistribute, reproduce, modify, or otherwise copy any portion thereof without the expressed written consent of Canopy MLS.
New listings near 1211 Glenwood Avenue
- Coming Soon
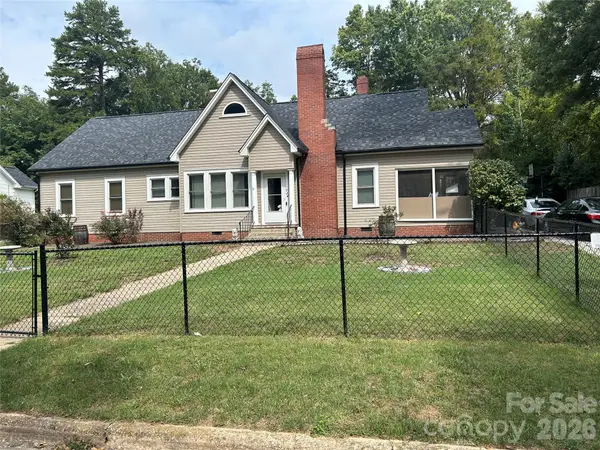 $205,000Coming Soon3 beds 2 baths1,548 sq. ft.
924 Maple Avenue, Salisbury, NC 28144
MLS# 4429731Listed by: KELLER WILLIAMS SOUTH PARK - Coming Soon
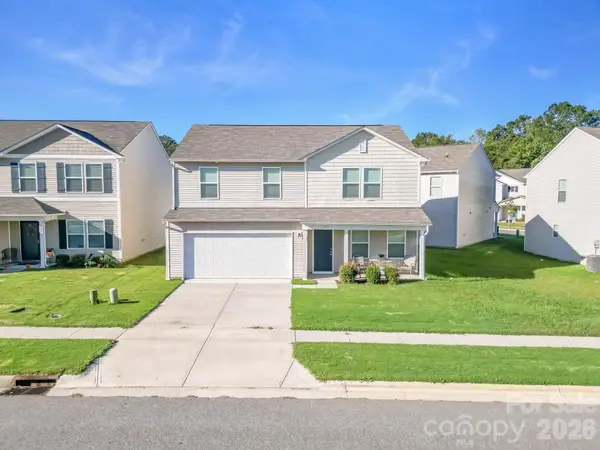 $325,000Coming Soon4 beds 3 baths1,850 sq. ft.
419 Winsley Drive, Salisbury, NC 28147
MLS# 4426157Listed by: SERHANT - Coming Soon
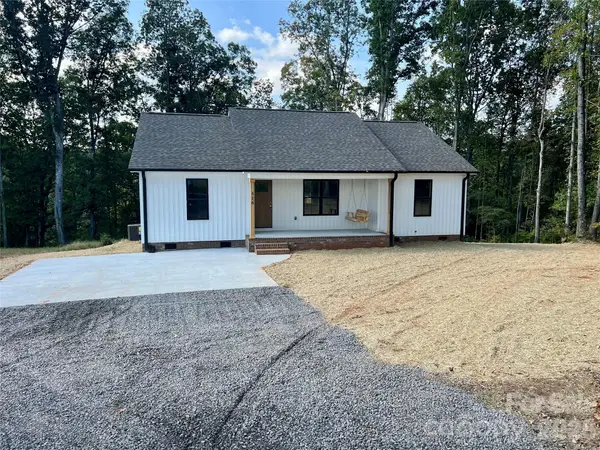 $295,000Coming Soon3 beds 2 baths1,336 sq. ft.
1815 Hollywood Drive, Salisbury, NC 28144
MLS# 4429247Listed by: CALL IT CLOSED INTERNATIONAL INC - Coming Soon
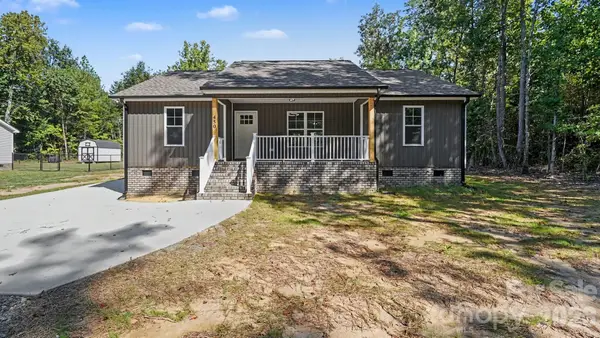 $295,000Coming Soon3 beds 2 baths1,336 sq. ft.
1825 Hollywood Drive, Salisbury, NC 28144
MLS# 4429270Listed by: CALL IT CLOSED INTERNATIONAL INC - Coming Soon
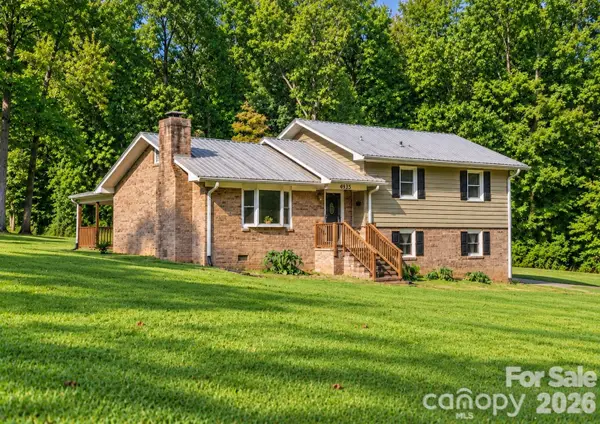 $349,116Coming Soon3 beds 2 baths2,139 sq. ft.
4935 Fish Pond Road, Salisbury, NC 28146
MLS# 4429091Listed by: FRESH BEGINNINGS REALTY - Coming Soon
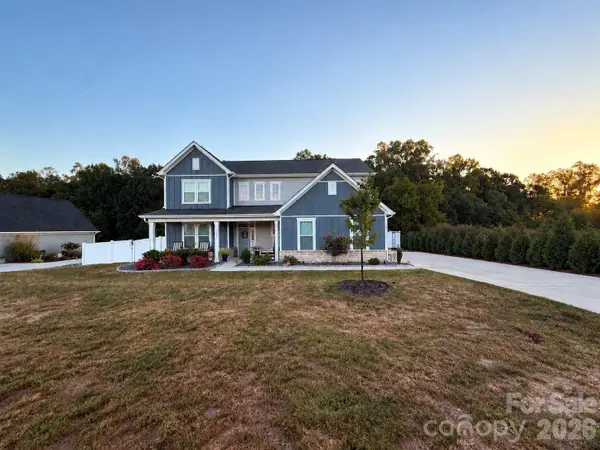 $615,000Coming Soon3 beds 3 baths2,748 sq. ft.
1305 Coppergate Drive, Salisbury, NC 28147
MLS# 4428820Listed by: EXP REALTY, LLC - New
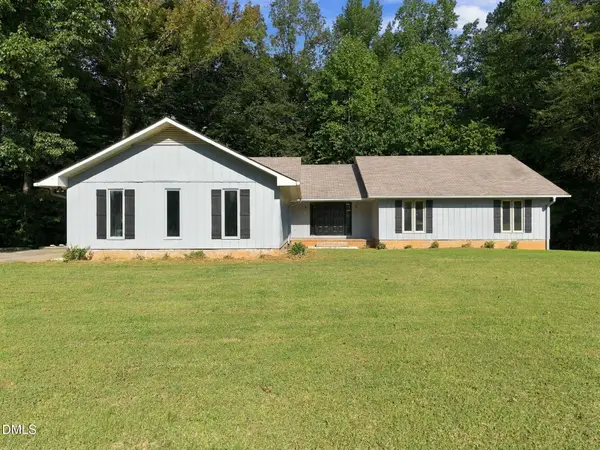 $380,000Active4 beds 3 baths2,127 sq. ft.
110 Sycamore Road, Salisbury, NC 28147
MLS# 10196517Listed by: NORTHGROUP REAL ESTATE, INC. - New
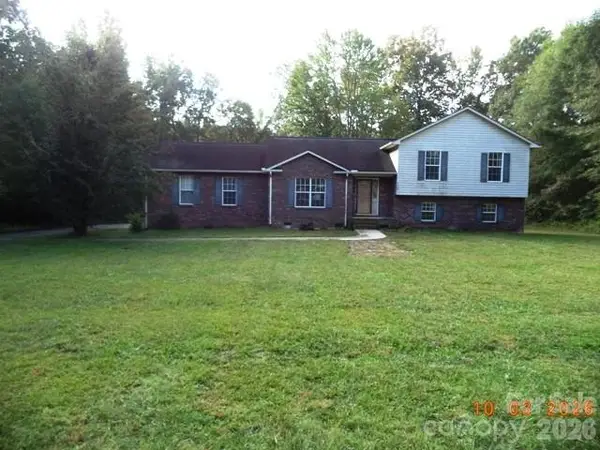 $230,000Active3 beds 3 baths2,042 sq. ft.
115 Hawkins Avenue, Salisbury, NC 28144
MLS# 4431192Listed by: PATRICIA SNOW - New
 $125,000Active2 beds 1 baths1,104 sq. ft.
1270 Henderson Grove Church Road, Salisbury, NC 28147
MLS# 4430315Listed by: LANTERN REALTY & DEVELOPMENT, LLC


Protect your home and budget from life's surprises with an Assurant Home Warranty, backed by a partner that supports you through every step of homeownership. Explore Plans.
© 2023 - 2026 ERA Franchise Systems LLC. All rights reserved. ERA Franchise Systems LLC fully supports the principles of the Fair Housing Act and the Equal Opportunity Act. ERA, ERA Real Estate powered, and their respective logos are registered service marks of ERA Franchise Systems LLC. Each office is independently owned and operated.