
123 Trinity Court, Salisbury, NC 28147
Local realty services provided by:ERA Live Moore
Listed by: tracy gentry
Office: berkshire hathaway homeservices carolinas realty
MLS#:4414964
Source:CH
123 Trinity Court,Salisbury, NC 28147
$549,900
- 3 Beds
- 3 Baths
- 2,417 sq. ft.
- Single family
- Active
Price summary
- Price:$549,900
- Price per sq. ft.:$227.51
- Monthly HOA dues:$14.58
About this home
SELLERS WILL ENTERTAIN OFFERS BETWEEN $499,900.00-$549,900.00 OR ABOVE. This Beautiful Highly Customized Home is Situated on a Large Corner Lot with Lots of Back Yard Space, just waiting for you to Put Your Personal Touch on Creating the Perfect Outdoor Entertaining Area. As You Enter through the 8' Double Entry Doors you will be Impressed with The Soaring Ceilings and Open Floor Plan. The Modern Floor Plan Features a Huge Great Room with a Soaring Ceiling, Luxury Vinyl Plank Flooring, a Huge Modern Style Electric Fireplace, and is Open to The Kitchen and Dining Area. The Dining Area has a Custom Modern Light Fixture and is Open to the Great Room with Easy Access to The Kitchen. The Beautifully Appointed Kitchen Features a Large Island with Eat-In-Bar and Custom Pendant Lighting. The Light Stained Custom Cabinets and The Perfect Look to this Gorgeous Kitchen Complete with Stainless Appliances Which Include a Custom Canopy Style Hood over the Smooth Top Electric Range/Oven and a Stainless Refrigerator. Quartz Counter Tops add The Finishing Touch to this Wonderful Kitchen. The Split Bedroom Floor Plan is The Perfect Layout. The Owners Suite and Office Room are on the Opposite Side of The Home From The Guest Bedrooms. The Owners Suite Features a Very Spacious Bedroom Area with Tray Ceiling and Modern Ceiling Fan. When you Enter the Owners Bathroom you will Notice the Luxurious Features Including His and Hers Separate Vanities, A Free Standing Soaking Tub, A Large Step-In Shower with Custom Tile Walls, Built-In Seat, and Shampoo Niche. The Huge Walk-In Closet Features Custom Built-In Shelves and Hang Racks. The Guest Bedrooms and Office Features High Ceilings and Modern Style Fans. The Large Laundry Room Features a Built-In Utility Sink and Hang Racks. The Covered Front Porch Features a Custom Tounge and Groove Stained Wood Ceiling with Recessed Lighting. The Covered Rear Porch/Patio also Features the Custom Tounge and Groove Stained Wood Ceiling and Recessed Lighting. The Oversized 2 Car Garage is Side Entry and Nicely Finished. As you Wlk Through the Home You Will Also notice All Doors and Entry Ways are 8' Custom Height. Something Special not found in most homes in this Community....
Contact an agent
Home facts
- Year built:2026
- Subdivision & Development:Yorkshire Farms
- Listing ID #:4414964
- Updated:October 01, 2026 at 01:56 PM
Rooms and interior
- Bedrooms:3
- Total bathrooms:3
- Full bathrooms:3
- Flooring:Tile, Vinyl
- Kitchen Description:Dishwasher, Disposal, Electric Cooktop, Electric Range, Exhaust Hood, Microwave
- Living area:2,417 sq. ft.
Heating and cooling
- Cooling:Heat Pump
- Heating:Heat Pump
- Central air:Yes
Structure and exterior
- Year built:2026
- Building area:2,417 sq. ft.
- Lot area:0.75 Acres
- Lot Features:Corner Lot, Level
- Architectural Style:Farmhouse
- Construction Materials:Fiber Cement
- Foundation Description:Slab
Schools
- High school:West Rowan
- Elementary school:Mount Ulla
Utilities
- Water:Well
- Sewer:Septic (At Site)
Finances and disclosures
- Price:$549,900
- Price per sq. ft.:$227.51
Features and amenities
- Laundry features:Laundry Room, Main Level
- Amenities:Breakfast Bar, Garden Tub, Open Floorplan, Walk-In Closet(s), Walk-In Pantry
Parking
- Parking description:Attached Garage, Driveway, Garage Door Opener
- Garage:Yes
- Garage spaces:2
 Listings courtesy of Canopy MLS as distributed by MLS GRID. Copyright 2021 Canopy MLS. All rights reserved. Canopy MLS, provides content displayed here (“provided content”) on an “as is” basis and makes no representations or warranties regarding the provided content, including, but not limited to those of non-infringement, timeliness, accuracy, or completeness. Individuals and companies using information presented are responsible for verification and validation of information they utilize and present to their customers and clients. Canopy MLS will not be liable for any damage or loss resulting from use of the provided content or the products available through Portals, IDX, VOW, and/or Syndication. Recipients of this information shall not resell, redistribute, reproduce, modify, or otherwise copy any portion thereof without the expressed written consent of Canopy MLS.
New listings near 123 Trinity Court
- Coming Soon
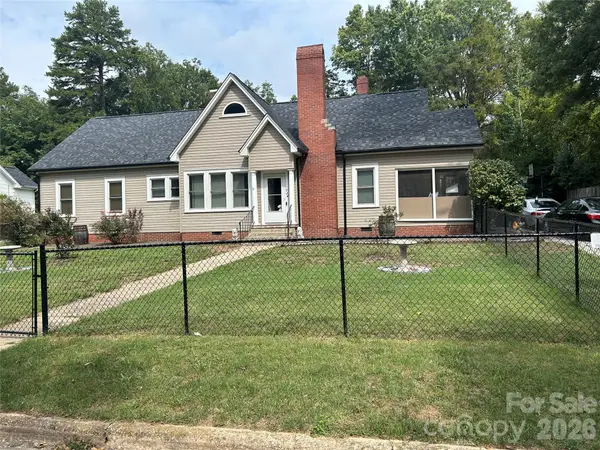 $205,000Coming Soon3 beds 2 baths1,548 sq. ft.
924 Maple Avenue, Salisbury, NC 28144
MLS# 4429731Listed by: KELLER WILLIAMS SOUTH PARK - Coming Soon
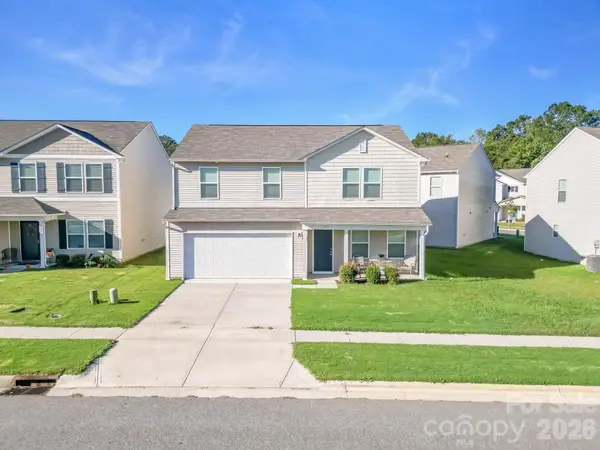 $325,000Coming Soon4 beds 3 baths1,850 sq. ft.
419 Winsley Drive, Salisbury, NC 28147
MLS# 4426157Listed by: SERHANT - Coming Soon
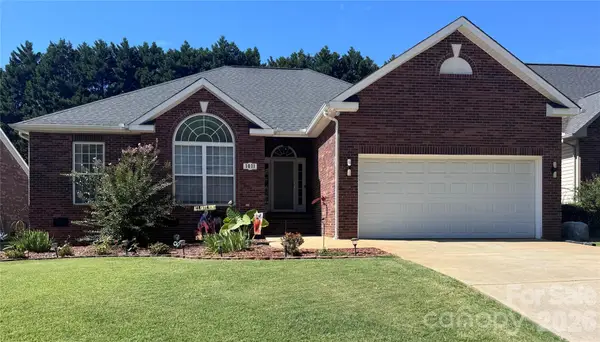 $340,000Coming Soon3 beds 2 baths1,560 sq. ft.
1011 Overhill Road, Salisbury, NC 28144
MLS# 4429292Listed by: PREMIER SOUTH - Coming Soon
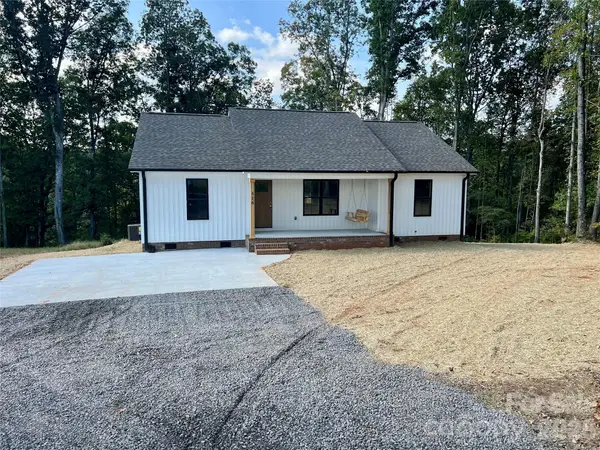 $295,000Coming Soon3 beds 2 baths1,336 sq. ft.
1815 Hollywood Drive, Salisbury, NC 28144
MLS# 4429247Listed by: CALL IT CLOSED INTERNATIONAL INC - Coming Soon
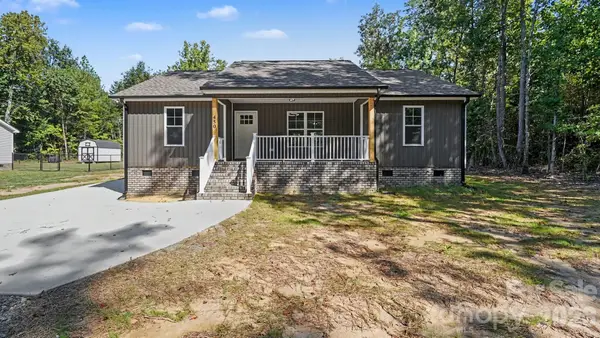 $295,000Coming Soon3 beds 2 baths1,336 sq. ft.
1825 Hollywood Drive, Salisbury, NC 28144
MLS# 4429270Listed by: CALL IT CLOSED INTERNATIONAL INC - Coming Soon
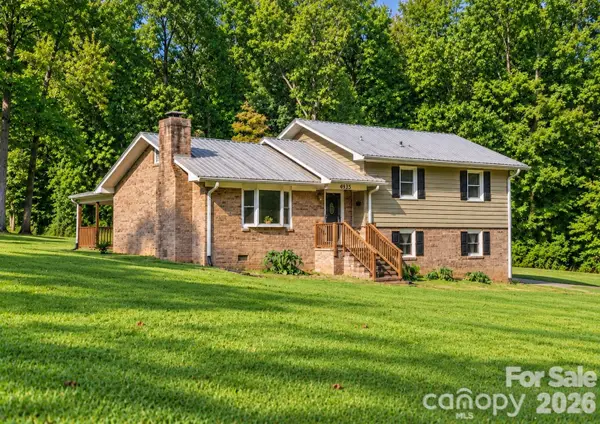 $349,116Coming Soon3 beds 2 baths2,139 sq. ft.
4935 Fish Pond Road, Salisbury, NC 28146
MLS# 4429091Listed by: FRESH BEGINNINGS REALTY - Coming Soon
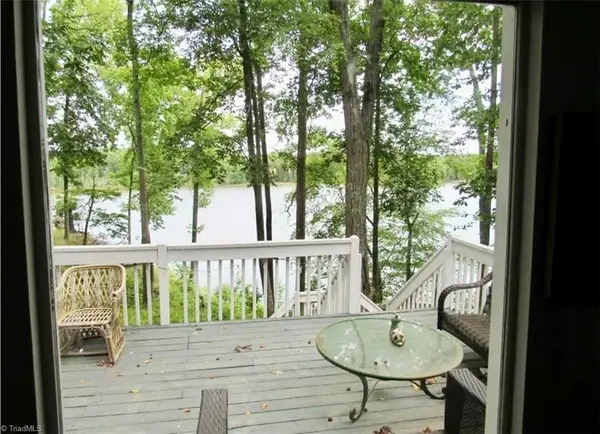 $382,000Coming Soon2 beds 2 baths1,848 sq. ft.
390 Lake Landing Drive, Salisbury, NC 28146
MLS# 1236925Listed by: REAL BROKER LLC - Coming Soon
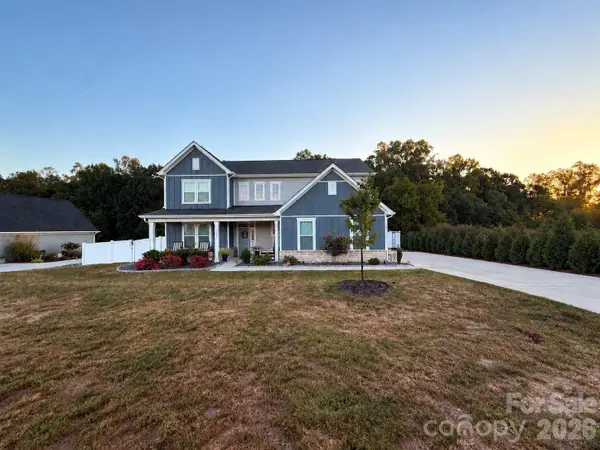 $615,000Coming Soon3 beds 3 baths2,748 sq. ft.
1305 Coppergate Drive, Salisbury, NC 28147
MLS# 4428820Listed by: EXP REALTY, LLC - New
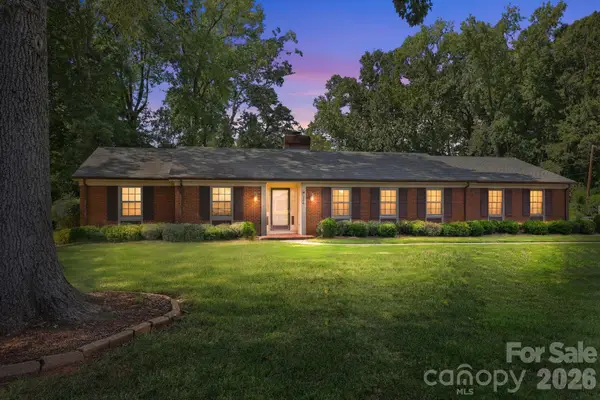 $333,900Active3 beds 2 baths1,870 sq. ft.
104 Spruce Drive, Salisbury, NC 28147
MLS# 4429871Listed by: LANTERN REALTY & DEVELOPMENT LLC - New
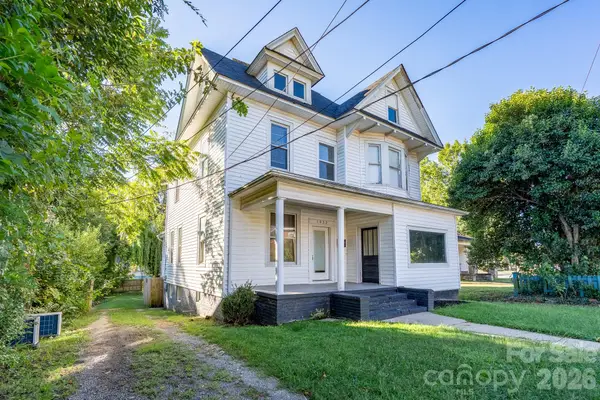 $239,900Active5 beds 3 baths2,441 sq. ft.
1033 S Fulton Street, Salisbury, NC 28144
MLS# 4429546Listed by: ERICA HOMES LLC


Protect your home and budget from life's surprises with an Assurant Home Warranty, backed by a partner that supports you through every step of homeownership. Explore Plans.
© 2023 - 2026 ERA Franchise Systems LLC. All rights reserved. ERA Franchise Systems LLC fully supports the principles of the Fair Housing Act and the Equal Opportunity Act. ERA, ERA Real Estate powered, and their respective logos are registered service marks of ERA Franchise Systems LLC. Each office is independently owned and operated.