
1295 Kildare Drive #14, Salisbury, NC 28146
Local realty services provided by:ERA Live Moore
Listed by: michelle chavarria, felicia bellamy
Office: adams homes realty-nc, inc.
MLS#:4441639
Source:CH
1295 Kildare Drive #14,Salisbury, NC 28146
$390,900
- 4 Beds
- 3 Baths
- 2,604 sq. ft.
- Single family
- Active
Price summary
- Price:$390,900
- Price per sq. ft.:$150.12
- Monthly HOA dues:$75
About this home
ONLY $1,000 EARNEST MONEY DEPOSIT TO WRITE CONTRACT. This stunning new construction home offers 2,604 sq. ft. of beautifully designed living space. The popular ranch-style layout features three bedrooms on the main level plus a huge upstairs bonus/bedroom with its own full bath—perfect for guests, a media room, home office, teen suite, or additional living space. Inside, you’ll love the bright, open floor plan designed for entertaining. The spacious kitchen features a large island, Granite countertops, tiled backsplash and stainless steel appliances, all overlooking the dining area and inviting family room. Two secondary bedrooms and a full bath are thoughtfully positioned at the front of the home, while the private primary suite is tucked away for added privacy and features a beautiful bath with a 5-foot tiled shower, Stone Accent. Included laminate wood flooring throughout the main living areas, and more. Additional upgrades are a drop zone, shadow boxing with chair rail, rear door mini blind insert. And wait until you step outside! Relax or entertain on the 16’ x 14’ covered deck overlooking, tree-lined backyard....
Contact an agent
Home facts
- Year built:2027
- Subdivision & Development:Kerns Ridge
- Listing ID #:4441639
- Updated:November 15, 2026 at 02:53 PM
Rooms and interior
- Bedrooms:4
- Total bathrooms:3
- Full bathrooms:3
- Kitchen Description:Dishwasher, Electric Range, Microwave
- Living area:2,604 sq. ft.
Heating and cooling
- Cooling:Central Air
- Central air:Yes
Structure and exterior
- Year built:2027
- Building area:2,604 sq. ft.
- Lot area:0.2 Acres
- Construction Materials:Stone, Vinyl
- Foundation Description:Slab
Schools
- High school:North Rowan
- Elementary school:Handford Dole
Utilities
- Sewer:Public Sewer
Finances and disclosures
- Price:$390,900
- Price per sq. ft.:$150.12
Features and amenities
- Laundry features:Laundry Room, Lower Level
Parking
- Parking description:Attached Garage, Driveway
- Garage:Yes
- Garage spaces:2
 Listings courtesy of Canopy MLS as distributed by MLS GRID. Copyright 2021 Canopy MLS. All rights reserved. Canopy MLS, provides content displayed here (“provided content”) on an “as is” basis and makes no representations or warranties regarding the provided content, including, but not limited to those of non-infringement, timeliness, accuracy, or completeness. Individuals and companies using information presented are responsible for verification and validation of information they utilize and present to their customers and clients. Canopy MLS will not be liable for any damage or loss resulting from use of the provided content or the products available through Portals, IDX, VOW, and/or Syndication. Recipients of this information shall not resell, redistribute, reproduce, modify, or otherwise copy any portion thereof without the expressed written consent of Canopy MLS.
New listings near 1295 Kildare Drive #14
- Coming Soon
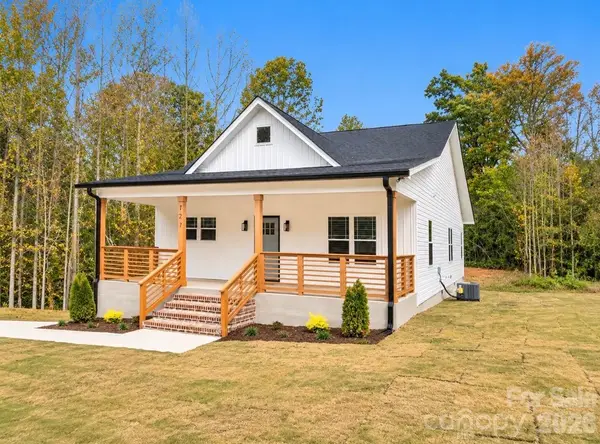 Listed by ERA$275,000Coming Soon3 beds 2 baths1,189 sq. ft.
727 Tanglewood Drive, Salisbury, NC 28144
MLS# 4441939Listed by: ERA LIVE MOORE - Coming Soon
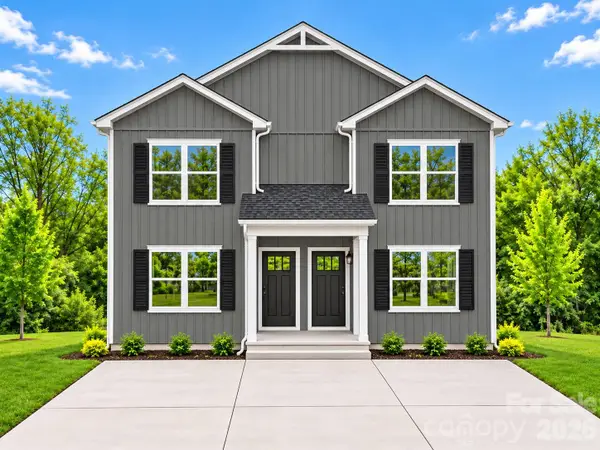 $439,000Coming Soon6 beds 6 baths2,666 sq. ft.
1321-1323 Old Plank Road, Salisbury, NC 28144
MLS# 4439974Listed by: GLADYSH REALTY LLC - Coming Soon
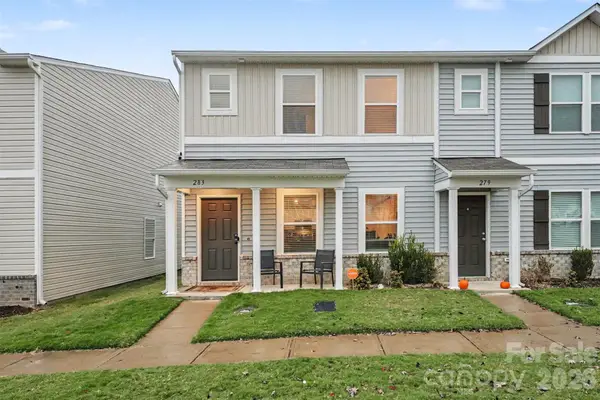 $230,000Coming Soon3 beds 3 baths1,604 sq. ft.
283 Century Drive, Salisbury, NC 28147
MLS# 4440327Listed by: BETTER HOMES AND GARDENS REAL ESTATE PARACLE - New
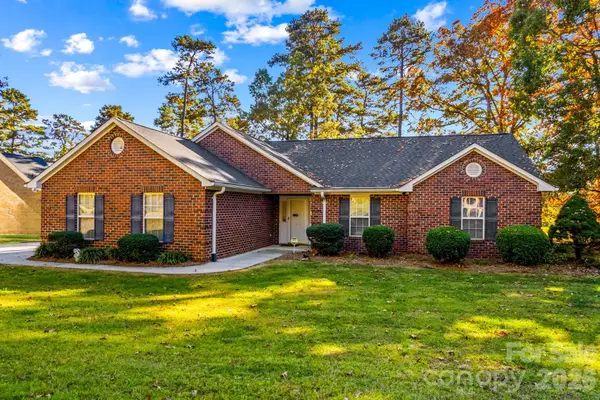 $339,500Active3 beds 2 baths1,637 sq. ft.
704 Wildwood Drive, Salisbury, NC 28146
MLS# 4443202Listed by: TMR REALTY, INC. - New
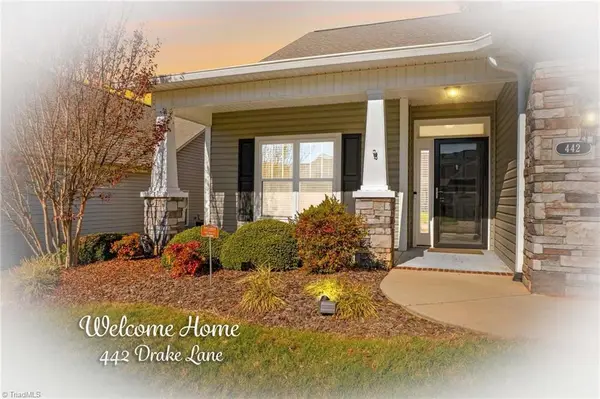 $390,000Active2 beds 2 baths1,887 sq. ft.
442 Drake Lane, Salisbury, NC 28146
MLS# 1242152Listed by: TMR REALTY, INC. - New
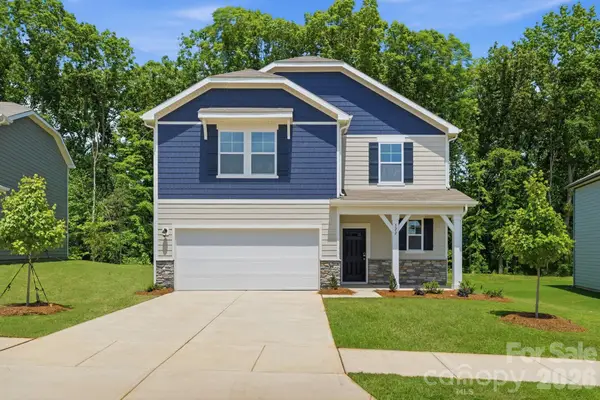 $334,990Active5 beds 4 baths2,725 sq. ft.
322 Ladue Lane, Salisbury, NC 28147
MLS# 4443338Listed by: CCNC REALTY GROUP LLC - New
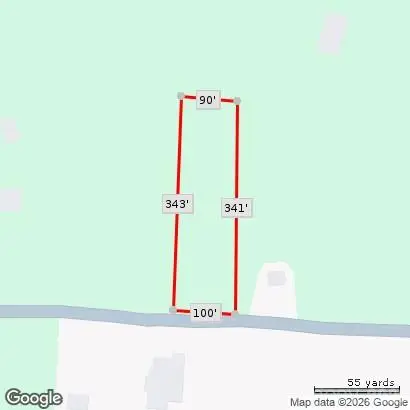 $35,000Active0.77 Acres
00 Coley Road, Salisbury, NC 28146
MLS# 4443353Listed by: SOUTHERN HOME GROUP REALTY LLC - New
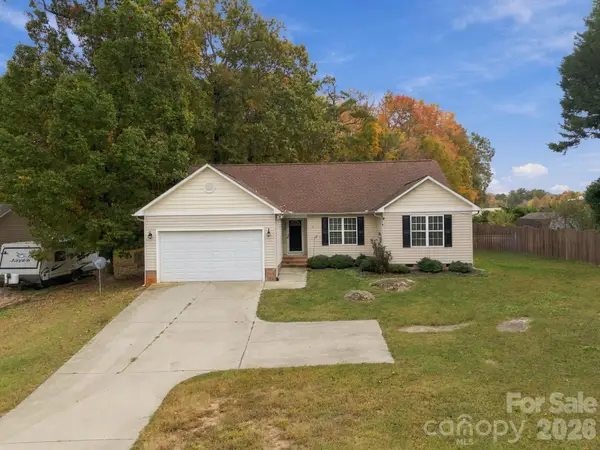 $314,900Active3 beds 2 baths1,550 sq. ft.
1078 Sagewood Lane, Salisbury, NC 28146
MLS# 4443235Listed by: CENTURY 21 TOWNE AND COUNTRY 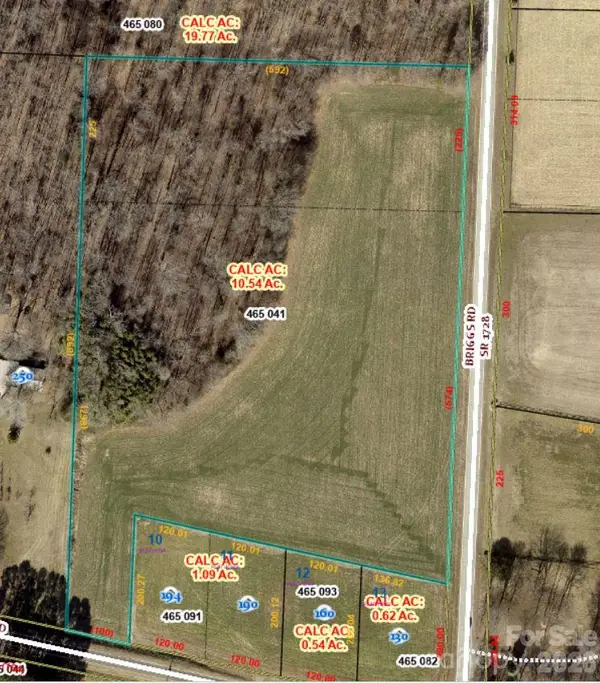 $400,000Pending10.51 Acres
0 Briggs Road, Salisbury, NC 28147
MLS# 4443234Listed by: DRA PROPERTIES NC LLC


Protect your home and budget from life's surprises with an Assurant Home Warranty, backed by a partner that supports you through every step of homeownership. Explore Plans.
© 2023 - 2026 ERA Franchise Systems LLC. All rights reserved. ERA Franchise Systems LLC fully supports the principles of the Fair Housing Act and the Equal Opportunity Act. ERA, ERA Real Estate powered, and their respective logos are registered service marks of ERA Franchise Systems LLC. Each office is independently owned and operated.