
704 Wildwood Drive, Salisbury, NC 28146
Local realty services provided by:ERA Live Moore
Listed by: teresa rufty
Office: tmr realty, inc.
MLS#:4443202
Source:CH
Price summary
- Price:$339,500
- Price per sq. ft.:$207.39
- Monthly HOA dues:$4.58
About this home
Enjoy easy, single-level living with no steps in the Corbin Hills Golf Course community! Ideally located minutes from I-85, shopping, dining and the hospital, this well-maintained 3 BR, 2 bath home overlooks Hole #3’s fairway and tee box, offering beautiful sunrise and sunset views. A welcoming foyer opens to a spacious living area with a cozy fireplace and bar seating, while breakfast and dining areas provide room to gather and entertain. The oversized kitchen features Formica counters, and all appliances convey, including the refrigerator, range, microwave, dishwasher, washer and dryer. Spacious bedrooms add to the appeal, with a primary suite featuring an extra-large closet and bath with double vanity, separate shower and garden tub. A second full bath adds convenience. Roof approximately 5 years old! Unwind on the rear deck, watch the golfers play and savor a lazy afternoon with lovely golf course views!
Contact an agent
Home facts
- Year built:1996
- Subdivision & Development:Corbin Hills
- Listing ID #:4443202
- Updated:November 15, 2026 at 02:53 PM
Rooms and interior
- Bedrooms:3
- Total bathrooms:2
- Full bathrooms:2
- Flooring:Carpet, Vinyl, Wood
- Kitchen Description:Dishwasher, Electric Range, Microwave
- Living area:1,637 sq. ft.
Heating and cooling
- Heating:Forced Air, Natural Gas
- Central air:Yes
Structure and exterior
- Year built:1996
- Building area:1,637 sq. ft.
- Lot area:0.42 Acres
- Lot Features:On Golf Course
- Foundation Description:Slab
Schools
- High school:Unspecified
- Elementary school:Unspecified
Utilities
- Sewer:Public Sewer
Finances and disclosures
- Price:$339,500
- Price per sq. ft.:$207.39
Features and amenities
- Amenities:Attic Stairs Pulldown, Breakfast Bar, Garden Tub, Open Floorplan, Walk-In Closet(s)
Parking
- Parking description:Attached Garage
- Garage:Yes
- Garage spaces:2
 Listings courtesy of Canopy MLS as distributed by MLS GRID. Copyright 2021 Canopy MLS. All rights reserved. Canopy MLS, provides content displayed here (“provided content”) on an “as is” basis and makes no representations or warranties regarding the provided content, including, but not limited to those of non-infringement, timeliness, accuracy, or completeness. Individuals and companies using information presented are responsible for verification and validation of information they utilize and present to their customers and clients. Canopy MLS will not be liable for any damage or loss resulting from use of the provided content or the products available through Portals, IDX, VOW, and/or Syndication. Recipients of this information shall not resell, redistribute, reproduce, modify, or otherwise copy any portion thereof without the expressed written consent of Canopy MLS.
New listings near 704 Wildwood Drive
- Coming Soon
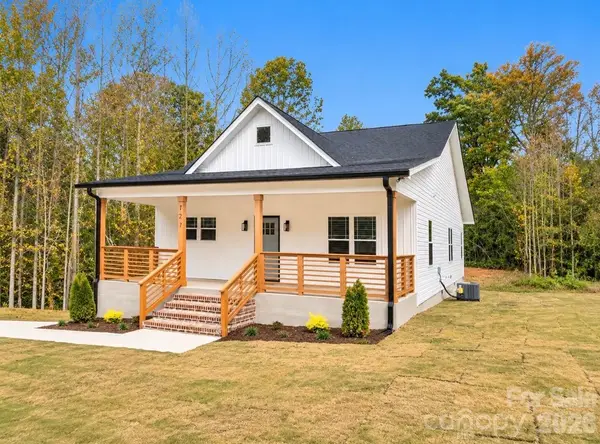 Listed by ERA$275,000Coming Soon3 beds 2 baths1,189 sq. ft.
727 Tanglewood Drive, Salisbury, NC 28144
MLS# 4441939Listed by: ERA LIVE MOORE - Coming Soon
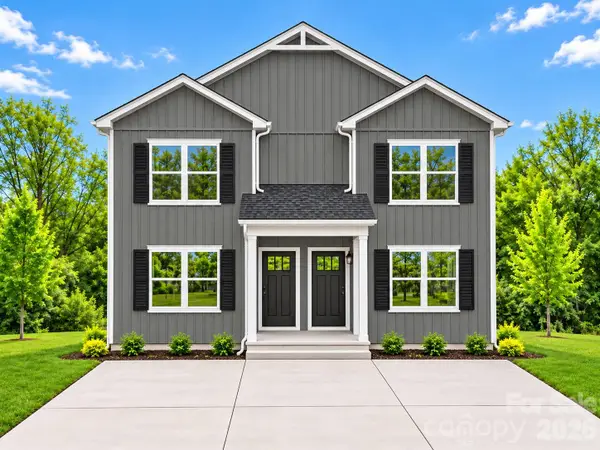 $439,000Coming Soon6 beds 6 baths2,666 sq. ft.
1321-1323 Old Plank Road, Salisbury, NC 28144
MLS# 4439974Listed by: GLADYSH REALTY LLC - Coming Soon
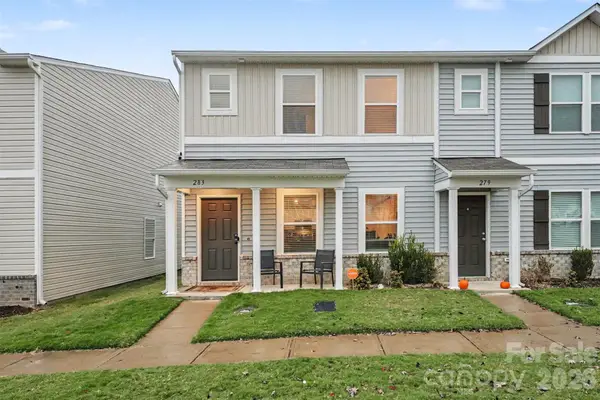 $230,000Coming Soon3 beds 3 baths1,604 sq. ft.
283 Century Drive, Salisbury, NC 28147
MLS# 4440327Listed by: BETTER HOMES AND GARDENS REAL ESTATE PARACLE - New
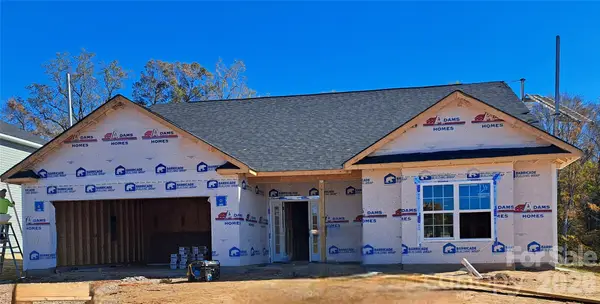 $390,900Active4 beds 3 baths2,604 sq. ft.
1295 Kildare Drive #14, Salisbury, NC 28146
MLS# 4441639Listed by: ADAMS HOMES REALTY-NC, INC. - New
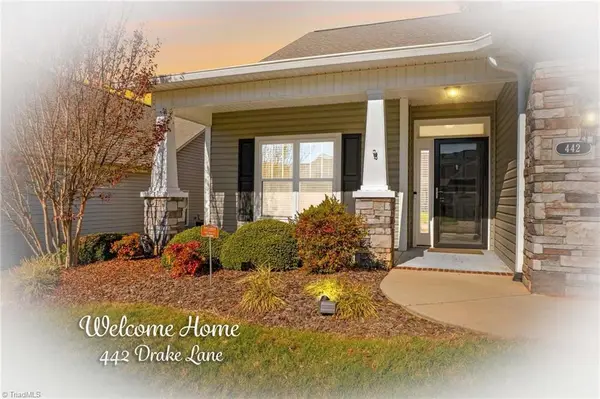 $390,000Active2 beds 2 baths1,887 sq. ft.
442 Drake Lane, Salisbury, NC 28146
MLS# 1242152Listed by: TMR REALTY, INC. - New
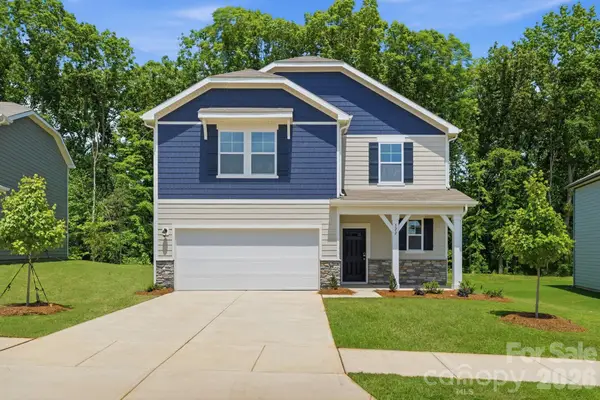 $334,990Active5 beds 4 baths2,725 sq. ft.
322 Ladue Lane, Salisbury, NC 28147
MLS# 4443338Listed by: CCNC REALTY GROUP LLC - New
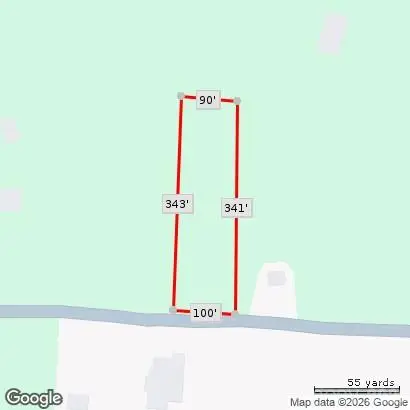 $35,000Active0.77 Acres
00 Coley Road, Salisbury, NC 28146
MLS# 4443353Listed by: SOUTHERN HOME GROUP REALTY LLC - New
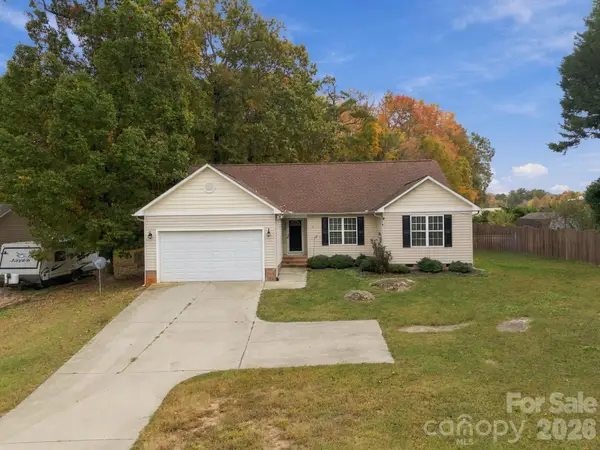 $314,900Active3 beds 2 baths1,550 sq. ft.
1078 Sagewood Lane, Salisbury, NC 28146
MLS# 4443235Listed by: CENTURY 21 TOWNE AND COUNTRY 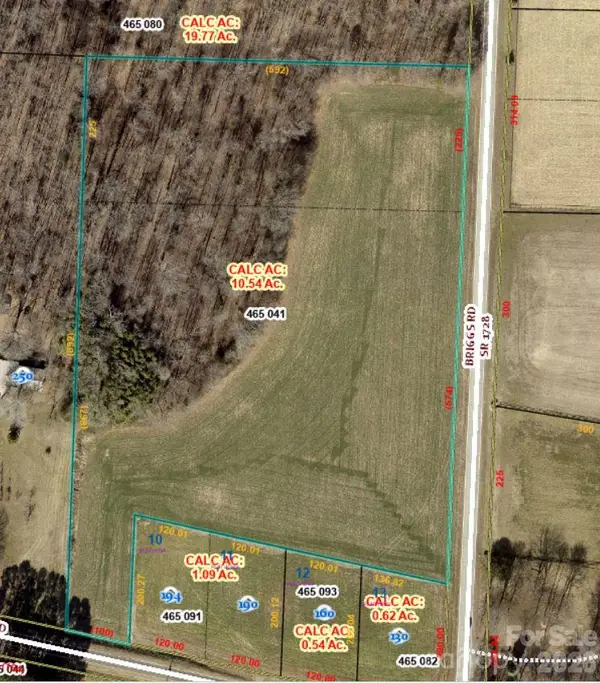 $400,000Pending10.51 Acres
0 Briggs Road, Salisbury, NC 28147
MLS# 4443234Listed by: DRA PROPERTIES NC LLC


Protect your home and budget from life's surprises with an Assurant Home Warranty, backed by a partner that supports you through every step of homeownership. Explore Plans.
© 2023 - 2026 ERA Franchise Systems LLC. All rights reserved. ERA Franchise Systems LLC fully supports the principles of the Fair Housing Act and the Equal Opportunity Act. ERA, ERA Real Estate powered, and their respective logos are registered service marks of ERA Franchise Systems LLC. Each office is independently owned and operated.