
1305 Coppergate Drive, Salisbury, NC 28147
Local realty services provided by:ERA Live Moore
Listed by: laci owens
Office: exp realty, llc.
MLS#:4428820
Source:CH
1305 Coppergate Drive,Salisbury, NC 28147
$615,000
- 3 Beds
- 3 Baths
- 2,748 sq. ft.
- Single family
- Coming Soon
Price summary
- Price:$615,000
- Price per sq. ft.:$223.8
- Monthly HOA dues:$14.58
About this home
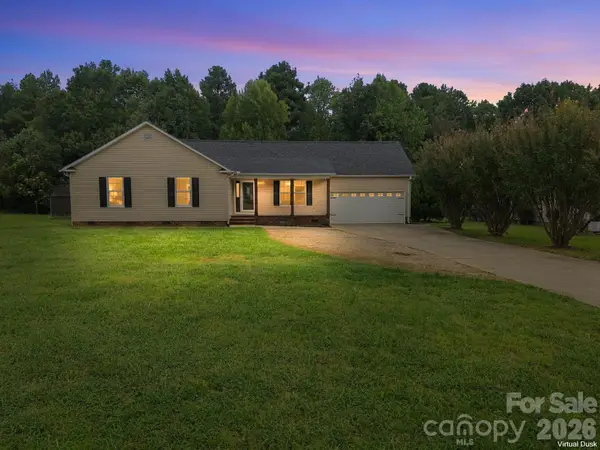
Everything the new builds down the street are missing, this one already has... plus so much more! Pull onto the widened driveway with parking for everyone as well as a side load 2 car garage. The lawn is established, the landscaping is done with low maintenance rock out front, and there's a brand new shed for the mower and pool gear. Out back, a beautiful saltwater pool and in ground hot tub sit in a big travertine patio, ready for endless entertaining! Your dogs will be happy, too because the whole backyard is also wrapped in a 6 foot privacy fence that backs up to woods in the back. No red clay yard coming inside for months, no builder punch list, no waiting on a pool company to start a long project! Inside, you'll find a main floor office with French doors, then a kitchen with quartz, stainless, a walk in pantry and a huge island open to the living room as well as an electric fireplace to keep things cozy all year round. Upstairs, you'll find a loft, two secondary bedrooms that share a full bath and the primary suite with dual vanities, a big garden tub and a separate tiled shower. Oversized laundry room is right off the primary suite. Oh and did we mention there are closets, galore? Built in 2024, so you're getting "like new" everything, plus so much more! A 320 gallon owned propane tank runs the pool and hot tub. Private well, septic, and a low HOA. It's convenient to everything right off Hwy 150, just minutes from Mooresville, Salisbury and Kannapolis! Professional photos coming soon! Agent is owner....
Contact an agent
Home facts
- Year built:2024
- Subdivision & Development:Yorkshire Farms
- Listing ID #:4428820
- Updated:September 27, 2026 at 11:19 AM
Rooms and interior
- Bedrooms:3
- Total bathrooms:3
- Full bathrooms:2
- Half bathrooms:1
- Flooring:Laminate, Tile
- Kitchen Description:Dishwasher, Microwave, Refrigerator
- Living area:2,748 sq. ft.
Heating and cooling
- Cooling:Heat Pump
- Heating:Heat Pump
- Central air:Yes
Structure and exterior
- Year built:2024
- Building area:2,748 sq. ft.
- Lot area:0.51 Acres
- Lot Features:Level
- Construction Materials:Fiber Cement
- Exterior Features:Storage
- Foundation Description:Slab
Schools
- High school:West Rowan
- Elementary school:Mount Ulla
Utilities
- Water:Well
- Sewer:Septic (At Site)
Finances and disclosures
- Price:$615,000
- Price per sq. ft.:$223.8
Features and amenities
- Laundry features:Dryer, Laundry Room, Upper Level, Washer
- Amenities:Attic Stairs Pulldown, Breakfast Bar, Hot Tub, Open Floorplan, Walk-In Closet(s), Walk-In Pantry
Parking
- Parking description:Attached Garage, Driveway, Garage Door Opener
- Garage:Yes
- Garage spaces:2
 Listings courtesy of Canopy MLS as distributed by MLS GRID. Copyright 2021 Canopy MLS. All rights reserved. Canopy MLS, provides content displayed here (“provided content”) on an “as is” basis and makes no representations or warranties regarding the provided content, including, but not limited to those of non-infringement, timeliness, accuracy, or completeness. Individuals and companies using information presented are responsible for verification and validation of information they utilize and present to their customers and clients. Canopy MLS will not be liable for any damage or loss resulting from use of the provided content or the products available through Portals, IDX, VOW, and/or Syndication. Recipients of this information shall not resell, redistribute, reproduce, modify, or otherwise copy any portion thereof without the expressed written consent of Canopy MLS.
New listings near 1305 Coppergate Drive
- New
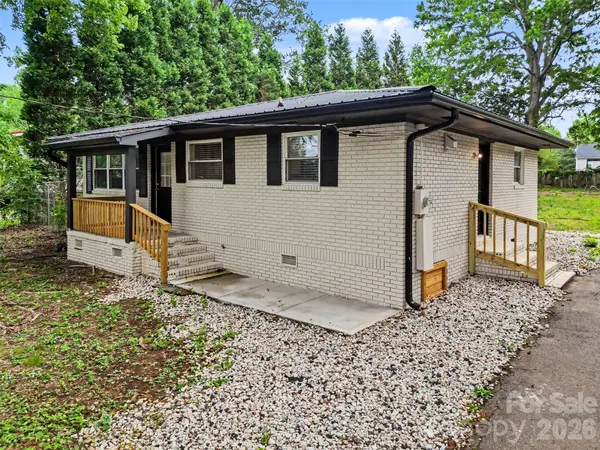 $230,000Active3 beds 1 baths972 sq. ft.
5475 Bertie Avenue, Salisbury, NC 28147
MLS# 4428945Listed by: KELLER WILLIAMS SOUTH PARK - New
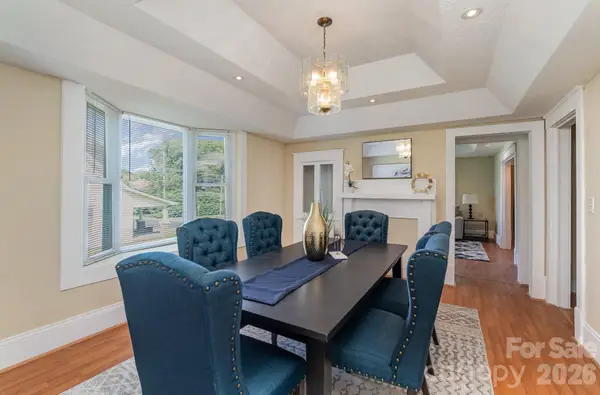 $255,000Active3 beds 2 baths2,561 sq. ft.
205 N Martin Luther King Jr Avenue, Salisbury, NC 28144
MLS# 4428868Listed by: HOWARD HANNA ALLEN TATE CONCORD - New
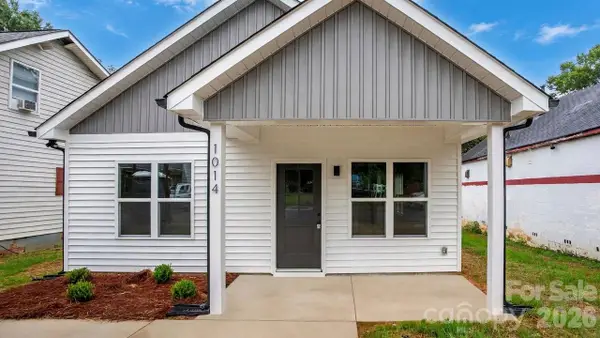 $239,900Active3 beds 2 baths1,222 sq. ft.
1014 W Horah Street, Salisbury, NC 28144
MLS# 4427539Listed by: COMPASS - New
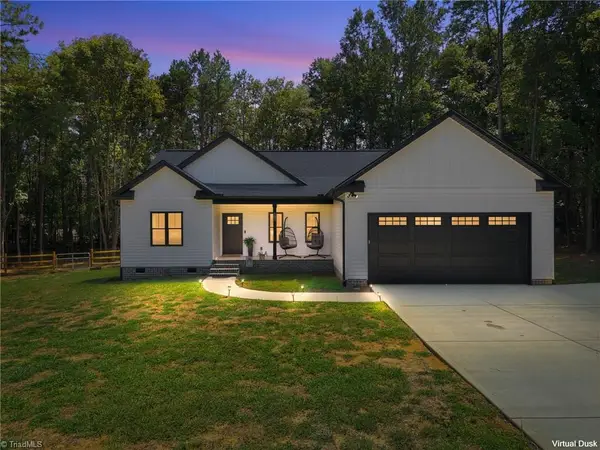 $397,500Active3 beds 2 baths1,568 sq. ft.
275 Jacobs Drive, Salisbury, NC 28144
MLS# 1236403Listed by: RE/MAX LEADING EDGE - New
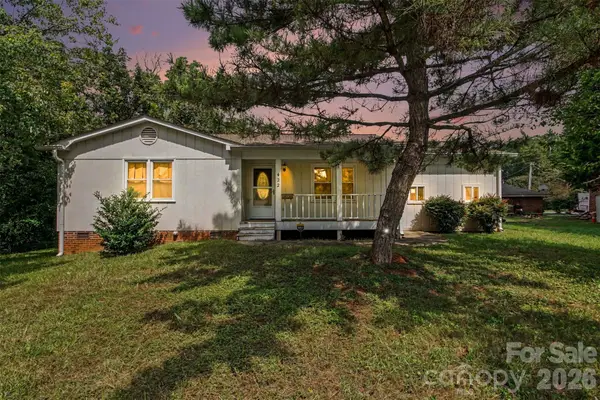 $220,000Active3 beds 2 baths1,022 sq. ft.
422 Grove Street, Salisbury, NC 28144
MLS# 4422365Listed by: AUSTIN-BARNETT REALTY LLC - Open Sun, 2 to 4pmNew
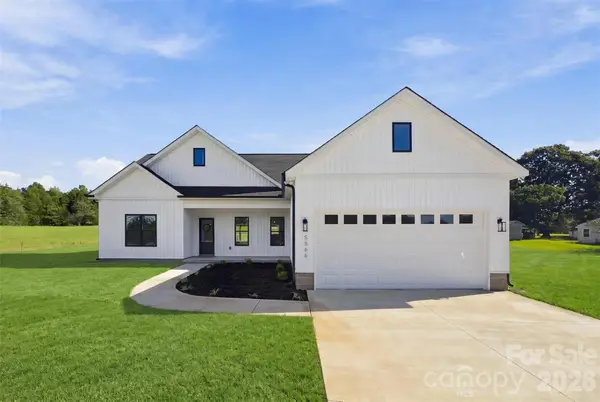 $399,970Active3 beds 2 baths1,531 sq. ft.
5866 Old Mocksville Road, Salisbury, NC 28144
MLS# 4428505Listed by: TEAM THOMAS & ASSOCIATES REALTY INC. - New
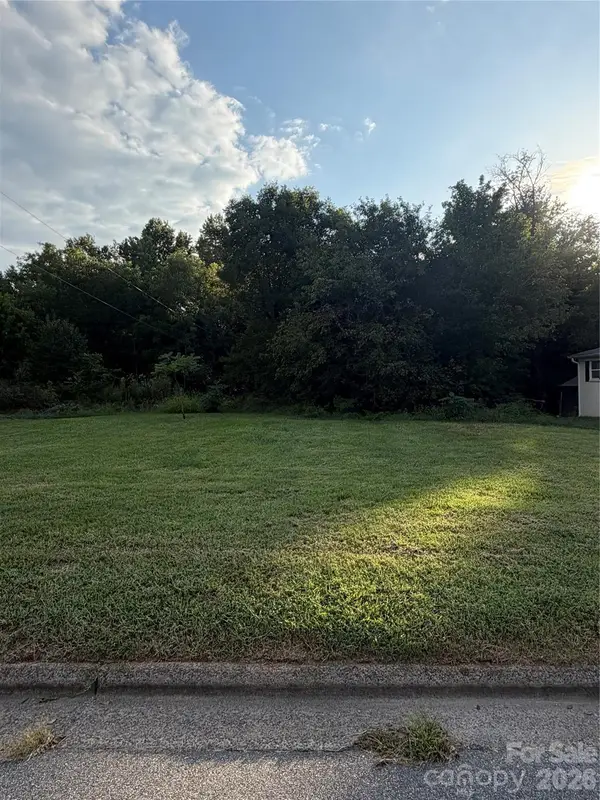 $50,000Active0.19 Acres
0 Broad Street, Salisbury, NC 28144
MLS# 4428591Listed by: EXP REALTY LLC MOORESVILLE - New
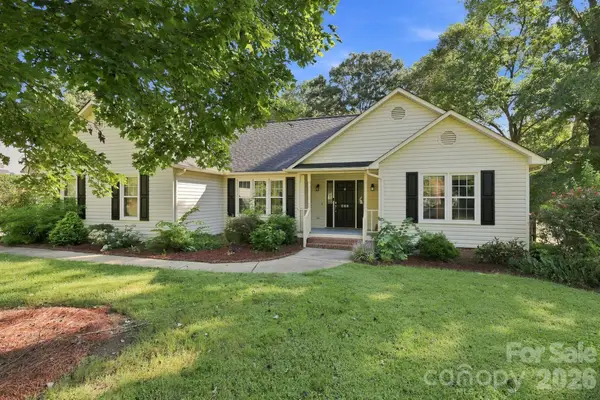 $339,900Active3 beds 2 baths1,884 sq. ft.
303 N Deerfield Circle, Salisbury, NC 28147
MLS# 4428608Listed by: CENTURY 21 TOWNE AND COUNTRY - New
 $315,000Active3 beds 2 baths1,432 sq. ft.
205 Sunrise Ridge Drive, Salisbury, NC 28146
MLS# 4427367Listed by: RE/MAX EXECUTIVE


Protect your home and budget from life's surprises with an Assurant Home Warranty, backed by a partner that supports you through every step of homeownership. Explore Plans.
© 2023 - 2026 ERA Franchise Systems LLC. All rights reserved. ERA Franchise Systems LLC fully supports the principles of the Fair Housing Act and the Equal Opportunity Act. ERA, ERA Real Estate powered, and their respective logos are registered service marks of ERA Franchise Systems LLC. Each office is independently owned and operated.