
306 O C Pine Drive, Salisbury, NC 28146
Local realty services provided by:ERA Sunburst Realty
Listed by: tim davis
Office: exp realty llc. mooresville
MLS#:4400557
Source:CH
306 O C Pine Drive,Salisbury, NC 28146
$159,900
- 3 Beds
- 1 Baths
- 1,029 sq. ft.
- Single family
- Active
Price summary
- Price:$159,900
- Price per sq. ft.:$155.39
About this home
Enjoy the peace of country living without sacrificing city convenience! Nestled on a quiet, spacious lot right in the heart of town, this 1950s brick-and-siding classic is brimming with character and waiting for your custom renovations. The expansive layout features 3 bedrooms, a large yard perfect for entertaining, and easy access to local parks and highways for effortless commuting. Whether you are a first-time buyer looking to build sweat equity or someone dreaming of a custom homestead, this affordable hidden gem is your perfect match.
Contact an agent
Home facts
- Year built:1954
- Subdivision & Development:None
- Listing ID #:4400557
- Updated:August 16, 2026 at 01:18 PM
Rooms and interior
- Bedrooms:3
- Total bathrooms:1
- Full bathrooms:1
- Flooring:Laminate
- Kitchen Description:Convection Oven, Dishwasher, Electric Cooktop
- Living area:1,029 sq. ft.
Heating and cooling
- Cooling:Central Air
- Central air:Yes
Structure and exterior
- Year built:1954
- Building area:1,029 sq. ft.
- Lot area:0.4 Acres
- Lot Features:Cleared, Level, Private, Wooded
- Architectural Style:Ranch
- Construction Materials:Vinyl, Wood
- Foundation Description:Slab
- Levels:1 Story
Schools
- High school:Unspecified
- Elementary school:Unspecified
Utilities
- Water:Shared Well
- Sewer:Septic (At Site)
Finances and disclosures
- Price:$159,900
- Price per sq. ft.:$155.39
Parking
- Parking description:Attached Garage
- Garage:Yes
- Garage spaces:2
 Listings courtesy of Canopy MLS as distributed by MLS GRID. Copyright 2021 Canopy MLS. All rights reserved. Canopy MLS, provides content displayed here (“provided content”) on an “as is” basis and makes no representations or warranties regarding the provided content, including, but not limited to those of non-infringement, timeliness, accuracy, or completeness. Individuals and companies using information presented are responsible for verification and validation of information they utilize and present to their customers and clients. Canopy MLS will not be liable for any damage or loss resulting from use of the provided content or the products available through Portals, IDX, VOW, and/or Syndication. Recipients of this information shall not resell, redistribute, reproduce, modify, or otherwise copy any portion thereof without the expressed written consent of Canopy MLS.
New listings near 306 O C Pine Drive
- New
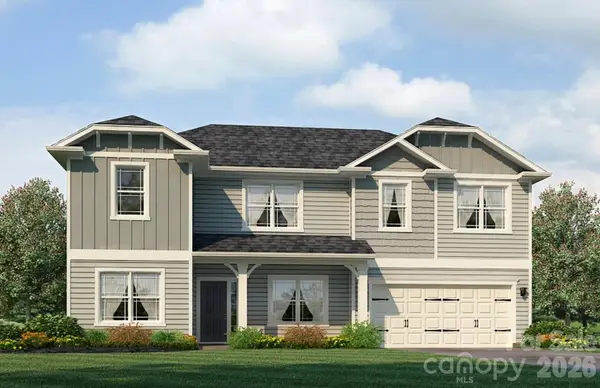 $387,400Active4 beds 4 baths2,721 sq. ft.
1025 Kildare Drive #61, Salisbury, NC 28146
MLS# 4415083Listed by: ADAMS HOMES REALTY-NC, INC. - New
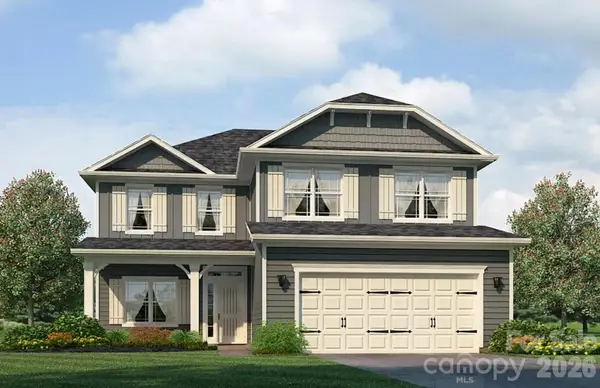 $388,075Active5 beds 4 baths2,628 sq. ft.
1055 Kildare Drive #64, Salisbury, NC 28146
MLS# 4415071Listed by: ADAMS HOMES REALTY-NC, INC. - New
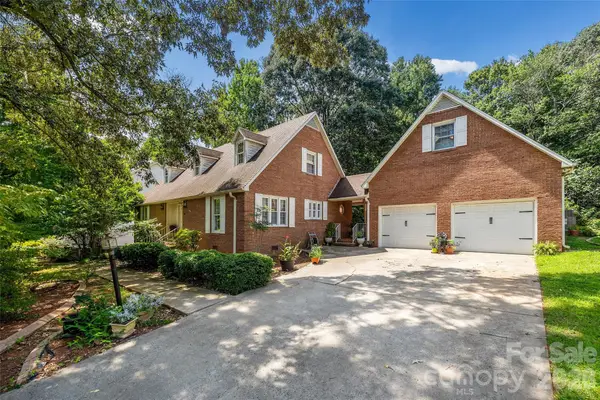 $499,999Active5 beds 4 baths2,440 sq. ft.
208 Eastwood Drive, Salisbury, NC 28146
MLS# 4413019Listed by: KELLER WILLIAMS LAKE NORMAN - New
 $45,000Active0.97 Acres
0 Larch Road #28, Salisbury, NC 28147
MLS# 4414992Listed by: OAK LEAF PROPERTIES OF NC 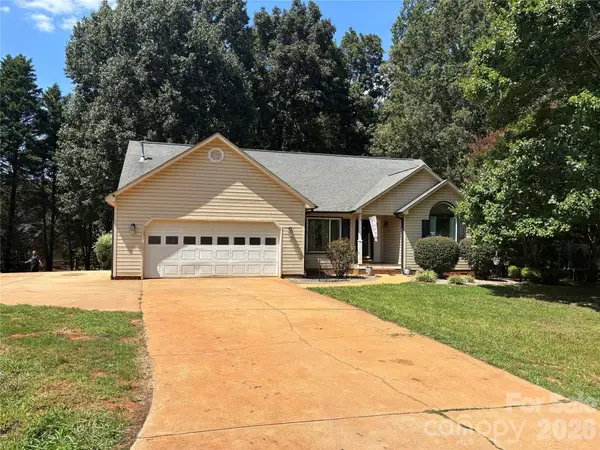 $365,000Active3 beds 2 baths1,734 sq. ft.
120 Strawberry Lane, Salisbury, NC 28147
MLS# 4410362Listed by: KELLER WILLIAMS UNLIMITED- New
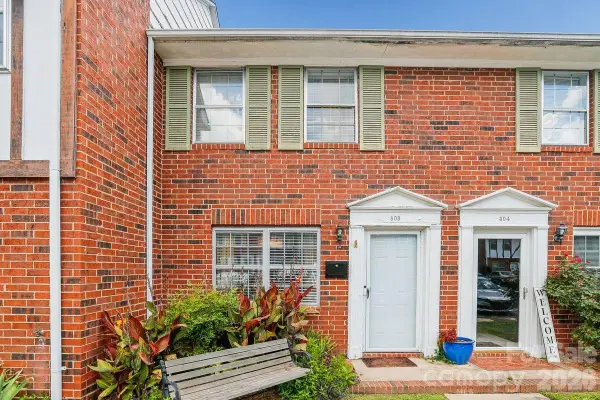 $165,000Active2 beds 2 baths960 sq. ft.
1300 Larchmont Place #303, Salisbury, NC 28144
MLS# 4410490Listed by: COLDWELL BANKER REALTY - New
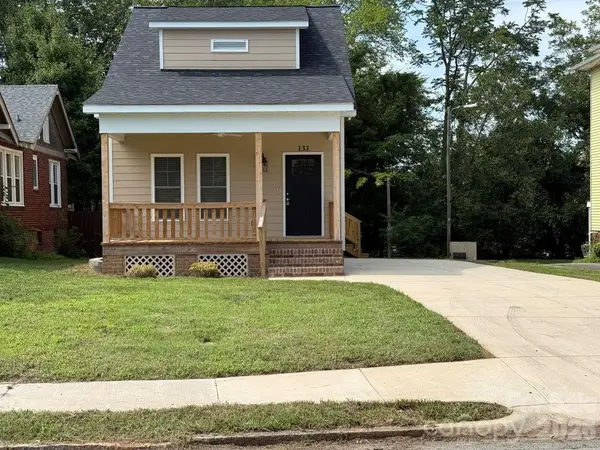 $274,900Active3 beds 3 baths1,184 sq. ft.
133 Circle Drive, Salisbury, NC 28144
MLS# 4414918Listed by: WAGGONER REALTY COMPANY - New
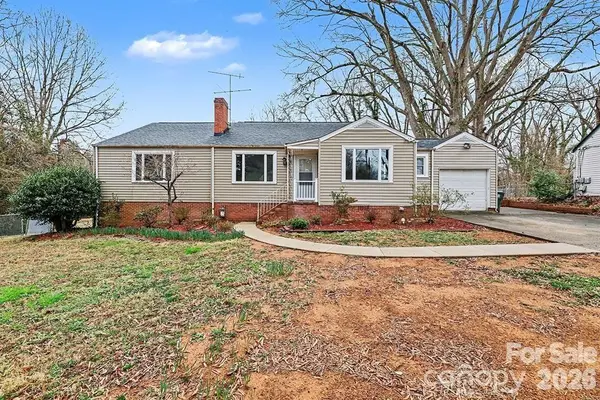 $270,000Active3 beds 2 baths2,383 sq. ft.
225 Valley View Place, Salisbury, NC 28144
MLS# 4414931Listed by: PURANDA PARTNERS LLC - New
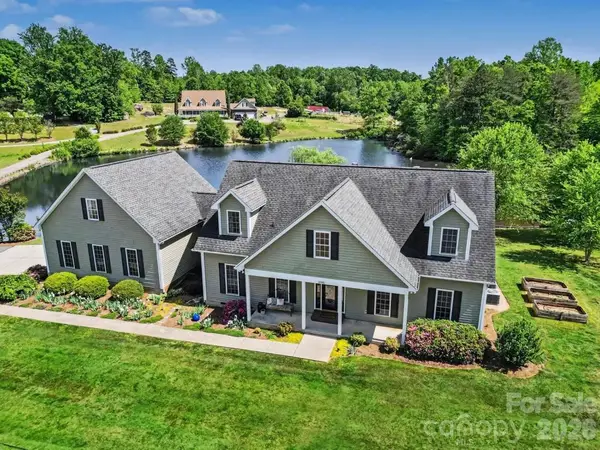 $625,000Active3 beds 3 baths3,477 sq. ft.
3985 Mt Hope Church Road, Salisbury, NC 28146
MLS# 4414944Listed by: HOWARD HANNA ALLEN TATE MOORESVILLE/LKN - New
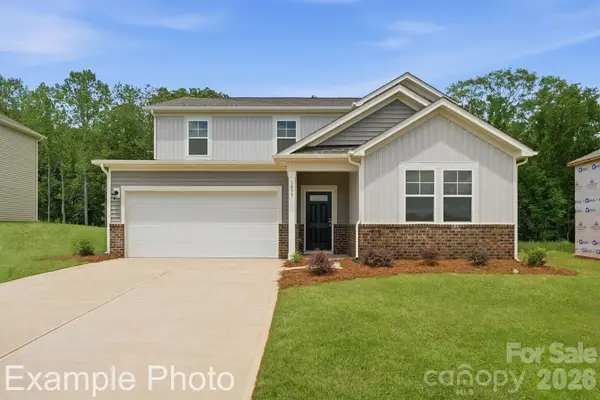 $369,990Active5 beds 3 baths2,570 sq. ft.
403 Ladue Lane, Salisbury, NC 28147
MLS# 4414069Listed by: CCNC REALTY GROUP LLC


Protect your home and budget from life's surprises with an Assurant Home Warranty, backed by a partner that supports you through every step of homeownership. Explore Plans.
© 2023 - 2026 ERA Franchise Systems LLC. All rights reserved. ERA Franchise Systems LLC fully supports the principles of the Fair Housing Act and the Equal Opportunity Act. ERA, ERA Real Estate powered, and their respective logos are registered service marks of ERA Franchise Systems LLC. Each office is independently owned and operated.