
1025 Kildare Drive #61, Salisbury, NC 28146
Local realty services provided by:ERA Sunburst Realty
Listed by: felicia bellamy, michelle chavarria
Office: adams homes realty-nc, inc.
MLS#:4415083
Source:CH
1025 Kildare Drive #61,Salisbury, NC 28146
$387,400
- 4 Beds
- 4 Baths
- 2,721 sq. ft.
- Single family
- Active
Price summary
- Price:$387,400
- Price per sq. ft.:$142.37
- Monthly HOA dues:$75
About this home
The 2721 floor plan is a spacious, thoughtfully designed two-story home that offers a wonderful blend of comfort, style, and functionality. With 4 bedrooms and 3.5 baths, this home offers ample space for everyday living and entertaining.
A welcoming foyer greets you upon entry and is flanked by formal living and dining spaces. Continue into the heart of the home, where the family room, kitchen, and breakfast nook flow seamlessly together, creating an open and inviting gathering space. The well-appointed kitchen features modern appliances, generous counter space, and abundant cabinetry for storage and meal preparation.
Upstairs, the spacious primary suite offers a private retreat complete with a large bedroom, walk-in closet, and en-suite bath. The primary bath includes dual vanities, a soaking tub, and a separate water closet for added comfort and convenience.
Three additional bedrooms, two full baths, and a dedicated laundry room complete the second level, providing comfortable accommodations for family members, guests, or a home office.
Outside, a covered lanai extends the living space and provides a great setting for outdoor dining, relaxing, or entertaining. A two-car garage adds secure parking and valuable storage space.
With its spacious layout, versatile living areas, and thoughtful design, the 2721 floor plan offers the space and functionality to make you feel right at home....
Contact an agent
Home facts
- Year built:2026
- Subdivision & Development:Kerns Ridge
- Listing ID #:4415083
- Updated:October 01, 2026 at 01:56 PM
Rooms and interior
- Bedrooms:4
- Total bathrooms:4
- Full bathrooms:3
- Half bathrooms:1
- Flooring:Carpet, Laminate, Tile
- Kitchen Description:Dishwasher, Disposal, Electric Range, Microwave
- Living area:2,721 sq. ft.
Structure and exterior
- Year built:2026
- Building area:2,721 sq. ft.
- Lot area:0.23 Acres
- Construction Materials:Vinyl
- Foundation Description:Slab
Schools
- High school:Unspecified
- Elementary school:Unspecified
Utilities
- Sewer:Public Sewer
Finances and disclosures
- Price:$387,400
- Price per sq. ft.:$142.37
Features and amenities
- Laundry features:Laundry Room, Upper Level
Parking
- Parking description:Attached Garage
- Garage:Yes
- Garage spaces:2
 Listings courtesy of Canopy MLS as distributed by MLS GRID. Copyright 2021 Canopy MLS. All rights reserved. Canopy MLS, provides content displayed here (“provided content”) on an “as is” basis and makes no representations or warranties regarding the provided content, including, but not limited to those of non-infringement, timeliness, accuracy, or completeness. Individuals and companies using information presented are responsible for verification and validation of information they utilize and present to their customers and clients. Canopy MLS will not be liable for any damage or loss resulting from use of the provided content or the products available through Portals, IDX, VOW, and/or Syndication. Recipients of this information shall not resell, redistribute, reproduce, modify, or otherwise copy any portion thereof without the expressed written consent of Canopy MLS.
New listings near 1025 Kildare Drive #61
- Coming Soon
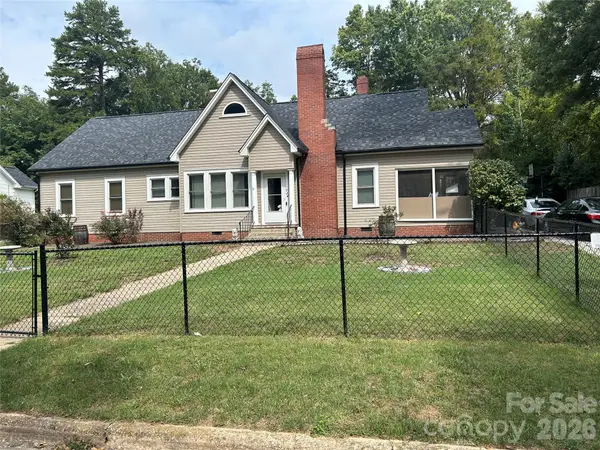 $205,000Coming Soon3 beds 2 baths1,548 sq. ft.
924 Maple Avenue, Salisbury, NC 28144
MLS# 4429731Listed by: KELLER WILLIAMS SOUTH PARK - Coming Soon
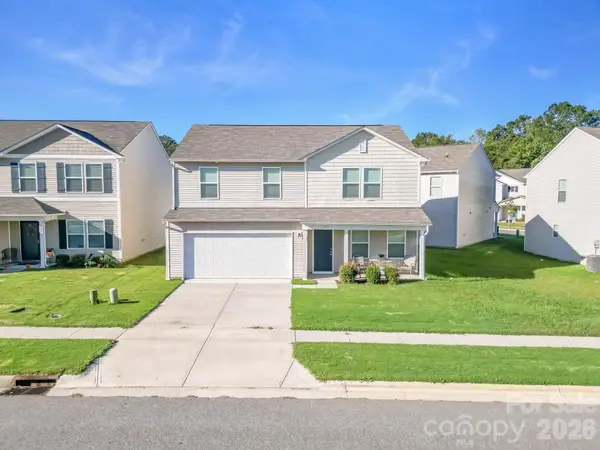 $325,000Coming Soon4 beds 3 baths1,850 sq. ft.
419 Winsley Drive, Salisbury, NC 28147
MLS# 4426157Listed by: SERHANT - Coming Soon
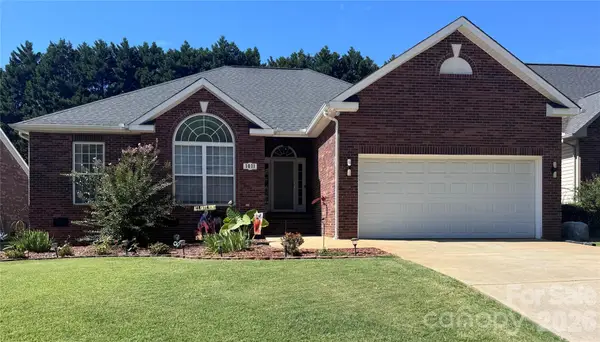 $340,000Coming Soon3 beds 2 baths1,560 sq. ft.
1011 Overhill Road, Salisbury, NC 28144
MLS# 4429292Listed by: PREMIER SOUTH - Coming Soon
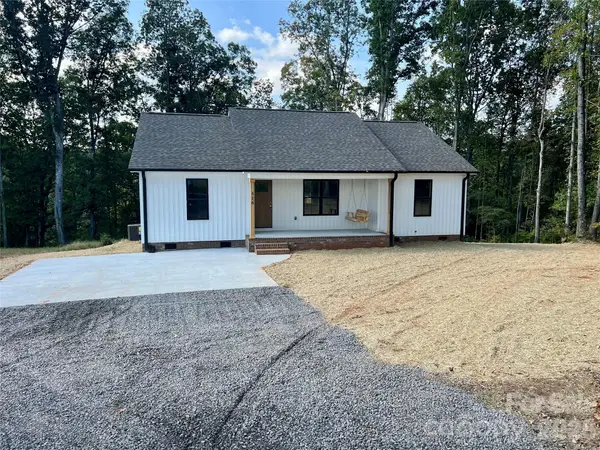 $295,000Coming Soon3 beds 2 baths1,336 sq. ft.
1815 Hollywood Drive, Salisbury, NC 28144
MLS# 4429247Listed by: CALL IT CLOSED INTERNATIONAL INC - Coming Soon
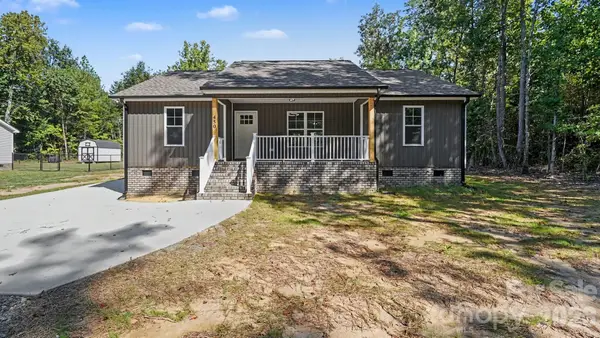 $295,000Coming Soon3 beds 2 baths1,336 sq. ft.
1825 Hollywood Drive, Salisbury, NC 28144
MLS# 4429270Listed by: CALL IT CLOSED INTERNATIONAL INC - Coming Soon
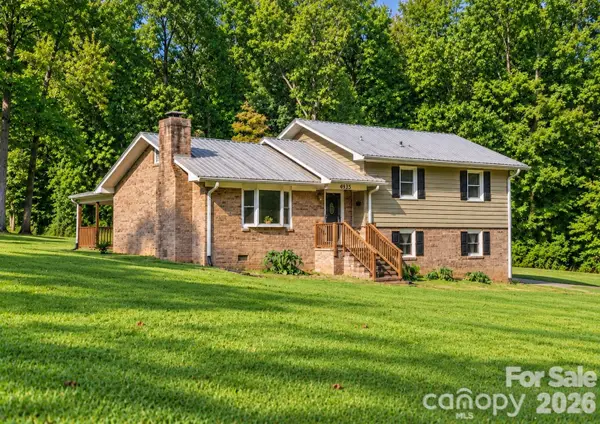 $349,116Coming Soon3 beds 2 baths2,139 sq. ft.
4935 Fish Pond Road, Salisbury, NC 28146
MLS# 4429091Listed by: FRESH BEGINNINGS REALTY - Coming Soon
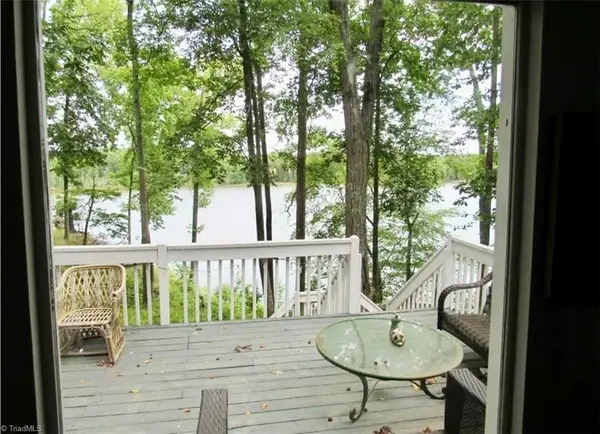 $382,000Coming Soon2 beds 2 baths1,848 sq. ft.
390 Lake Landing Drive, Salisbury, NC 28146
MLS# 1236925Listed by: REAL BROKER LLC - Coming Soon
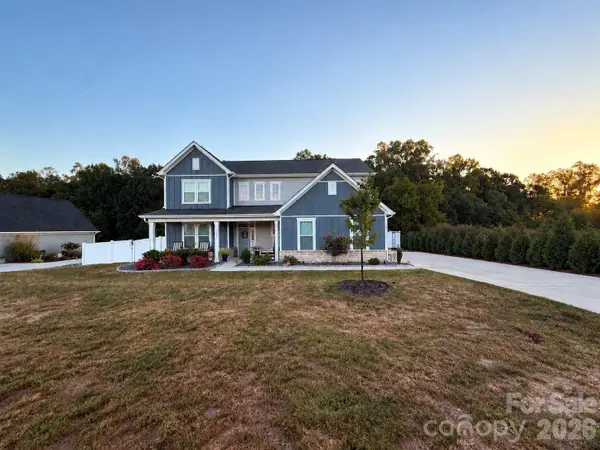 $615,000Coming Soon3 beds 3 baths2,748 sq. ft.
1305 Coppergate Drive, Salisbury, NC 28147
MLS# 4428820Listed by: EXP REALTY, LLC - New
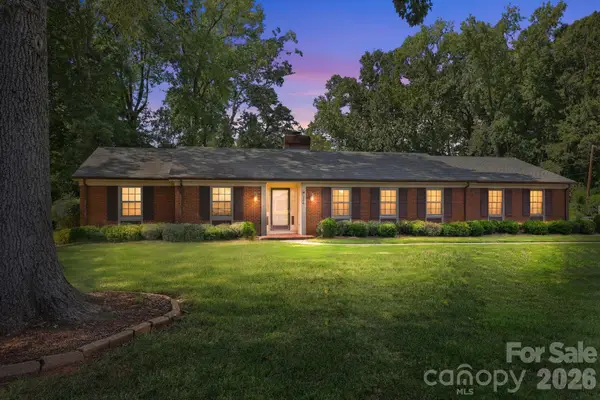 $333,900Active3 beds 2 baths1,870 sq. ft.
104 Spruce Drive, Salisbury, NC 28147
MLS# 4429871Listed by: LANTERN REALTY & DEVELOPMENT LLC - New
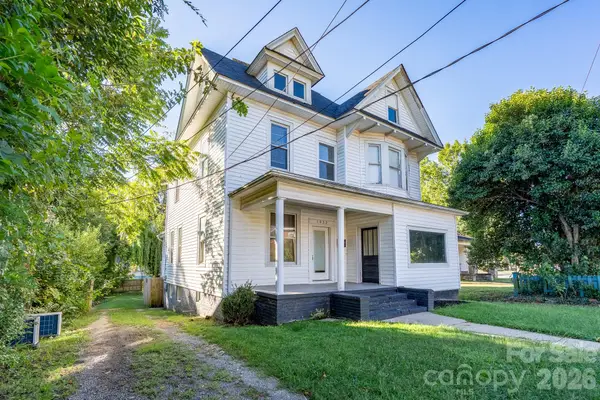 $239,900Active5 beds 3 baths2,441 sq. ft.
1033 S Fulton Street, Salisbury, NC 28144
MLS# 4429546Listed by: ERICA HOMES LLC


Protect your home and budget from life's surprises with an Assurant Home Warranty, backed by a partner that supports you through every step of homeownership. Explore Plans.
© 2023 - 2026 ERA Franchise Systems LLC. All rights reserved. ERA Franchise Systems LLC fully supports the principles of the Fair Housing Act and the Equal Opportunity Act. ERA, ERA Real Estate powered, and their respective logos are registered service marks of ERA Franchise Systems LLC. Each office is independently owned and operated.