
120 Strawberry Lane, Salisbury, NC 28147
Local realty services provided by:ERA Sunburst Realty
Listed by: francine dupont
Office: keller williams unlimited
MLS#:4410362
Source:CH
Price summary
- Price:$365,000
- Price per sq. ft.:$210.5
- Monthly HOA dues:$45.33
About this home
Back on the market due to no fault of the seller * Charming and comfortable home in desirable cul de sac location * Move in ready with a very nice flowing floor plan * New Windows throughout* New HVAC *Popular and sought after Split Bedroom floor Plan * The inviting Foyer brings you into the very spacious Family Room with a Gas Log Fireplace for those cozy moments* Very large Primary Suite with updated Bathroom and nice Walking Closet * Secondary Bedrooms are spacious and share an updated Bathroom * Efficient Kitchen with Samsung SS appliances, lots of Counter Space and Cabinets * Separate Dining Room can be used as an office * Separate laundry room with cabinets make those laundry days easier * Large deck overlooking the beautiful quiet yard and firepit area * Nice Patio helps connect the deck to the backyard * Swing set conveys * Elevated Garden Space * Extra parking pad next to the garage makes it easy to park additional vehicles * This is a great neighborhood where most homes are located on large lots which you won't find with new homes * Tucked away neighborhood but near all services...
Contact an agent
Home facts
- Year built:1997
- Subdivision & Development:Grace Ridge
- Listing ID #:4410362
- Updated:October 01, 2026 at 01:56 PM
Rooms and interior
- Bedrooms:3
- Total bathrooms:2
- Full bathrooms:2
- Flooring:Laminate, Tile, Wood
- Kitchen Description:Dishwasher, Disposal, Exhaust Fan, Gas Range, Microwave, Self Cleaning Oven
- Living area:1,734 sq. ft.
Heating and cooling
- Heating:Forced Air, Natural Gas
- Central air:Yes
Structure and exterior
- Year built:1997
- Building area:1,734 sq. ft.
- Lot area:0.81 Acres
- Lot Features:Cleared, Level, Wooded
- Architectural Style:Ranch
- Construction Materials:Vinyl
- Exterior Features:Fire Pit
- Foundation Description:Crawl Space
- Levels:1 Story
Schools
- High school:Unspecified
- Elementary school:Unspecified
Utilities
- Water:Well
- Sewer:Septic (At Site)
Finances and disclosures
- Price:$365,000
- Price per sq. ft.:$210.5
Features and amenities
- Laundry features:Laundry Room, Main Level
- Amenities:Attic Stairs Pulldown, Breakfast Bar, Open Floorplan, Walk-In Closet(s)
Parking
- Parking description:Attached Garage
- Garage:Yes
- Garage spaces:2
 Listings courtesy of Canopy MLS as distributed by MLS GRID. Copyright 2021 Canopy MLS. All rights reserved. Canopy MLS, provides content displayed here (“provided content”) on an “as is” basis and makes no representations or warranties regarding the provided content, including, but not limited to those of non-infringement, timeliness, accuracy, or completeness. Individuals and companies using information presented are responsible for verification and validation of information they utilize and present to their customers and clients. Canopy MLS will not be liable for any damage or loss resulting from use of the provided content or the products available through Portals, IDX, VOW, and/or Syndication. Recipients of this information shall not resell, redistribute, reproduce, modify, or otherwise copy any portion thereof without the expressed written consent of Canopy MLS.
New listings near 120 Strawberry Lane
- Coming Soon
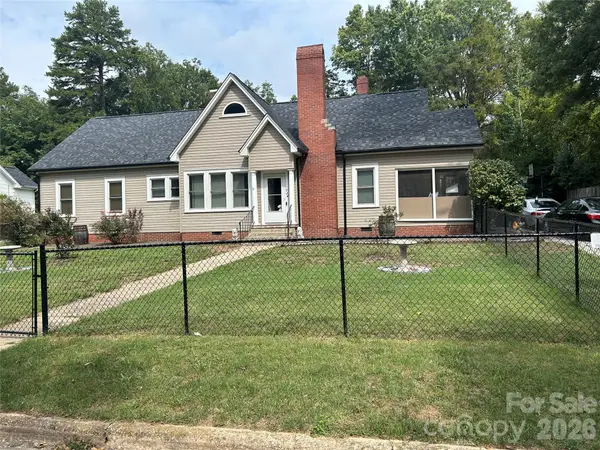 $205,000Coming Soon3 beds 2 baths1,548 sq. ft.
924 Maple Avenue, Salisbury, NC 28144
MLS# 4429731Listed by: KELLER WILLIAMS SOUTH PARK - Coming Soon
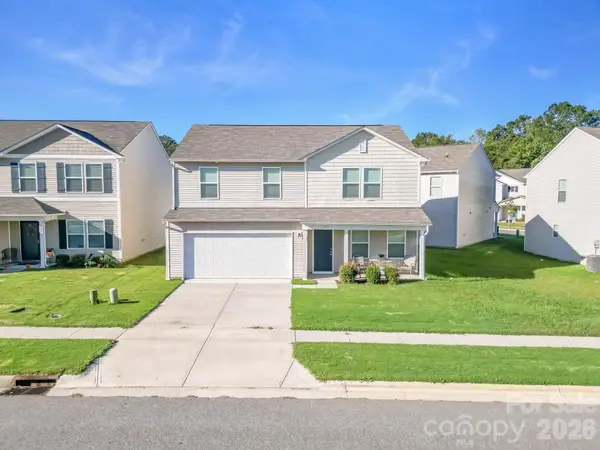 $325,000Coming Soon4 beds 3 baths1,850 sq. ft.
419 Winsley Drive, Salisbury, NC 28147
MLS# 4426157Listed by: SERHANT - Coming Soon
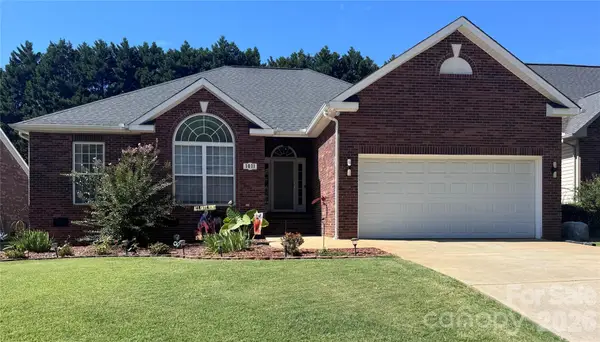 $340,000Coming Soon3 beds 2 baths1,560 sq. ft.
1011 Overhill Road, Salisbury, NC 28144
MLS# 4429292Listed by: PREMIER SOUTH - Coming Soon
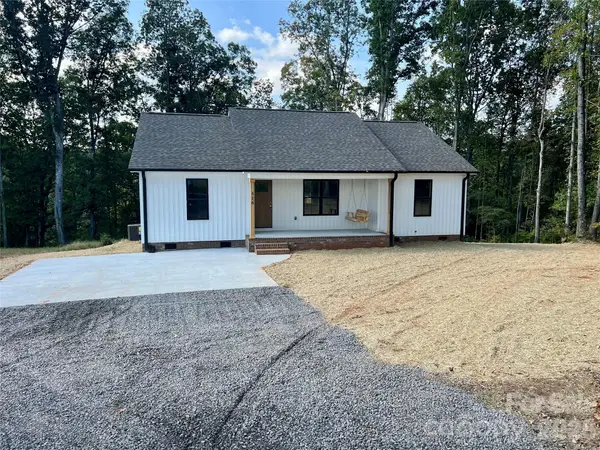 $295,000Coming Soon3 beds 2 baths1,336 sq. ft.
1815 Hollywood Drive, Salisbury, NC 28144
MLS# 4429247Listed by: CALL IT CLOSED INTERNATIONAL INC - Coming Soon
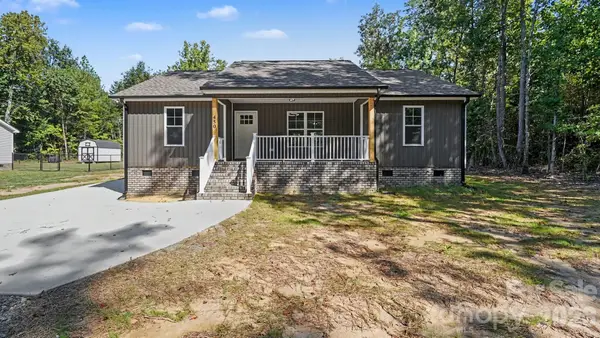 $295,000Coming Soon3 beds 2 baths1,336 sq. ft.
1825 Hollywood Drive, Salisbury, NC 28144
MLS# 4429270Listed by: CALL IT CLOSED INTERNATIONAL INC - Coming Soon
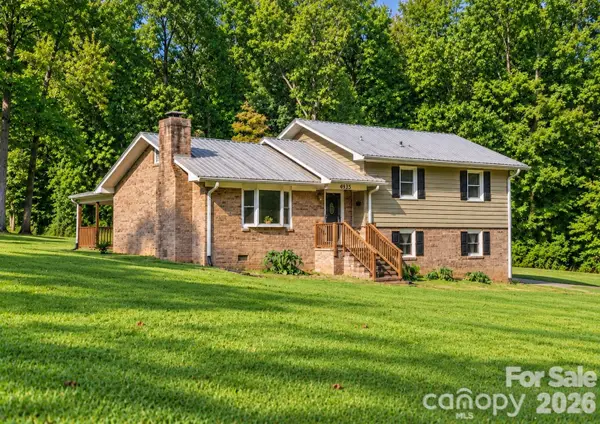 $349,116Coming Soon3 beds 2 baths2,139 sq. ft.
4935 Fish Pond Road, Salisbury, NC 28146
MLS# 4429091Listed by: FRESH BEGINNINGS REALTY - Coming Soon
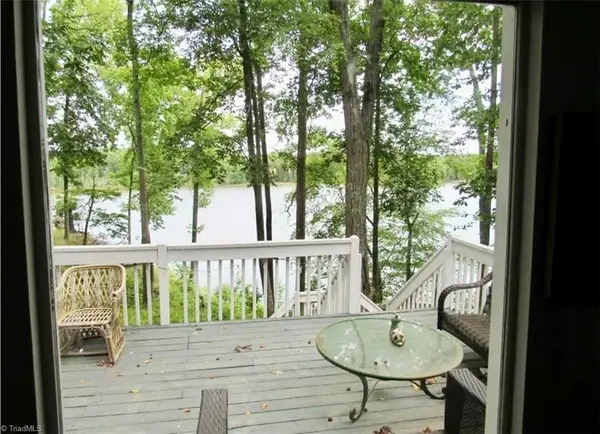 $382,000Coming Soon2 beds 2 baths1,848 sq. ft.
390 Lake Landing Drive, Salisbury, NC 28146
MLS# 1236925Listed by: REAL BROKER LLC - Coming Soon
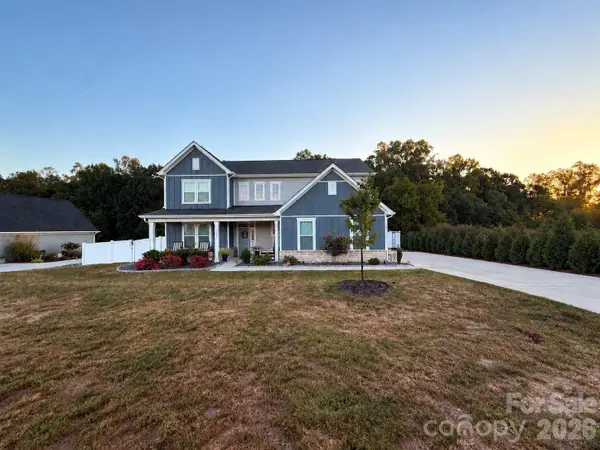 $615,000Coming Soon3 beds 3 baths2,748 sq. ft.
1305 Coppergate Drive, Salisbury, NC 28147
MLS# 4428820Listed by: EXP REALTY, LLC - New
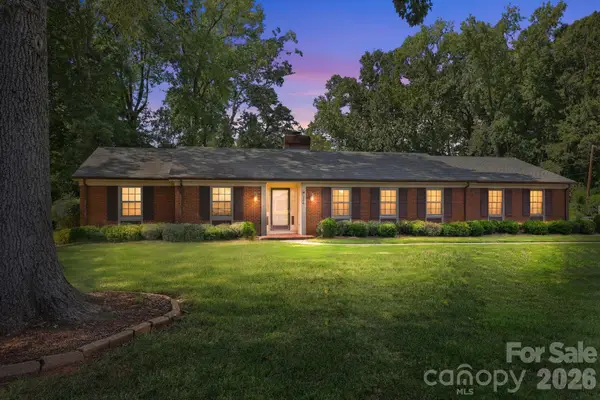 $333,900Active3 beds 2 baths1,870 sq. ft.
104 Spruce Drive, Salisbury, NC 28147
MLS# 4429871Listed by: LANTERN REALTY & DEVELOPMENT LLC - New
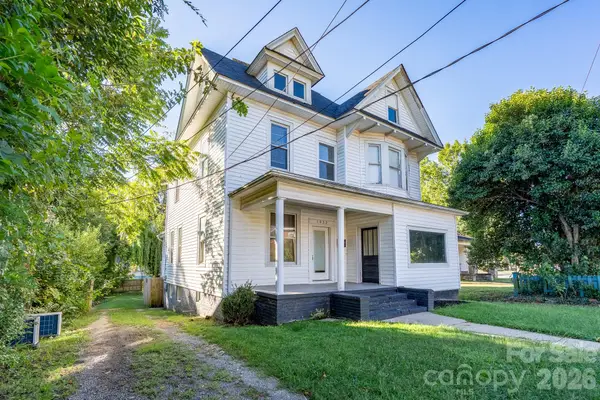 $239,900Active5 beds 3 baths2,441 sq. ft.
1033 S Fulton Street, Salisbury, NC 28144
MLS# 4429546Listed by: ERICA HOMES LLC


Protect your home and budget from life's surprises with an Assurant Home Warranty, backed by a partner that supports you through every step of homeownership. Explore Plans.
© 2023 - 2026 ERA Franchise Systems LLC. All rights reserved. ERA Franchise Systems LLC fully supports the principles of the Fair Housing Act and the Equal Opportunity Act. ERA, ERA Real Estate powered, and their respective logos are registered service marks of ERA Franchise Systems LLC. Each office is independently owned and operated.