
310 Travis Lane, Salisbury, NC 28146
Local realty services provided by:ERA Live Moore
Listed by: deanna jackson
Office: denali realty and associates llc.
MLS#:4430797
Source:CH
310 Travis Lane,Salisbury, NC 28146
$450,000
- 3 Beds
- 2 Baths
- 2,560 sq. ft.
- Single family
- Active
Price summary
- Price:$450,000
- Price per sq. ft.:$175.78
About this home
If you’ve been looking for a home with character, space, golf course views, and a setting you’ll enjoy for years to come, 310 Travis Lane is worth a look.
Built exclusively for its original owners, this well taken care of home has been lovingly maintained by the same owners since 1987. Nestled in the established Corbin Hills community with beautiful views overlooking the fairways, the home offers a traditional but versatile floor plan, generous living spaces, and the opportunity to enjoy the peaceful scenery of golf course living from your own backyard.
Upon entering, you’ll find a formal dining room to the right, while an office or sitting room to the left provides flexible space for working from home, reading, hobbies, or simply relaxing. The main level bedroom offers the convenience of a door leading directly to the back deck.
The L-shaped eat in kitchen is positioned to take advantage of the golf course views and also provides direct access to the back deck. Whether enjoying your morning coffee, dining outdoors, or entertaining guests, the deck offers a wonderful place to take in the view and enjoy the setting.
A beautiful staircase with wood railings leads to the second level, where you’ll find two spacious bedrooms, a full bathroom, and a storage closet. The home also offers additional storage above the garage, accessible by stairs from inside the garage. The sellers have utilized this space for storage, providing valuable room for seasonal items, hobbies, or belongings.
The roof was replaced in 2017, adding another thoughtful update to this well-maintained home. With its established setting, mature surroundings, golf course views, and inviting layout, this home offers a unique combination of comfort, character, and location.
Conveniently located just minutes from I-85, shopping, restaurants, and area medical facilities, you’ll enjoy a peaceful residential setting while remaining close to everyday conveniences....
Contact an agent
Home facts
- Year built:1986
- Subdivision & Development:Corbin Hills
- Listing ID #:4430797
- Updated:October 03, 2026 at 01:32 PM
Rooms and interior
- Bedrooms:3
- Total bathrooms:2
- Full bathrooms:2
- Kitchen Description:Dishwasher
- Living area:2,560 sq. ft.
Heating and cooling
- Cooling:Heat Pump
- Heating:Heat Pump
- Central air:Yes
Structure and exterior
- Year built:1986
- Building area:2,560 sq. ft.
- Lot area:0.69 Acres
- Construction Materials:Vinyl
- Foundation Description:Crawl Space
Schools
- High school:Unspecified
- Elementary school:Unspecified
Utilities
- Sewer:County Sewer
Finances and disclosures
- Price:$450,000
- Price per sq. ft.:$175.78
Features and amenities
- Laundry features:Main Level
Parking
- Parking description:Attached Garage, Driveway
- Garage:Yes
- Garage spaces:2
 Listings courtesy of Canopy MLS as distributed by MLS GRID. Copyright 2021 Canopy MLS. All rights reserved. Canopy MLS, provides content displayed here (“provided content”) on an “as is” basis and makes no representations or warranties regarding the provided content, including, but not limited to those of non-infringement, timeliness, accuracy, or completeness. Individuals and companies using information presented are responsible for verification and validation of information they utilize and present to their customers and clients. Canopy MLS will not be liable for any damage or loss resulting from use of the provided content or the products available through Portals, IDX, VOW, and/or Syndication. Recipients of this information shall not resell, redistribute, reproduce, modify, or otherwise copy any portion thereof without the expressed written consent of Canopy MLS.
New listings near 310 Travis Lane
- Coming Soon
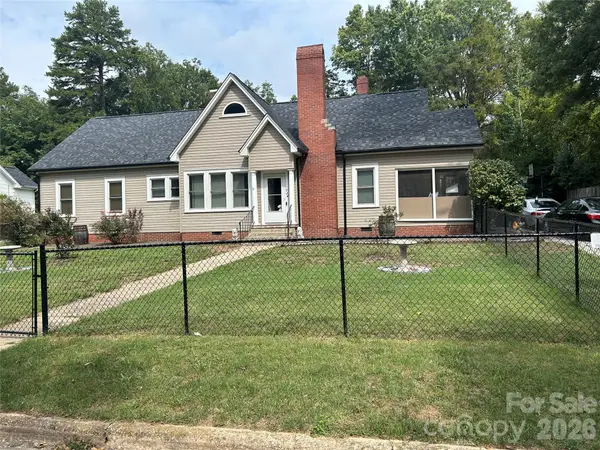 $205,000Coming Soon3 beds 2 baths1,548 sq. ft.
924 Maple Avenue, Salisbury, NC 28144
MLS# 4429731Listed by: KELLER WILLIAMS SOUTH PARK - Coming Soon
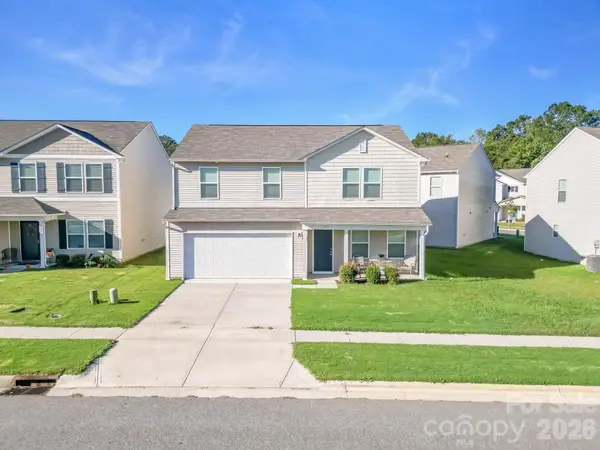 $325,000Coming Soon4 beds 3 baths1,850 sq. ft.
419 Winsley Drive, Salisbury, NC 28147
MLS# 4426157Listed by: SERHANT - Coming Soon
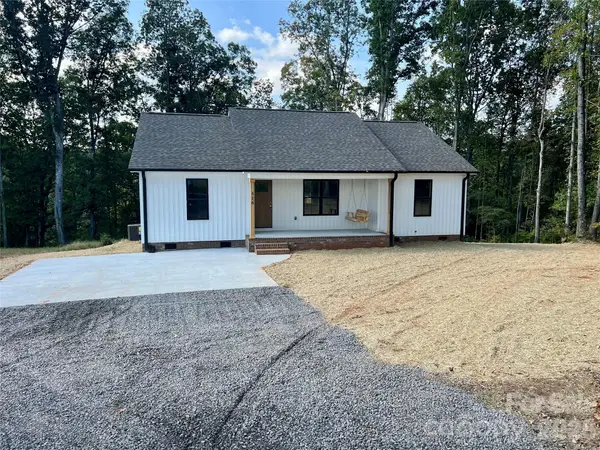 $295,000Coming Soon3 beds 2 baths1,336 sq. ft.
1815 Hollywood Drive, Salisbury, NC 28144
MLS# 4429247Listed by: CALL IT CLOSED INTERNATIONAL INC - Coming Soon
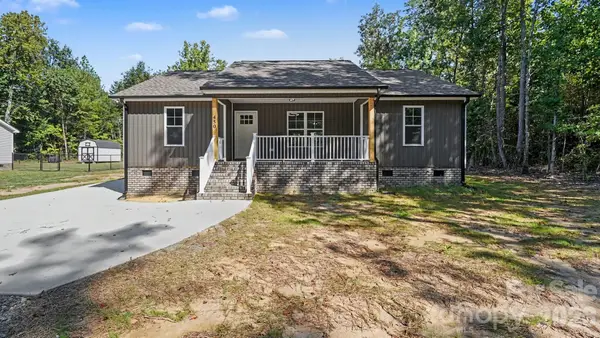 $295,000Coming Soon3 beds 2 baths1,336 sq. ft.
1825 Hollywood Drive, Salisbury, NC 28144
MLS# 4429270Listed by: CALL IT CLOSED INTERNATIONAL INC - Coming Soon
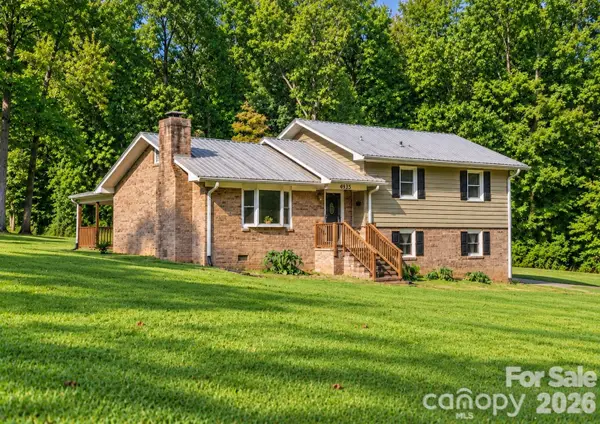 $349,116Coming Soon3 beds 2 baths2,139 sq. ft.
4935 Fish Pond Road, Salisbury, NC 28146
MLS# 4429091Listed by: FRESH BEGINNINGS REALTY - Coming Soon
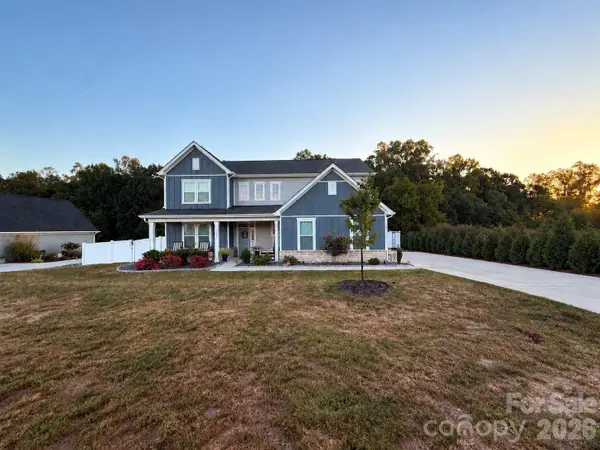 $615,000Coming Soon3 beds 3 baths2,748 sq. ft.
1305 Coppergate Drive, Salisbury, NC 28147
MLS# 4428820Listed by: EXP REALTY, LLC - New
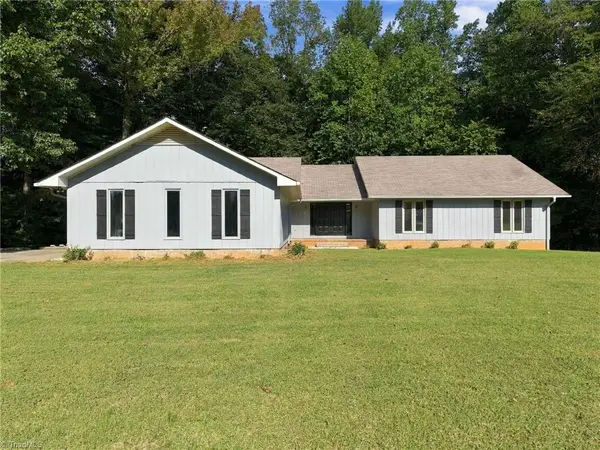 $380,000Active4 beds 3 baths2,127 sq. ft.
110 Sycamore Road, Salisbury, NC 28147
MLS# 1237546Listed by: NORTHGROUP REAL ESTATE - New
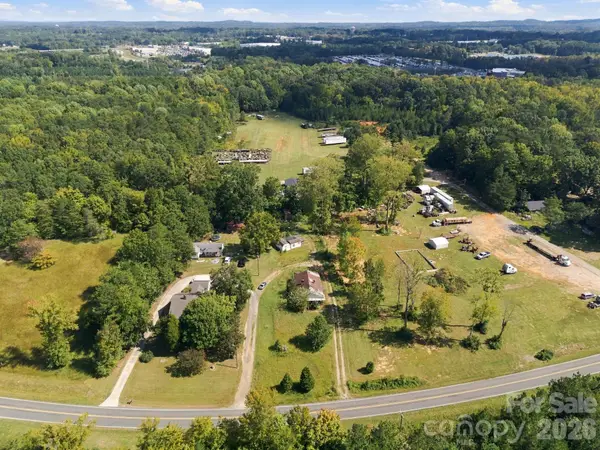 $125,000Active2 beds 1 baths1,104 sq. ft.
1270 Henderson Grove Church Road, Salisbury, NC 28147
MLS# 4430315Listed by: LANTERN REALTY & DEVELOPMENT, LLC - New
 $238,900Active3 beds 2 baths1,234 sq. ft.
1211 Glenwood Avenue, Salisbury, NC 28146
MLS# 4431115Listed by: EXP REALTY, LLC


Protect your home and budget from life's surprises with an Assurant Home Warranty, backed by a partner that supports you through every step of homeownership. Explore Plans.
© 2023 - 2026 ERA Franchise Systems LLC. All rights reserved. ERA Franchise Systems LLC fully supports the principles of the Fair Housing Act and the Equal Opportunity Act. ERA, ERA Real Estate powered, and their respective logos are registered service marks of ERA Franchise Systems LLC. Each office is independently owned and operated.