
634 Cooley Drive, Salisbury, NC 28147
Local realty services provided by:ERA Live Moore
Listed by: erin foster
Office: sdh charlotte llc.
MLS#:4412897
Source:CH
634 Cooley Drive,Salisbury, NC 28147
$374,680
- 4 Beds
- 3 Baths
- 2,053 sq. ft.
- Single family
- Active
Price summary
- Price:$374,680
- Price per sq. ft.:$182.5
- Monthly HOA dues:$41.67
About this home
Basement Lot! Welcome to the Coleman at Winecoff. This two-story home offers 9-foot ceilings throughout and an open floor plan with comfortable spaces for everyday living and entertaining. The main level features a dining room off the entry, leading into a spacious family room and well-appointed kitchen. The kitchen includes 42" cabinets, quartz countertops, a kitchen island, and stainless-steel appliances. Vinyl plank flooring runs throughout the main level for a clean, durable finish. A deck off the family room provides additional outdoor space for morning coffee, relaxing, or entertaining guests. The unfinished basement offers plenty of additional storage and flexibility for future use. Upstairs, the primary suite features a walk-in closet, tiled shower, and dual quartz vanity. Three additional bedrooms share a full bath and provide plenty of space for family, guests, or a home office. The conveniently located laundry room and two-car garage add to the home's functionality. The Winecoff community offers a convenient location for commuters, with easy access to I-85 and convenient travel to Charlotte, Concord, and Greensboro. Shopping, dining, parks, and everyday conveniences are also nearby. A great combination of modern finishes, functional living space, and a convenient location....
Contact an agent
Home facts
- Year built:2026
- Subdivision & Development:Winecoff
- Listing ID #:4412897
- Updated:November 10, 2026 at 02:26 PM
Rooms and interior
- Bedrooms:4
- Total bathrooms:3
- Full bathrooms:2
- Half bathrooms:1
- Flooring:Carpet, Vinyl
- Kitchen Description:Dishwasher, Disposal, Electric Oven, Electric Range, Exhaust Fan, Microwave
- Basement:Yes
- Living area:2,053 sq. ft.
Heating and cooling
- Central air:Yes
Structure and exterior
- Roof:Composition
- Year built:2026
- Building area:2,053 sq. ft.
- Lot area:0.2 Acres
- Lot Features:Cleared
- Architectural Style:Traditional
- Construction Materials:Vinyl
- Foundation Description:Basement
Schools
- High school:West Rowan
- Elementary school:H.D. Isenberg
Utilities
- Sewer:Public Sewer
Finances and disclosures
- Price:$374,680
- Price per sq. ft.:$182.5
Features and amenities
- Laundry features:Laundry Room, Main Level
Parking
- Parking description:Attached Garage
- Garage:Yes
- Garage spaces:2
 Listings courtesy of Canopy MLS as distributed by MLS GRID. Copyright 2021 Canopy MLS. All rights reserved. Canopy MLS, provides content displayed here (“provided content”) on an “as is” basis and makes no representations or warranties regarding the provided content, including, but not limited to those of non-infringement, timeliness, accuracy, or completeness. Individuals and companies using information presented are responsible for verification and validation of information they utilize and present to their customers and clients. Canopy MLS will not be liable for any damage or loss resulting from use of the provided content or the products available through Portals, IDX, VOW, and/or Syndication. Recipients of this information shall not resell, redistribute, reproduce, modify, or otherwise copy any portion thereof without the expressed written consent of Canopy MLS.
New listings near 634 Cooley Drive
- Coming Soon
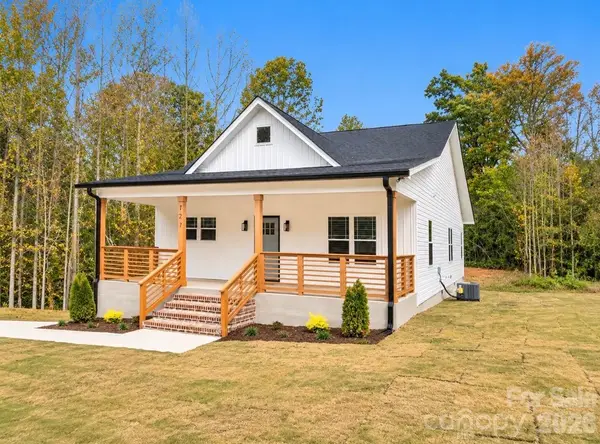 Listed by ERA$275,000Coming Soon3 beds 2 baths1,189 sq. ft.
727 Tanglewood Drive, Salisbury, NC 28144
MLS# 4441939Listed by: ERA LIVE MOORE - Coming Soon
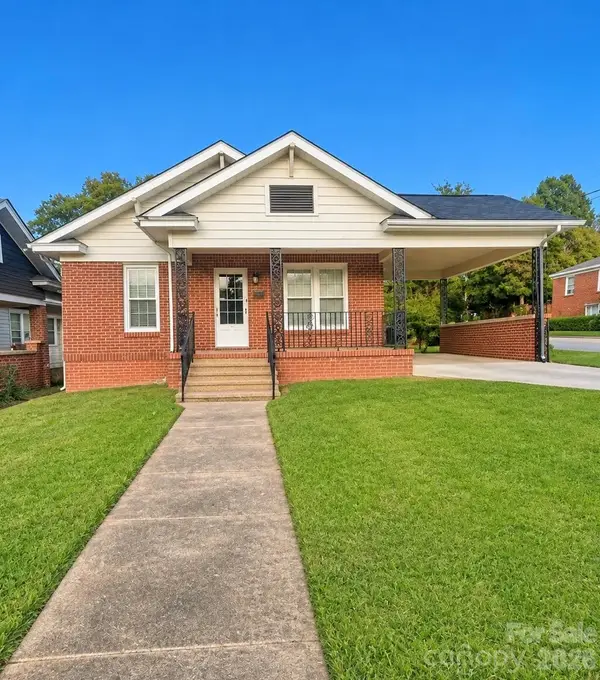 $225,000Coming Soon3 beds 1 baths1,661 sq. ft.
300 Heilig Avenue, Salisbury, NC 28144
MLS# 4441446Listed by: MARK SPAIN REAL ESTATE - Coming Soon
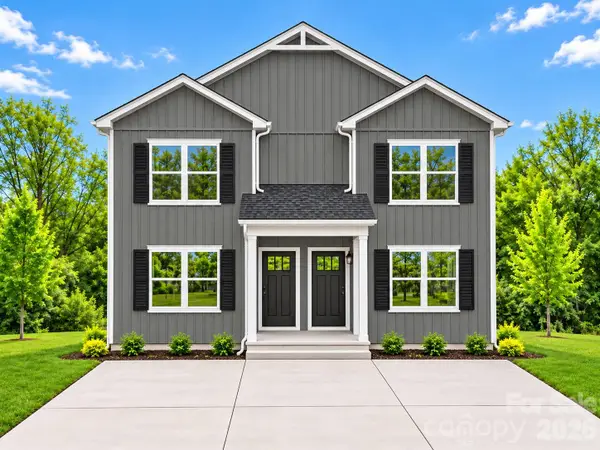 $439,000Coming Soon6 beds 6 baths2,666 sq. ft.
1321-1323 Old Plank Road, Salisbury, NC 28144
MLS# 4439974Listed by: GLADYSH REALTY LLC - Coming Soon
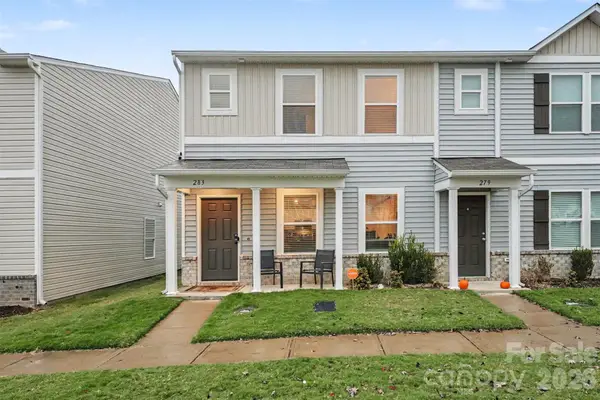 $230,000Coming Soon3 beds 3 baths1,604 sq. ft.
283 Century Drive, Salisbury, NC 28147
MLS# 4440327Listed by: BETTER HOMES AND GARDENS REAL ESTATE PARACLE - Coming Soon
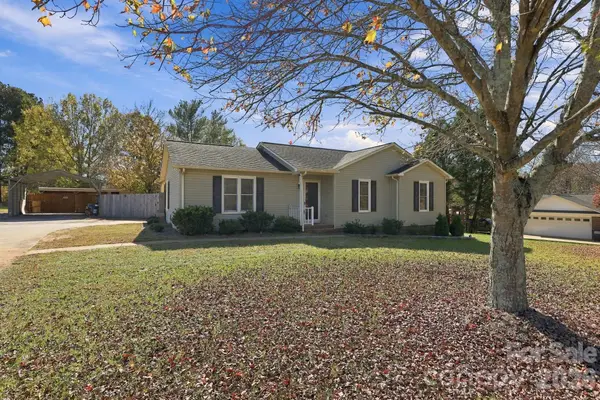 $319,000Coming Soon3 beds 2 baths1,243 sq. ft.
480 Cruse Road, Salisbury, NC 28146
MLS# 4440912Listed by: KEY REAL ESTATE - Coming Soon
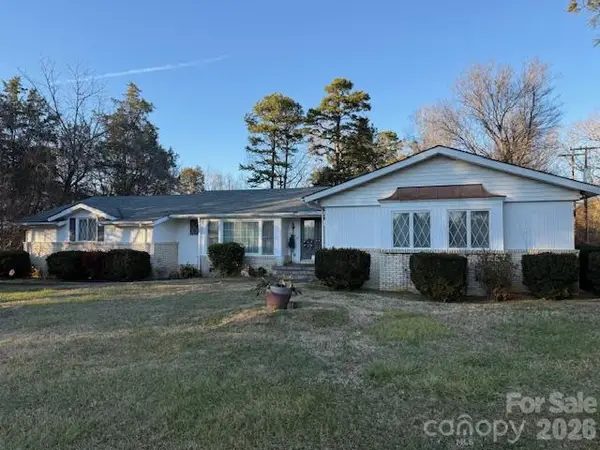 $499,900Coming Soon5 beds 5 baths4,490 sq. ft.
7960 Statesville Boulevard, Salisbury, NC 28147
MLS# 4439791Listed by: MICHAEL D HAILEY AND ASSOCIATES LLC - Coming Soon
 $474,900Coming Soon4 beds 3 baths2,319 sq. ft.
129 Maupin Avenue, Salisbury, NC 28144
MLS# 4437616Listed by: HOMES BY IKSAYANA LLC - New
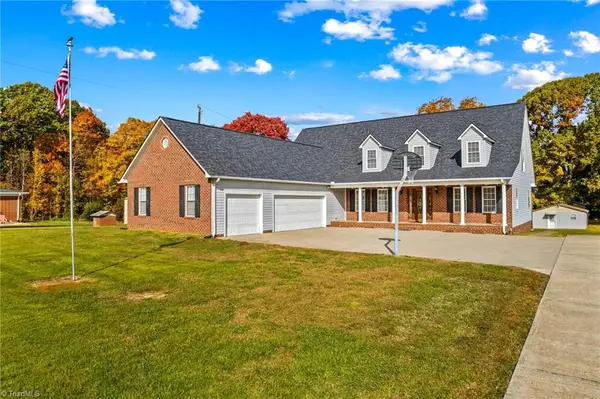 $599,500Active4 beds 3 baths3,653 sq. ft.
1110 Choate Road, Salisbury, NC 28146
MLS# 1241400Listed by: TMR REALTY, INC. 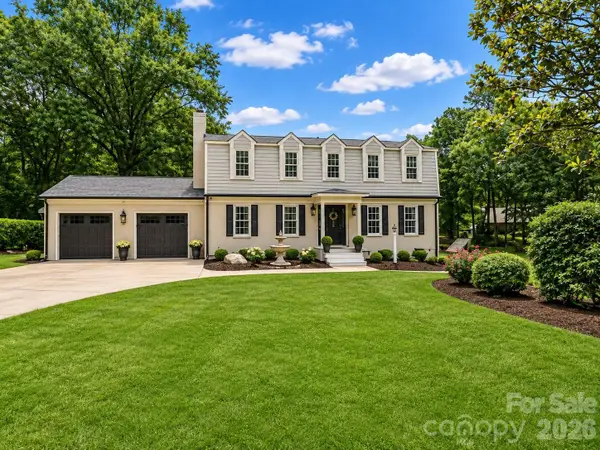 $449,900Pending4 beds 3 baths2,750 sq. ft.
120 Wellington Drive, Salisbury, NC 28144
MLS# 4441800Listed by: WALLACE REALTY- New
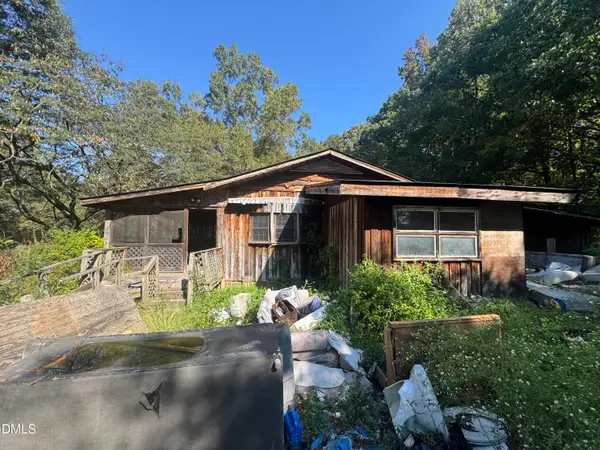 $70,000Active2 beds 1 baths1,920 sq. ft.
225 Joyner Lane, Salisbury, NC 28144
MLS# 10202496Listed by: EXP REALTY LLC


Protect your home and budget from life's surprises with an Assurant Home Warranty, backed by a partner that supports you through every step of homeownership. Explore Plans.
© 2023 - 2026 ERA Franchise Systems LLC. All rights reserved. ERA Franchise Systems LLC fully supports the principles of the Fair Housing Act and the Equal Opportunity Act. ERA, ERA Real Estate powered, and their respective logos are registered service marks of ERA Franchise Systems LLC. Each office is independently owned and operated.