
721 Bear Creek Lane, Saluda, NC 28773
Local realty services provided by:ERA Live Moore
Listed by: angela johnson
Office: lake life realty
MLS#:4403614
Source:CH
721 Bear Creek Lane,Saluda, NC 28773
$436,000
- 2 Beds
- 2 Baths
- 1,176 sq. ft.
- Single family
- Active
Price summary
- Price:$436,000
- Price per sq. ft.:$370.75
About this home
ESCAPE to your own private mountain retreat in the Blue Ridge Mountain! This beautifully updated 2-bedroom, 2-bath cabin features two spacious ensuite bedrooms, offering comfort and privacy for owners and guests. The thoughtfully designed floor plan places a generous living area at the heart of the home, with the bedrooms on opposite ends for maximum separation. A stunning three-sided fireplace serves as the centerpiece of the living space, creating a warm and inviting atmosphere throughout. The home has been extensively remodeled with updated bathrooms, a renovated kitchen, and fresh interior and exterior paint, creating a move-in-ready mountain getaway that blends rustic charm with modern convenience.
Central heating and air conditioning provide year-round comfort. Enjoy the best of both worlds with reliable city power and high-speed internet for comfortable everyday living. When the unexpected happens, the whole-house Generac generator allows you to continue living seamlessly, providing the peace of mind and convenience of an off-grid lifestyle without sacrificing comfort. The home features a fully updated well system, including a new well pump and a new pressure tank, providing reliable water service and added value for the new owner.
Relax on the welcoming screened front porch or entertain on the expansive rear deck that spans the full width of the home, offering the perfect setting to enjoy the peaceful mountain surroundings. Situated on 4.95 private acres, this property offers a peaceful wooded setting with room to relax, explore, and enjoy nature—all while being just minutes from the charming town of Saluda.
With no HOA, you'll enjoy the freedom and flexibility to use your property as you choose. Outdoor enthusiasts will love the proximity to hiking at Pearson's Falls, kayaking, tubing, fishing, and other recreational activities on the Green River, as well as Saluda's charming shops, restaurants, wineries, and year-round events. The cabin is sold fully furnished and currently sleeps up to 8, making it truly move-in or rental ready. Whether you're looking for a full-time residence, a private vacation getaway, or a short-term rental investment, this stunning cabin delivers privacy, modern updates, no HOA, abundant outdoor recreation, and the beauty of mountain living....
Contact an agent
Home facts
- Year built:1992
- Subdivision & Development:Bear Creek
- Listing ID #:4403614
- Updated:September 03, 2026 at 01:49 PM
Rooms and interior
- Bedrooms:2
- Total bathrooms:2
- Full bathrooms:2
- Flooring:Vinyl, Wood
- Kitchen Description:Dishwasher, Disposal, Electric Range, Microwave
- Living area:1,176 sq. ft.
Heating and cooling
- Cooling:Heat Pump
- Heating:Forced Air, Heat Pump
- Central air:Yes
Structure and exterior
- Year built:1992
- Building area:1,176 sq. ft.
- Lot area:4.95 Acres
- Lot Features:Views, Wooded
- Architectural Style:Arts and Crafts
- Construction Materials:Wood
- Foundation Description:Crawl Space
Schools
- High school:Polk
- Elementary school:Saluda
Utilities
- Water:Well
- Sewer:Septic (At Site)
Finances and disclosures
- Price:$436,000
- Price per sq. ft.:$370.75
Features and amenities
- Laundry features:Utility Room
Parking
- Parking description:Driveway
 Listings courtesy of Canopy MLS as distributed by MLS GRID. Copyright 2021 Canopy MLS. All rights reserved. Canopy MLS, provides content displayed here (“provided content”) on an “as is” basis and makes no representations or warranties regarding the provided content, including, but not limited to those of non-infringement, timeliness, accuracy, or completeness. Individuals and companies using information presented are responsible for verification and validation of information they utilize and present to their customers and clients. Canopy MLS will not be liable for any damage or loss resulting from use of the provided content or the products available through Portals, IDX, VOW, and/or Syndication. Recipients of this information shall not resell, redistribute, reproduce, modify, or otherwise copy any portion thereof without the expressed written consent of Canopy MLS.
New listings near 721 Bear Creek Lane
- New
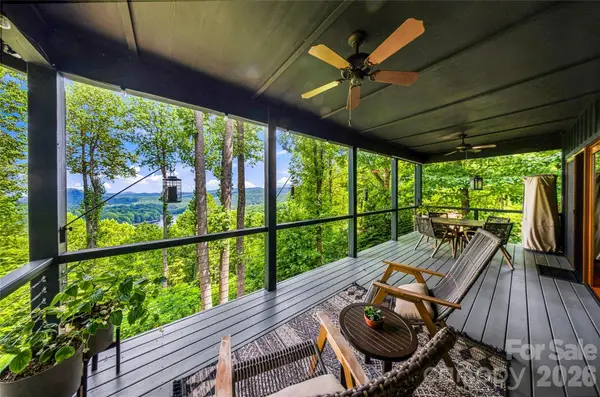 $1,050,000Active3 beds 3 baths2,227 sq. ft.
600 Tanglewood Lane, Saluda, NC 28773
MLS# 4417880Listed by: PREMIER SOTHEBYS INTERNATIONAL REALTY 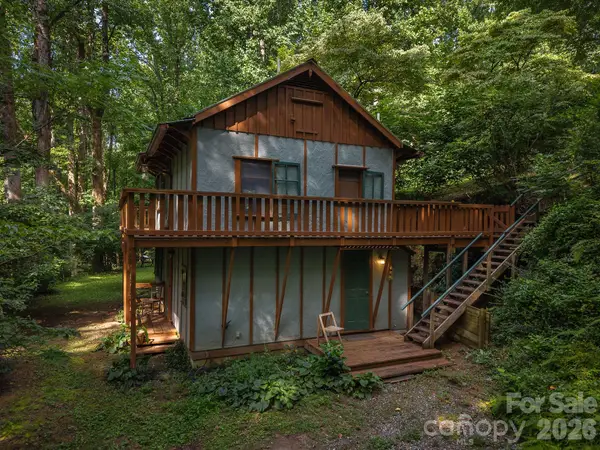 $405,000Active1 beds 2 baths964 sq. ft.
1051 Frost Road, Saluda, NC 28773
MLS# 4414178Listed by: LOOKING GLASS REALTY, SALUDA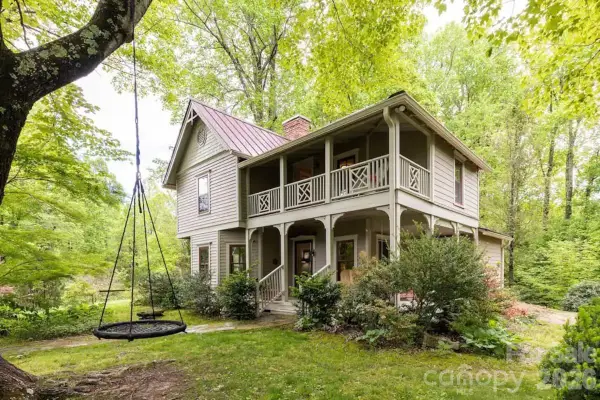 $760,000Active4 beds 2 baths2,051 sq. ft.
520 Esseola Street, Saluda, NC 28773
MLS# 4416006Listed by: EXP REALTY LLC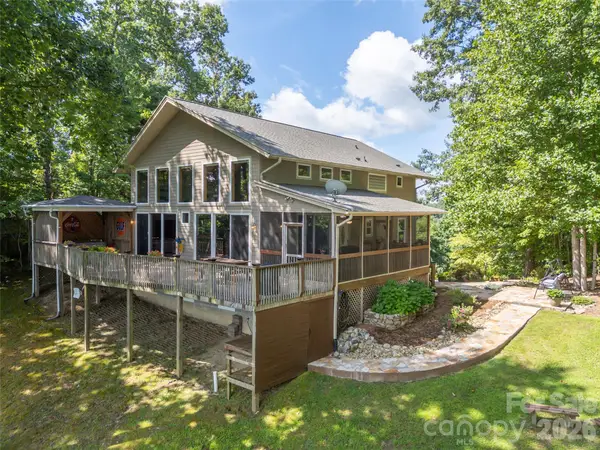 $712,500Pending3 beds 2 baths2,143 sq. ft.
837 Big Raven Lane, Saluda, NC 28773
MLS# 4416376Listed by: HOWARD HANNA BEVERLY-HANKS $1,275,000Active5 beds 3 baths3,234 sq. ft.
865 Haven Drive, Saluda, NC 28773
MLS# 4415637Listed by: NEST REALTY LAKE NORMAN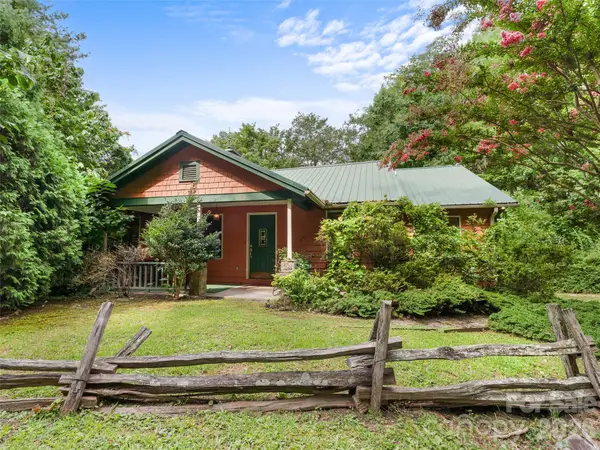 $450,000Active3 beds 3 baths1,819 sq. ft.
95 Substation Road, Saluda, NC 28773
MLS# 4402765Listed by: LOOKING GLASS REALTY, SALUDA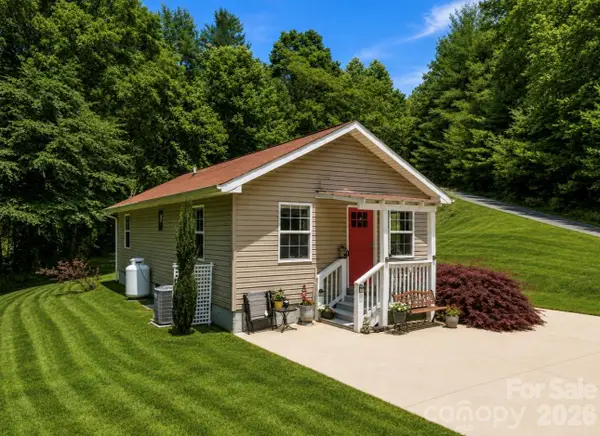 $324,999Active2 beds 1 baths800 sq. ft.
54 Thad Johnson Road, Saluda, NC 28773
MLS# 4396758Listed by: KELLER WILLIAMS MTN PARTNERS, LLC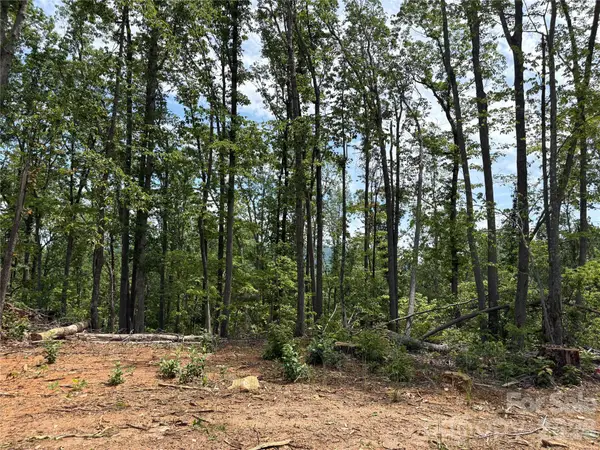 $316,500Active31.65 Acres
TBD Early Road, Saluda, NC 28773
MLS# 4401500Listed by: LOOKING GLASS REALTY, SALUDA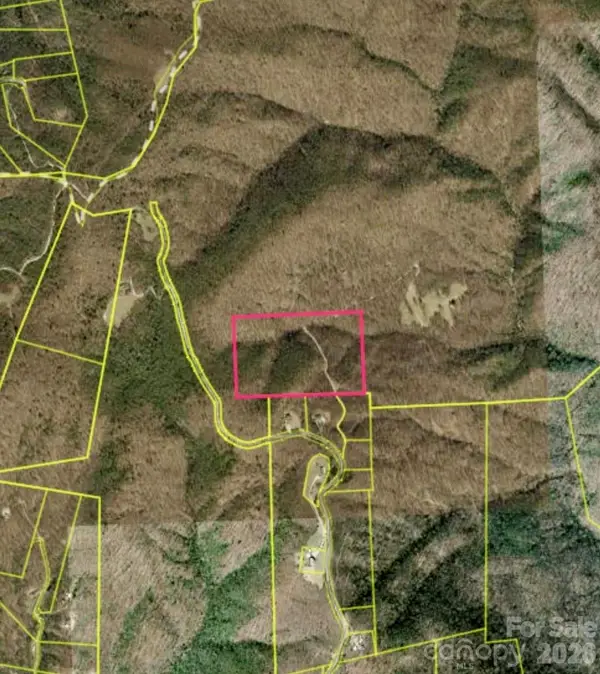 $400,000Active25 Acres
1802 Off Sr None, Saluda, NC 28773
MLS# 4405467Listed by: COMPASS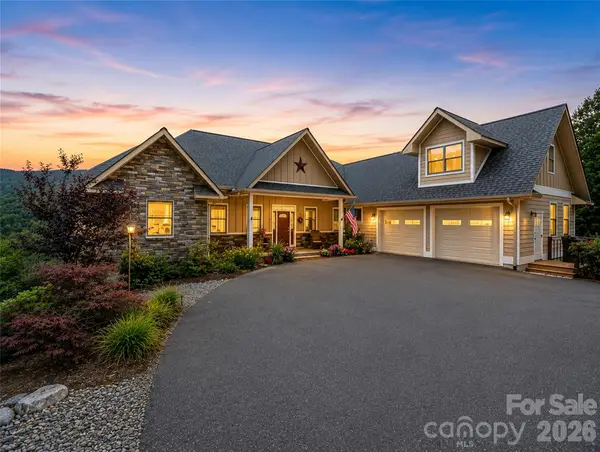 $1,300,000Active4 beds 5 baths3,563 sq. ft.
930 Big Raven Lane, Saluda, NC 28773
MLS# 4405808Listed by: HOWARD HANNA BEVERLY-HANKS


Protect your home and budget from life's surprises with an Assurant Home Warranty, backed by a partner that supports you through every step of homeownership. Explore Plans.
© 2023 - 2026 ERA Franchise Systems LLC. All rights reserved. ERA Franchise Systems LLC fully supports the principles of the Fair Housing Act and the Equal Opportunity Act. ERA, ERA Real Estate powered, and their respective logos are registered service marks of ERA Franchise Systems LLC. Each office is independently owned and operated.