
Tbd Buckhorn Road, Sanford, NC 27330
Local realty services provided by:ERA Parrish Realty Legacy Group
Tbd Buckhorn Road,Sanford, NC 27330
$565,000
- 4 Beds
- 3 Baths
- 3,360 sq. ft.
- Multi-family
- Active
Listed by: lori byrd
Office: manning realty
MLS#:10178367
Source:RD
Price summary
- Price:$565,000
- Price per sq. ft.:$168.15
About this home
Come out to country living with new construction and our popular The Maple floor plan. Come in and instantly feel at home. The open concept design creates a warm and inviting atmosphere perfect for relaxing and entertaining. As you enter the foyer, there is a large formal dining room to the right and a nice sized home office to the left featuring lovely French doors to keep things quiet while working from home. The two-story family room is flooded with natural light and features a gas fireplace, perfect for chilly nights. The family room flows nicely into the breakfast area and large kitchen. Admire the beautiful cabinets and quartz counter tops accented by decorative tile backsplash. Stainless steel appliances and walk in pantry make cooking and entertaining a dream. Main floor also has a downstairs bedroom and full bath. At the top of the stairs, you will find a spacious loft, master bedroom and two secondary bedrooms. There is a secondary bath with double vanity and a large laundry room. The real showstopper is the large master bedroom perfect for any sized bedroom set. The spa like master bath features double vanity with quartz counters, full walk-in shower, and ceramic soaking tub. A separate water closet and a spacious walk-in closet. All this on almost a full acre lot. No city taxes. Make this home yours!...
Contact an agent
Home facts
- Year built:2026
- Listing ID #:10178367
- Added:1 day(s) ago
- Updated:July 07, 2026 at 11:04 PM
Rooms and interior
- Bedrooms:4
- Total bathrooms:3
- Full bathrooms:3
- Rooms Total:10
- Flooring:Carpet, Luxury Vinyl
- Dining Description:Eat-in Kitchen
- Bathrooms Description:Separate Shower, Soaking Tub, Walk-In Shower
- Kitchen Description:Dishwasher, Electric Range, Electric Water Heater, Microwave
- Living area:3,360 sq. ft.
Heating and cooling
- Cooling:Electric, Heat Pump
- Heating:Electric, Heat Pump
Structure and exterior
- Roof:Shingle
- Year built:2026
- Building area:3,360 sq. ft.
- Lot area:0.86 Acres
- Lot Features:Back Yard, Many Trees
- Architectural Style:Craftsman
- Construction Materials:Vinyl Siding
- Exterior Features:Porch, Rear Porch
- Levels:Two
Schools
- High school:Lee - Lee County High School
- Middle school:Lee County Schools
- Elementary school:Lee - Broadway Elementary School
Utilities
- Water:Public
- Sewer:Septic Tank
Finances and disclosures
- Price:$565,000
- Price per sq. ft.:$168.15
- Tax amount:$200
Features and amenities
- Laundry features:Laundry Room, Upper Level
Parking
- Garage:Yes
- Garage spaces:2
 Listings marked with a Doorify MLS icon are provided courtesy of the Doorify MLS, of North Carolina, Internet Data Exchange Database. Brokers make an effort to deliver accurate information, but buyers should independently verify any information on which they will rely in a transaction. The listing broker shall not be responsible for any typographical errors, misinformation, or misprints, and they shall be held totally harmless from any damages arising from reliance upon this data. This data is provided exclusively for consumers’ personal, non-commercial use. Copyright 2026 Doorify MLS of North Carolina. All rights reserved.
New listings near Tbd Buckhorn Road
- New
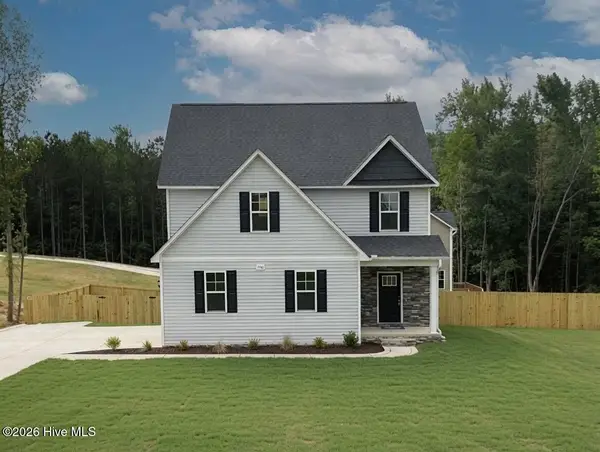 $399,000Active3 beds 3 baths2,424 sq. ft.
206 Uwharrie Way, Sanford, NC 27330
MLS# 100587012Listed by: EVERYTHING PINES PARTNERS LLC - New
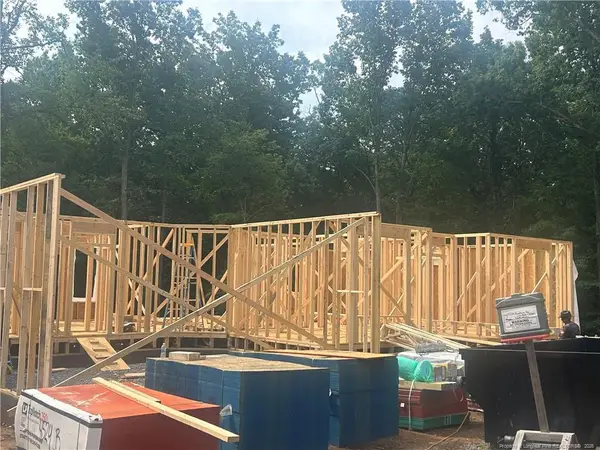 $565,000Active4 beds 3 baths3,360 sq. ft.
Lot 1 Buckhorn Road, Sanford, NC 27330
MLS# LP765475Listed by: MANNING REALTY - New
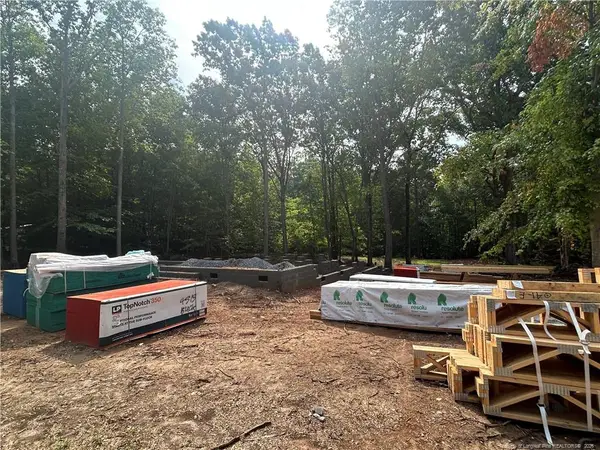 $535,000Active4 beds 4 baths3,070 sq. ft.
Lot 2 Buckhorn Road, Sanford, NC 27330
MLS# LP765515Listed by: MANNING REALTY - New
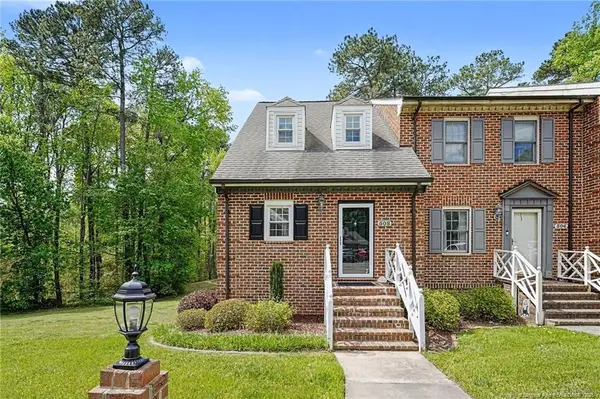 $289,000Active2 beds 3 baths1,725 sq. ft.
508 Olde Towne Drive, Sanford, NC 27330
MLS# LP764758Listed by: SMITH GROUP REALTY LLC - New
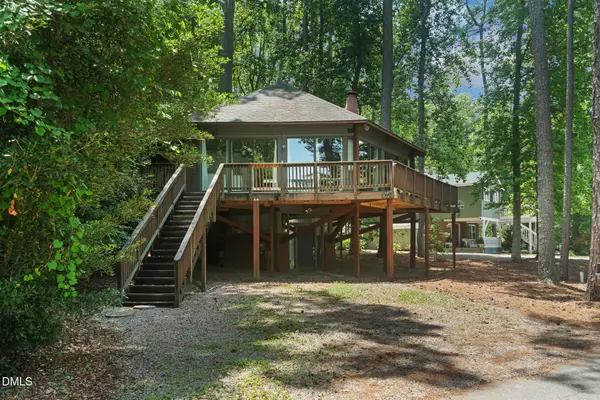 $224,900Active2 beds 2 baths1,250 sq. ft.
829 Eagles Nest Drive, Sanford, NC 27332
MLS# 10178300Listed by: EXP REALTY OF PIEDMONT NC LLC - New
 $363,388Active3 beds 2 baths1,544 sq. ft.
212 Speyburn Street, Sanford, NC 27330
MLS# 763956Listed by: COLDWELL BANKER ADVANTAGE #5 (SANFORD) - New
 $399,990Active2 beds 2 baths1,840 sq. ft.
216 Speyburn Street, Sanford, NC 27330
MLS# 763957Listed by: COLDWELL BANKER ADVANTAGE #5 (SANFORD) - New
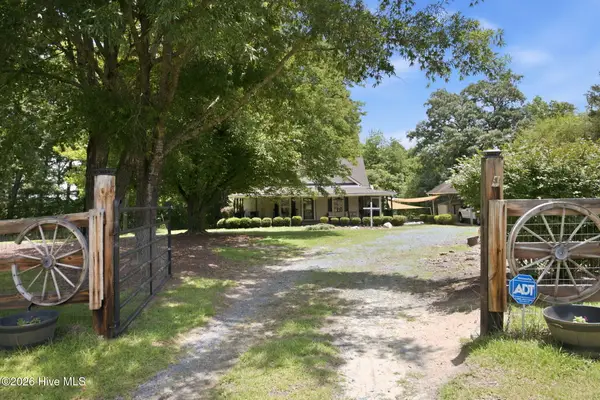 $469,900Active3 beds 3 baths1,664 sq. ft.
5517 Broadway Road, Sanford, NC 27332
MLS# 100586656Listed by: EVERYTHING PINES PARTNERS LLC - New
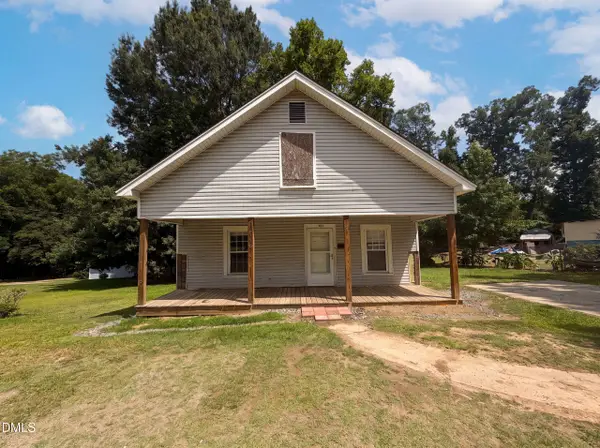 $140,000Active2 beds 1 baths1,066 sq. ft.
621 Mciver Street, Sanford, NC 27330
MLS# 10178210Listed by: OPENDOOR BROKERAGE LLC


Protect your home and budget from life's surprises with an Assurant Home Warranty, backed by a partner that supports you through every step of homeownership. Explore Plans.
© 2023 - 2026 ERA Franchise Systems LLC. All rights reserved. ERA Franchise Systems LLC fully supports the principles of the Fair Housing Act and the Equal Opportunity Act. ERA, ERA Real Estate powered, and their respective logos are registered service marks of ERA Franchise Systems LLC. Each office is independently owned and operated.