
621 Mciver Street, Sanford, NC 27330
Local realty services provided by:ERA Live Moore
621 Mciver Street,Sanford, NC 27330
$116,500
- 2 Beds
- 1 Baths
- - sq. ft.
- Multi-family
- Sold
Listed by: thomas ladane shoupe, verria hairston
Office: opendoor brokerage llc.
MLS#:10178210
Source:RD
Sorry, we are unable to map this address
Price summary
- Price:$116,500
About this home
621 McIver St is a 1-story Sanford single-family home with a covered front porch and hardwood floors throughout. The kitchen features wood cabinetry, a center island with a dark countertop, and a sink that opens to an adjacent dining area. The main living area includes a fireplace with a classic mantel surround, providing a natural focal point for the space, along with a ceiling fan. Multiple bedrooms offer hardwood flooring and ceiling fans for year-round comfort, while the bathroom includes a tiled tub and shower combination, single vanity, and toilet. A rear elevated deck with wooden stairs extends the living space outdoors, completing this well-maintained residence.
Contact an agent
Home facts
- Year built:1945
- Subdivision & Development:Wilkins
- Listing ID #:10178210
- Added:62 day(s) ago
- Updated:September 07, 2026 at 06:55 AM
Rooms and interior
- Bedrooms:2
- Total bathrooms:1
- Full bathrooms:1
- Rooms Total:6
- Flooring:Hardwood, Vinyl
Heating and cooling
- Cooling:Central Air
- Heating:Central
- Central air:Yes
Structure and exterior
- Roof:Composition, Shingle
- Year built:1945
- Architectural Style:Bungalow
- Construction Materials:Vinyl Siding, Wood Siding
- Foundation Description:Other
- Levels:One
Schools
- High school:Lee County Schools
- Middle school:Lee - East Lee Middle School
- Elementary school:Lee - Deep River Elementary School
Utilities
- Water:Public
- Sewer:Public Sewer
Finances and disclosures
- Price:$116,500
- Tax amount:$933
Parking
- Total parking spaces:3
- Parking description:Carport
- Carport spaces:1
 Listings marked with a Doorify MLS icon are provided courtesy of the Doorify MLS, of North Carolina, Internet Data Exchange Database. Brokers make an effort to deliver accurate information, but buyers should independently verify any information on which they will rely in a transaction. The listing broker shall not be responsible for any typographical errors, misinformation, or misprints, and they shall be held totally harmless from any damages arising from reliance upon this data. This data is provided exclusively for consumers’ personal, non-commercial use. Copyright 2026 Doorify MLS of North Carolina. All rights reserved.
New listings near 621 Mciver Street
- Coming Soon
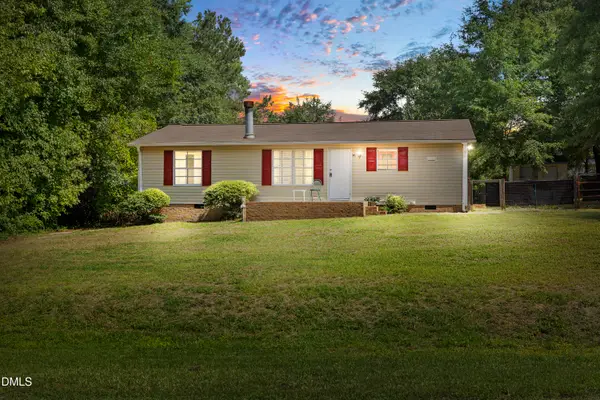 $174,999Coming Soon3 beds 2 baths1,134 sq. ft.
91 Kate Lane, Sanford, NC 27332
MLS# 10190200Listed by: LPT REALTY, LLC - New
 $499,000Active4 beds 3 baths2,369 sq. ft.
101 Heavens Gate Court, Sanford, NC 27332
MLS# LP768951Listed by: HORTON REALTY, LLC. - New
 $499,900Active4 beds 3 baths3,032 sq. ft.
2004 Vantage Point, Sanford, NC 27330
MLS# LP768664Listed by: SMITH GROUP REALTY LLC - New
 $145,000Active4.13 Acres
0 Williams Farm Road, Sanford, NC 27332
MLS# 10191054Listed by: ADCOCK REAL ESTATE SERVICES - New
 $610,000Active4 beds 3 baths2,566 sq. ft.
323 Bridgewater Drive, Sanford, NC 27330
MLS# LP768698Listed by: SMITH GROUP REALTY LLC - New
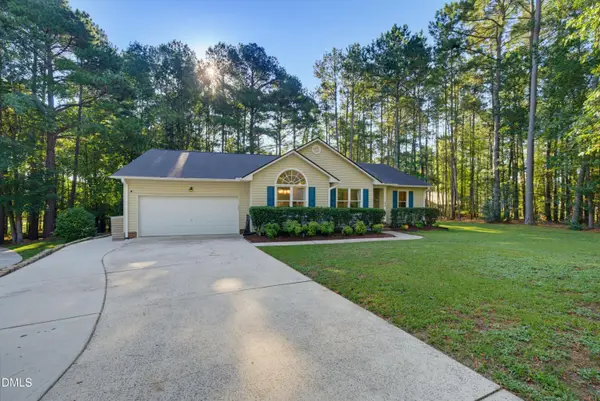 $324,900Active3 beds 2 baths1,822 sq. ft.
43 Lilly Loop, Sanford, NC 27332
MLS# 10190099Listed by: KELLER WILLIAMS LEGACY - New
 $349,900Active4 beds 3 baths2,287 sq. ft.
10 Rolling Stone Court, Sanford, NC 27332
MLS# LP768655Listed by: EXP REALTY LLC - New
 $239,000Active4 beds 2 baths1,218 sq. ft.
408 Crestview Street, Sanford, NC 27330
MLS# 10190838Listed by: RELEVATE REAL ESTATE INC. - New
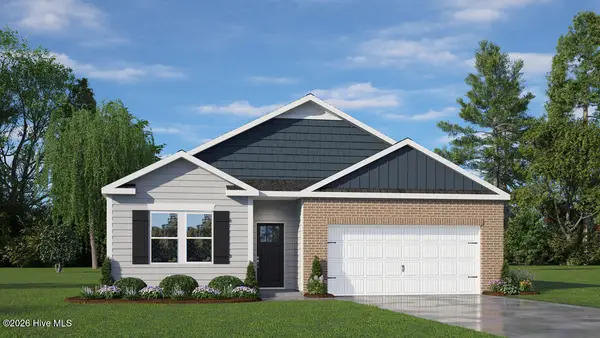 $314,740Active4 beds 2 baths1,764 sq. ft.
425 Conifer Street, Sanford, NC 27332
MLS# 100601411Listed by: D.R. HORTON, INC. - New
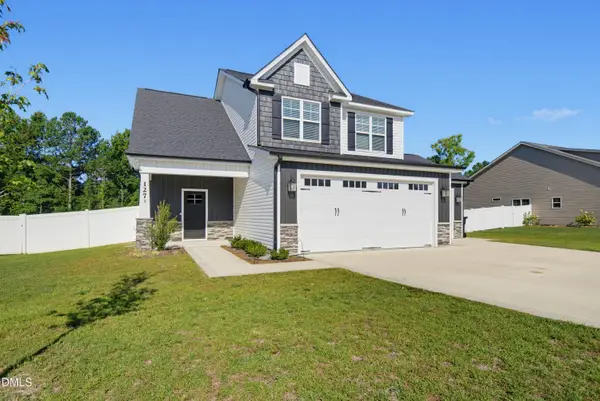 $374,900Active3 beds 3 baths1,931 sq. ft.
127 Thistle Court, Sanford, NC 27332
MLS# 10190736Listed by: KELLER WILLIAMS LEGACY


Protect your home and budget from life's surprises with an Assurant Home Warranty, backed by a partner that supports you through every step of homeownership. Explore Plans.
© 2023 - 2026 ERA Franchise Systems LLC. All rights reserved. ERA Franchise Systems LLC fully supports the principles of the Fair Housing Act and the Equal Opportunity Act. ERA, ERA Real Estate powered, and their respective logos are registered service marks of ERA Franchise Systems LLC. Each office is independently owned and operated.