
5517 Broadway Road, Sanford, NC 27332
Local realty services provided by:ERA Wilder Realty
5517 Broadway Road,Sanford, NC 27332
$469,900
- 3 Beds
- 3 Baths
- 1,664 sq. ft.
- Single family
- Active
Listed by: elizabeth perry
Office: everything pines partners llc.
MLS#:100586656
Source:NC_CCAR
Price summary
- Price:$469,900
- Price per sq. ft.:$282.39
About this home
Dreaming of a mini homestead escape without sacrificing convenience? Follow the
long, tranquil driveway to your own private slice of heaven. Nestled on 4.79 beautiful
acres, this charming property offers the perfect blend of peaceful country living and
everyday accessibility, with easy access to Sanford amenities and a convenient
commute to Fort Bragg.
Inside, you'll find a thoughtfully updated home featuring 3 bedrooms, 2.5 baths, a
flexible bonus room ideal for a home office, playroom, or guest space, plus an
upstairs loft that offers endless possibilities. The inviting living room is anchored by a stunning floor-to-ceiling stone fireplace, creating a warm and welcoming gathering space. The heart of the home is the beautifully renovated kitchen (2022), complete with stainless steel appliances, a walk-in pantry, and a sunny breakfast area perfect for morning coffee while overlooking the property.
Recent improvements provide peace of mind, including a roof replaced in 2018,
HVAC system (2016), new ductwork (2021), water heater and hot water system
(2021), along with updated flooring, lighting, and ceiling fans throughout.
Step outside and enjoy all that this special property has to offer. Established apple
and peach trees, a prolific blueberry bush, and fenced pasture space create the
perfect setting for hobby farming, gardening, or simply enjoying nature. A goat barn
adds even more charm and functionality for those seeking a simpler lifestyle with
room to roam.
Whether you're looking for a private retreat, space to grow, or a place to enjoy the
rewards of country living while remaining close to shopping, dining, and major
commuting routes, this one-of-a-kind property delivers the best of both worlds. Come experience the peace, privacy, and possibilities awaiting you!...
Contact an agent
Home facts
- Year built:1920
- Listing ID #:100586656
- Added:1 day(s) ago
- Updated:July 06, 2026 at 03:49 PM
Rooms and interior
- Bedrooms:3
- Total bathrooms:3
- Full bathrooms:2
- Half bathrooms:1
- Rooms Total:7
- Flooring:Carpet
- Dining Description:Eat-in Kitchen
- Bathrooms Description:Walk-in Shower, Whirlpool
- Kitchen Description:Dishwasher, Eat-in Kitchen, Pantry, Refrigerator
- Bedroom Description:Master Downstairs, Walk-In Closet(s)
- Living area:1,664 sq. ft.
Heating and cooling
- Cooling:Central Air
- Heating:Electric, Fireplace(s), Heat Pump, Heating, Propane
- Central air:Yes
Structure and exterior
- Roof:Composition
- Year built:1920
- Building area:1,664 sq. ft.
- Lot area:4.79 Acres
- Lot Features:Farm, Front Yard, Pasture, Rural
- Construction Materials:Vinyl Siding, Wood Frame, Wood Siding
- Exterior Features:Deck, Open, Porch, Screened, Wrap Around
- Foundation Description:Crawl Space
- Levels:1 Story
Schools
- High school:Western Harnett High School
- Middle school:Western Harnett Middle School
- Elementary school:Boone Trail Elementary School
Utilities
- Water:County Water, Water Connected
Finances and disclosures
- Price:$469,900
- Price per sq. ft.:$282.39
Features and amenities
- Appliances:Dishwasher, Dryer, Refrigerator, Washer
- Laundry features:Dryer, Laundry Room, Washer, Washer Hookup
- Amenities:Blinds/Shades, Bookcases, Ceiling Fan(s), Walk-In Closet(s)
Parking
- Parking description:Additional Parking, Detached, Gravel, No Garage, On Site, Unpaved
- Carport spaces:2

New listings near 5517 Broadway Road
- New
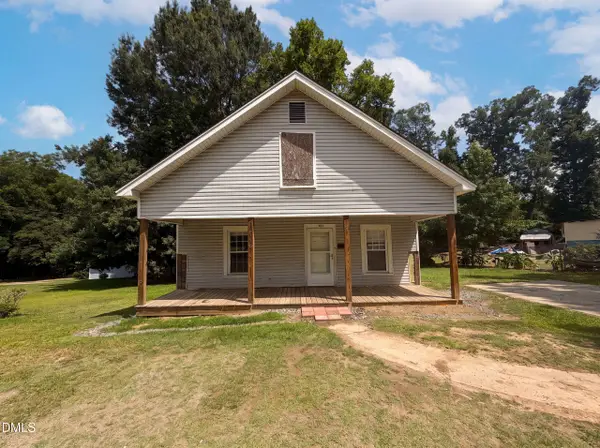 $140,000Active2 beds 1 baths1,066 sq. ft.
621 Mciver Street, Sanford, NC 27330
MLS# 10178210Listed by: OPENDOOR BROKERAGE LLC - New
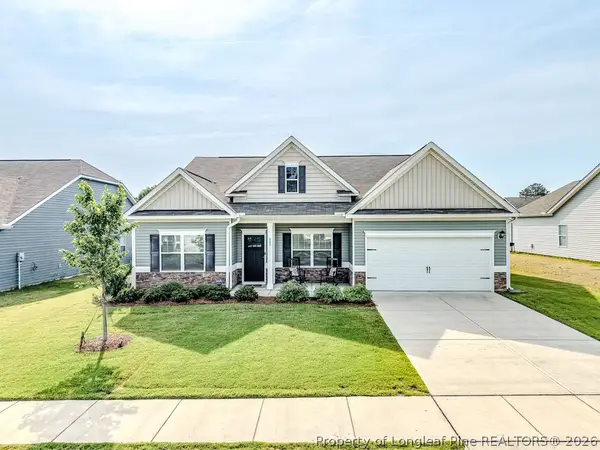 $404,900Active3 beds 3 baths2,477 sq. ft.
507 Troy Drive, Sanford, NC 27332
MLS# 765459Listed by: COLDWELL BANKER ADVANTAGE #5 (SANFORD) - New
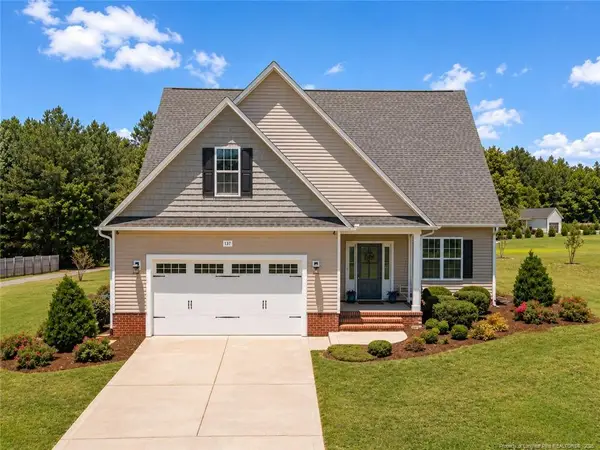 $435,000Active3 beds 4 baths2,521 sq. ft.
137 Minter School Road, Sanford, NC 27332
MLS# LP765225Listed by: SMITH GROUP REALTY LLC - New
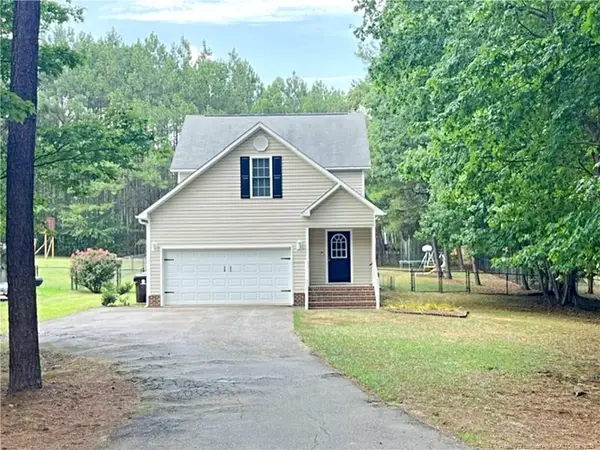 $339,500Active3 beds 3 baths2,164 sq. ft.
511 N Franklin Drive, Sanford, NC 27330
MLS# LP763270Listed by: CAROLINA REAL ESTATE SANFORD - New
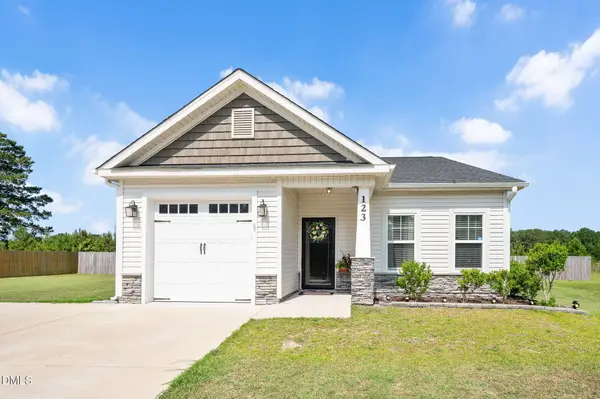 $287,900Active3 beds 2 baths1,350 sq. ft.
123 W Pk Lane, Sanford, NC 27332
MLS# 10178086Listed by: COOLEY & CO - New
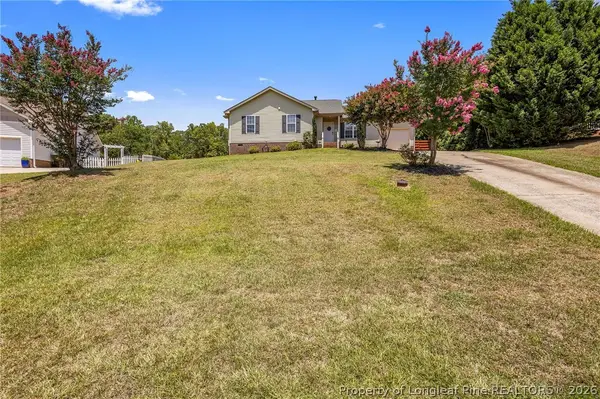 $315,000Active4 beds 2 baths1,674 sq. ft.
212 Loxley Lane, Sanford, NC 27330
MLS# 765401Listed by: COLDWELL BANKER ADVANTAGE #5 (SANFORD) - New
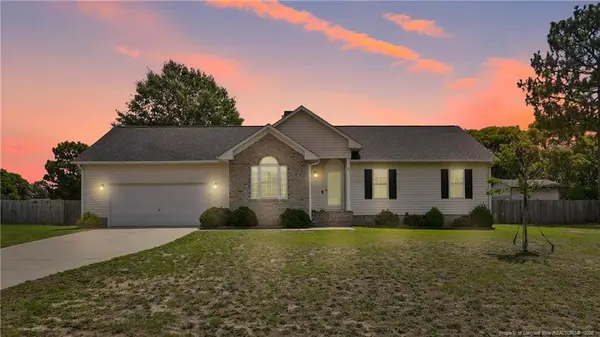 $260,000Active3 beds 2 baths1,235 sq. ft.
95 Green Spring Drive, Sanford, NC 27332
MLS# LP765384Listed by: LPT REALTY LLC - New
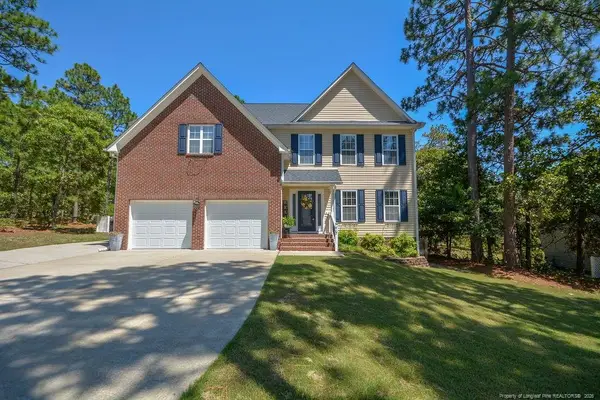 $425,000Active3 beds 3 baths2,812 sq. ft.
76 Clearwater Harbour, Sanford, NC 27332
MLS# LP765358Listed by: RE/MAX SOUTHERN PROPERTIES LLC. - New
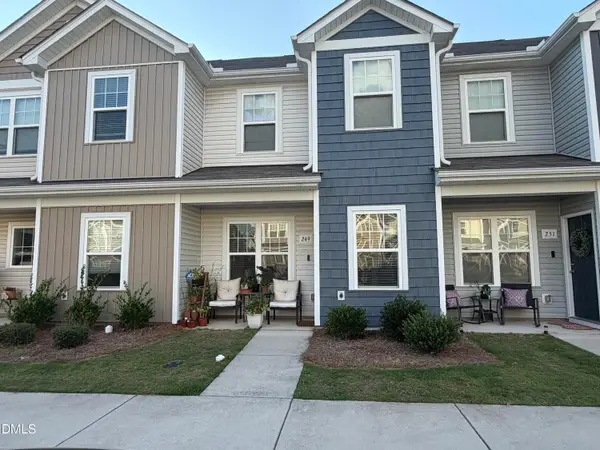 $219,500Active2 beds 3 baths1,075 sq. ft.
249 Yorktown Lane, Sanford, NC 27330
MLS# 10177934Listed by: KINGDOM BUILDERS REALTY


Protect your home and budget from life's surprises with an Assurant Home Warranty, backed by a partner that supports you through every step of homeownership. Explore Plans.
© 2023 - 2026 ERA Franchise Systems LLC. All rights reserved. ERA Franchise Systems LLC fully supports the principles of the Fair Housing Act and the Equal Opportunity Act. ERA, ERA Real Estate powered, and their respective logos are registered service marks of ERA Franchise Systems LLC. Each office is independently owned and operated.