
1015 Northview Drive, Sanford, NC 27332
Local realty services provided by:ERA Wilder Realty
1015 Northview Drive,Sanford, NC 27332
$325,000
- 3 Beds
- 3 Baths
- 2,125 sq. ft.
- Single family
- Active
Listed by: kyle rank
Office: mark spain real estate
MLS#:100604359
Source:NC_CCAR
Price summary
- Price:$325,000
- Price per sq. ft.:$152.94
About this home
Beautifully maintained 2,216 sq ft home on a 0.34 acre lot in Sunset Ridge. Built in 2004, it offers a welcoming neighborhood feel with a fully fenced-in backyard, covered front porch, and a kitchen island for everyday convenience. The primary suite on the main floor features a separate walk-in shower and walk-in closet. Fresh interior paint, newly retained hardwoods in the living room, and an updated bonus room now offering two additional spaces add to the home's versatility. The back deck has been freshly painted, and the location provides easy access to Highland schools, local amenities, and US 1 for smooth commuting.
Contact an agent
Home facts
- Year built:2004
- Subdivision & Development:Sunset Ridge
- Listing ID #:100604359
- Added:1 day(s) ago
- Updated:September 17, 2026 at 09:47 PM
Rooms and interior
- Bedrooms:3
- Total bathrooms:3
- Full bathrooms:2
- Half bathrooms:1
- Rooms Total:13
- Bathrooms Description:Walk-in Shower
- Kitchen Description:Kitchen Island
- Bedroom Description:Master Downstairs, Walk-In Closet(s)
- Living area:2,125 sq. ft.
Heating and cooling
- Cooling:Central Air
- Heating:Heat Pump, Heating
- Central air:Yes
Structure and exterior
- Roof:Composition
- Year built:2004
- Building area:2,125 sq. ft.
- Lot area:0.34 Acres
- Construction Materials:Aluminum Siding, Vinyl Siding
- Exterior Features:Covered, Porch
- Foundation Description:Crawl Space
- Levels:2 Story
Schools
- High school:Western Harnett
- Middle school:Highland
- Elementary school:Highland Elementary School
Finances and disclosures
- Price:$325,000
- Price per sq. ft.:$152.94
Features and amenities
- Amenities:Ceiling Fan(s), Walk-In Closet(s)
Parking
- Total parking spaces:2
- Parking description:Attached, Attached Garage, On Street
- Garage:Yes
- Garage spaces:2

New listings near 1015 Northview Drive
- Coming Soon
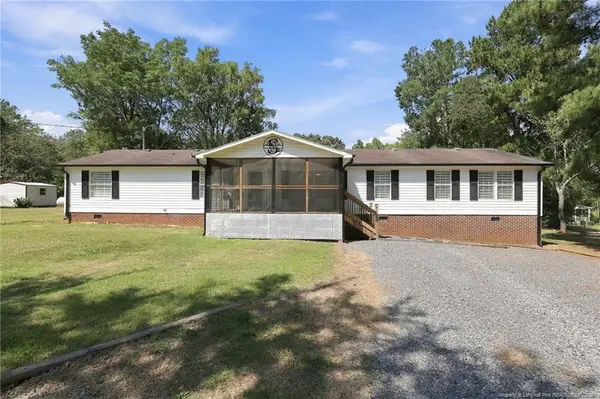 $375,000Coming Soon4 beds 2 baths2,052 sq. ft.
1437 Deep River, Sanford, NC 27330
MLS# LP769471Listed by: DAVIS REALTY GROUP, LLC - Coming Soon
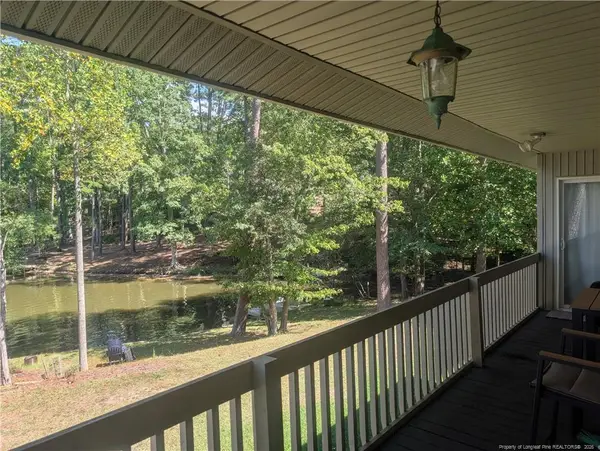 $590,000Coming Soon4 beds 3 baths2,604 sq. ft.
1393 Pennsylvania Avenue, Sanford, NC 27332
MLS# LP769344Listed by: ADCOCK REAL ESTATE SERVICES - New
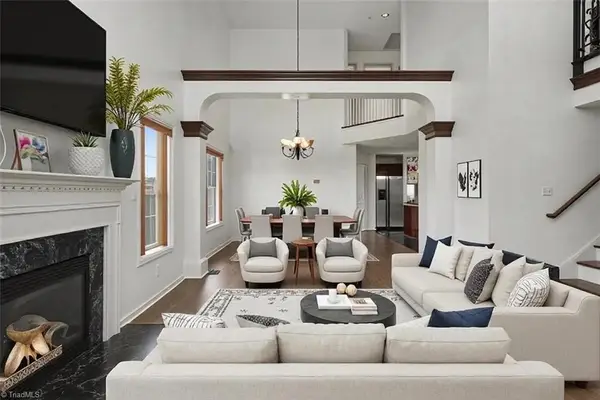 $325,000Active3 beds 3 baths2,036 sq. ft.
1015 Northview Drive, Sanford, NC 27332
MLS# 1236084Listed by: MARK SPAIN REAL ESTATE - New
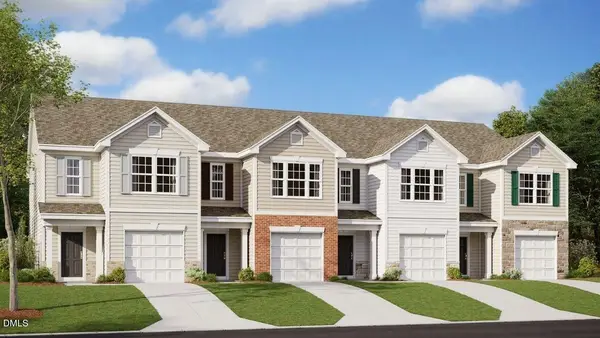 $229,490Active3 beds 3 baths1,416 sq. ft.
257 Otter Lodge Street, Sanford, NC 27330
MLS# 10193261Listed by: D.R. HORTON, INC. - New
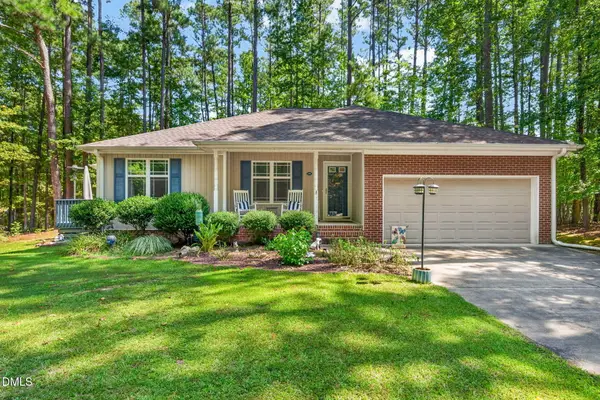 $325,000Active3 beds 2 baths1,600 sq. ft.
1496 Kentucky Avenue, Sanford, NC 27332
MLS# 10193165Listed by: COLDWELL BANKER HPW - New
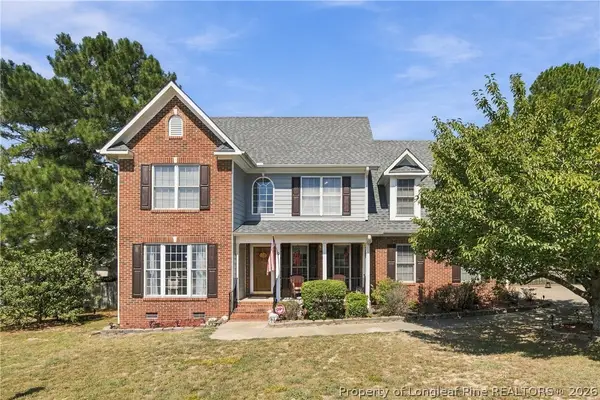 $339,900Active4 beds 3 baths2,218 sq. ft.
180 Vail Court, Sanford, NC 27332
MLS# 769489Listed by: EVERYTHING PINES PARTNERS (SANFORD) - New
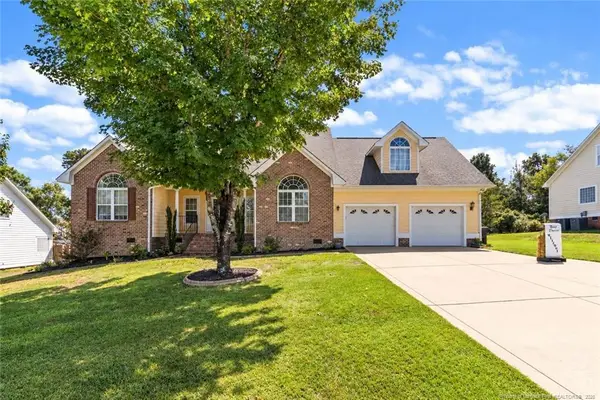 $386,750Active4 beds 4 baths2,550 sq. ft.
206 Timberline Drive, Sanford, NC 27332
MLS# LP769474Listed by: THE SUMMIT REAL ESTATE AGENCY - New
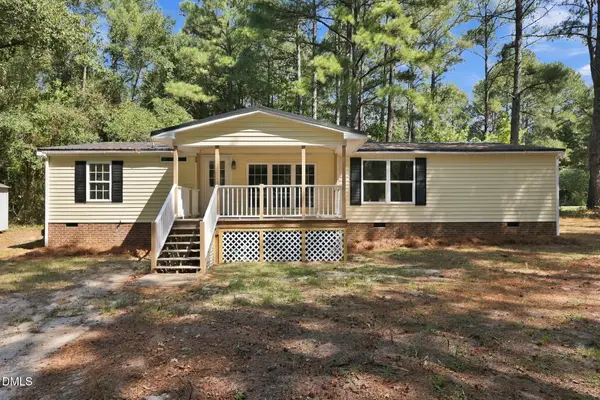 $219,900Active3 beds 2 baths1,534 sq. ft.
24 Hiram Terrace, Sanford, NC 27332
MLS# 10192997Listed by: HAYNES PROPERTIES - New
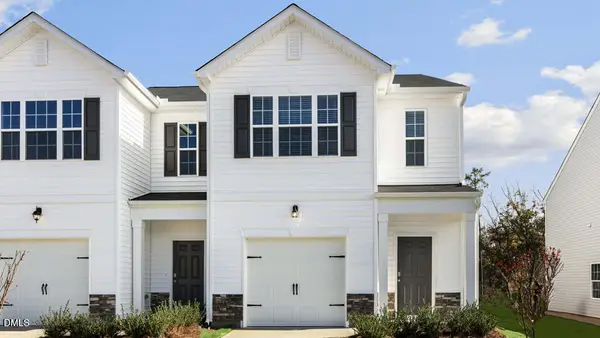 $256,490Active3 beds 3 baths1,429 sq. ft.
265 Otter Lodge Street, Sanford, NC 27330
MLS# 10192948Listed by: D.R. HORTON, INC.


Protect your home and budget from life's surprises with an Assurant Home Warranty, backed by a partner that supports you through every step of homeownership. Explore Plans.
© 2023 - 2026 ERA Franchise Systems LLC. All rights reserved. ERA Franchise Systems LLC fully supports the principles of the Fair Housing Act and the Equal Opportunity Act. ERA, ERA Real Estate powered, and their respective logos are registered service marks of ERA Franchise Systems LLC. Each office is independently owned and operated.